

Description
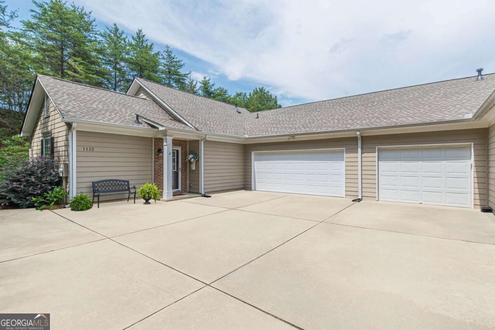
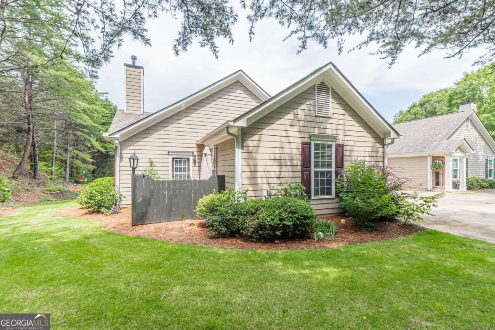
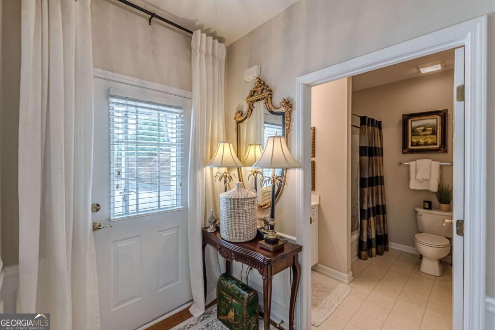
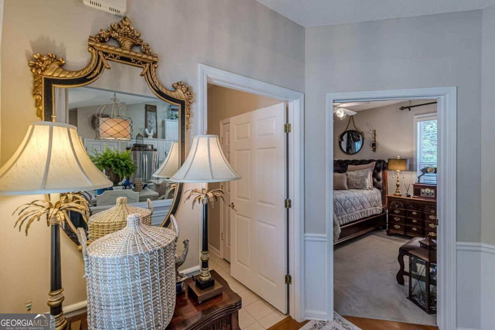
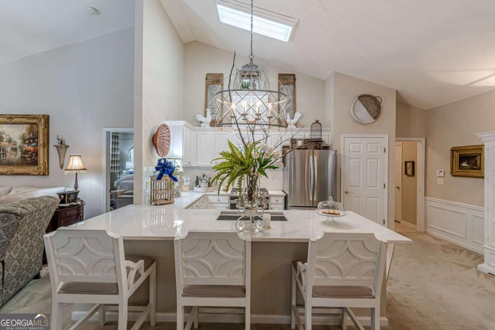
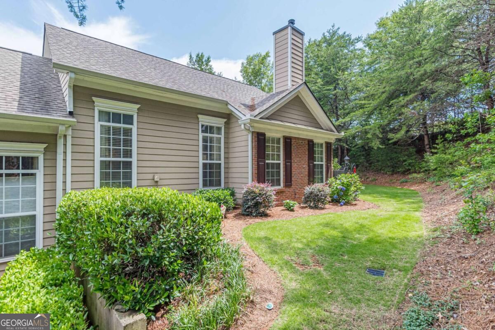
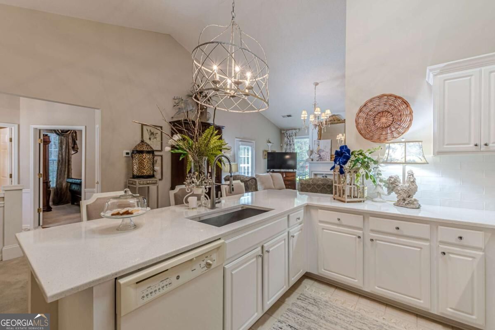
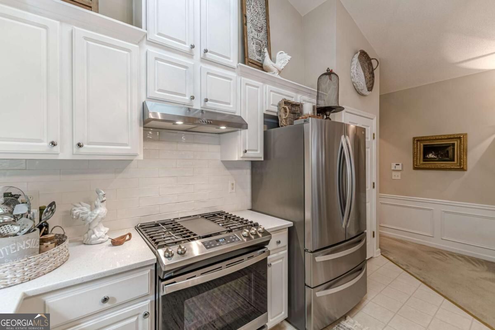
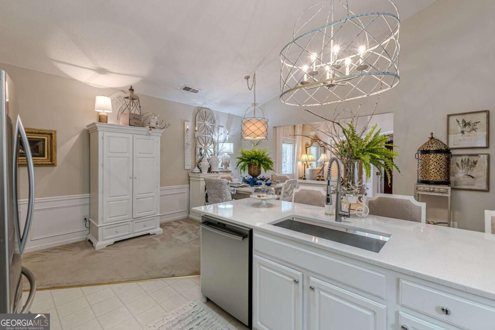
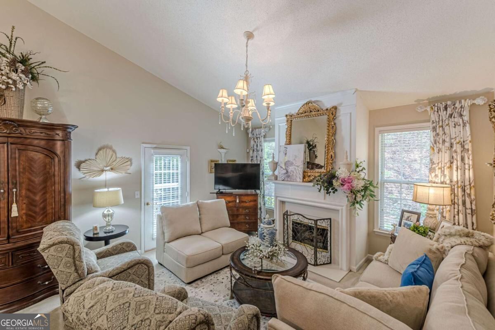
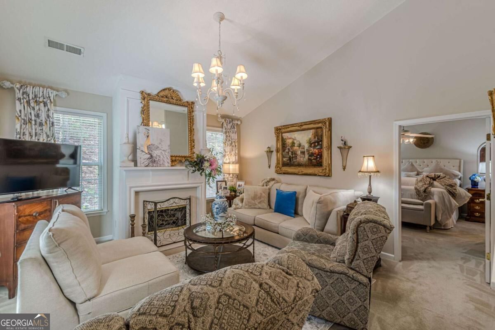
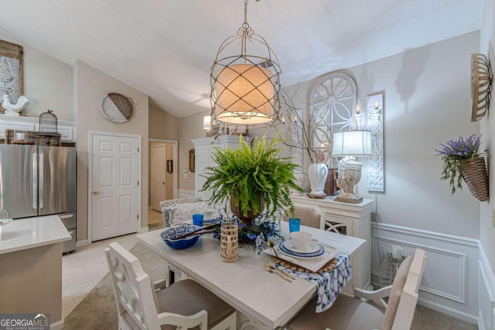
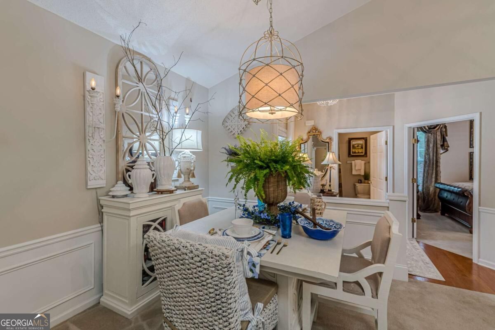
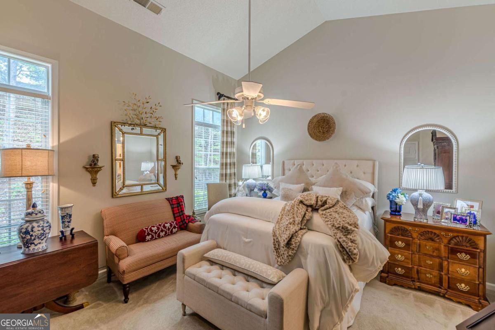
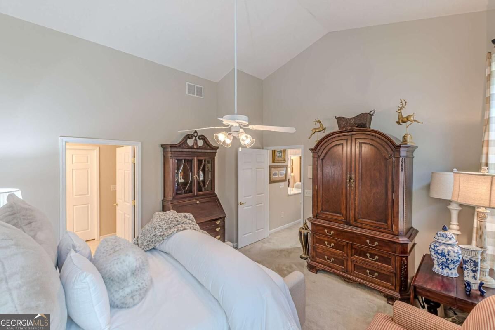
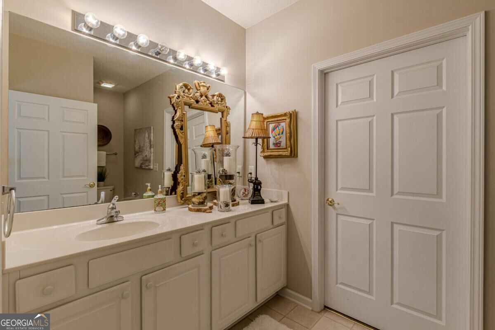
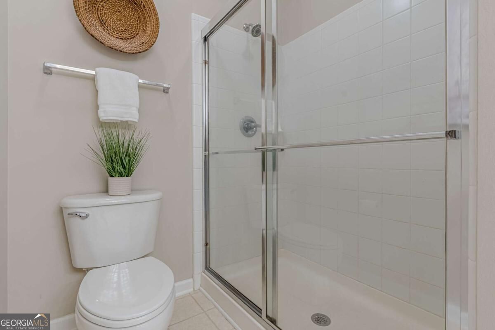
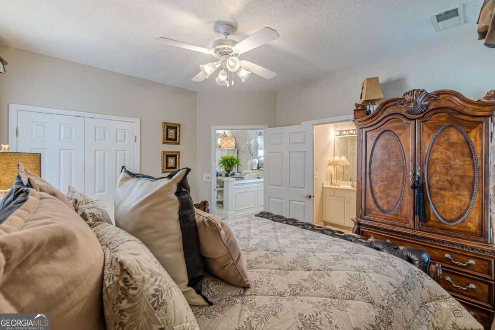
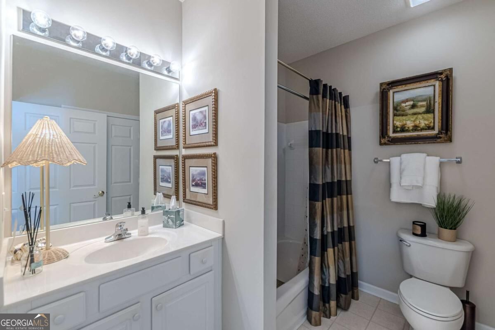
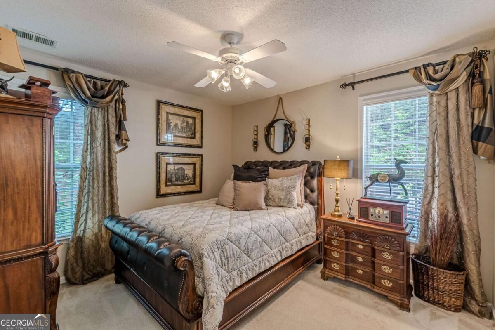
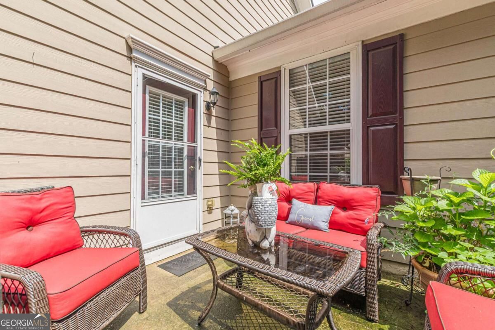
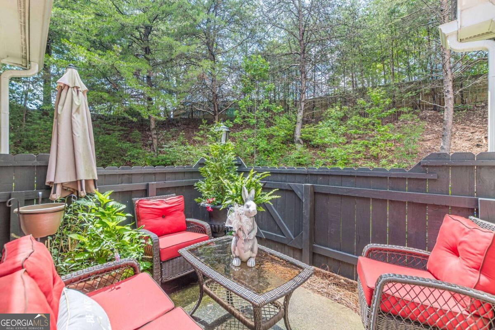
Welcome home to this beautifully maintained one-level home in a sought-after private community. Featuring 2 bedrooms, 2 bathrooms, designer finishes and updated lighting, this home offers comfortable living with the added benefit of virtually zero exterior maintenance. The updated kitchen is a standout, showcasing quartz countertops, updated white cabinets, stainless steel appliances including a brand-new dishwasher, gas stove, a stylish tile backsplash, and a deep farmhouse-style sink. The open-concept floor plan is ideal for entertaining, with the kitchen overlooking the fireside family room and separate dining area. As a desirable end unit, this home provides an exceptional sense of privacy. Enjoy your morning coffee or evening meal on the fenced patio, a peaceful outdoor retreat perfect for relaxing or gathering with family and friends. The spacious owner's suite features a large en-suite bath with a walk-in shower. The secondary bedroom, currently used as a sitting room, also includes its own full bath, making it ideal for guests, a home office, or flexible living space. Residents enjoy outstanding community amenities, including a clubhouse, swimming pool, fitness center, and more. Conveniently located less than 15 minutes from Marietta Square, this exceptional villa combines comfort and convenience in one perfect package.
Details
| MLS # | 10841303 |
|---|---|
| Listing Type | For Sale |
| Style | Town House |
| HOA Dues | $3,960 |
| Sub-Type | Resale |
| Status | Active |
| Year | 2004 |
| Days On Site | 10 |
| Listing Provided By | Atlanta Communities | Susan Bruns |
Features
| Bed(s) | 2 |
|---|---|
| Bath(s) | 2 Total |
| SQ Feet | 1,356 |
| Story(s) | 1 |
| Acreage | 0.04 |
| Water Front | Yes |
Interior
| Appliances | Dishwasher |
|---|---|
| Interior Features | Master On Main Level, Roommate Plan |
| Cooling | Ceiling Fan(s), Central Air |
| Cooling Yes / No | Yes |
| Heating | Central |
| Heating Yes / No | Yes |
| Fireplace Yes / No | Yes |
| Fireplaces Total | 1 |
| Fireplace Features | Factory Built |
| Window Features | Double Pane Windows |
| Room Kitchen Features | Breakfast Area, Breakfast Bar |
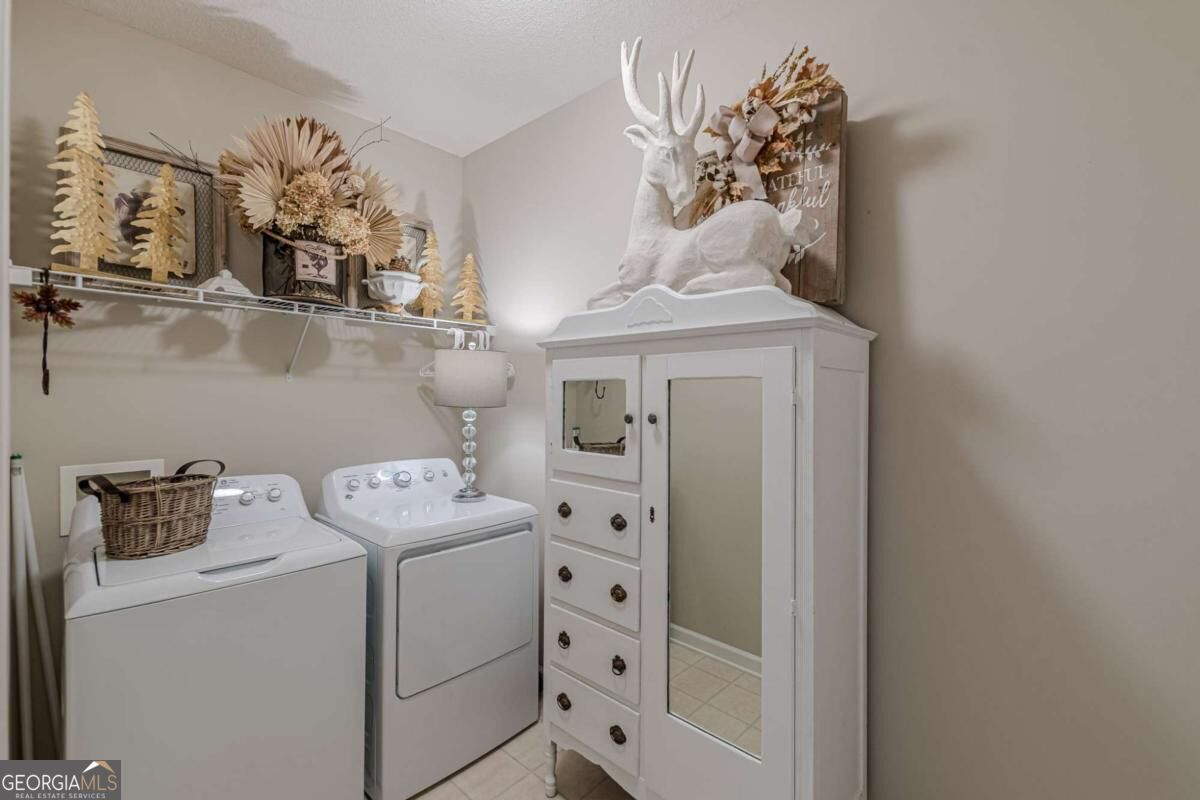
| Laundry Features | Common Area |
Exterior
| Lot Features | Level, Private |
|---|---|
| Construction Materials | Concrete |
| Roof | Composition |
| Foundation Details | Slab |
| Waterfront Features | No Dock Or Boathouse |
| Patio And Porch Features | Patio |
| Security Features | Smoke Detector(s) |
Parking
| Attached Garage Yes / No | No |
|---|---|
| Garage Yes / No | Yes |
| Parking Features | Garage |
Utilities
| Utilities | Cable Available, Electricity Available |
|---|---|
| Sewer | Public Sewer |
Taxes
| Tax Annual Amount | 767 |
|---|---|
| Tax Year | 2025 |
Location
| Community Features | Fitness Center, Park, Pool, Near Shopping |
|---|
Area Information
| State | GA |
|---|---|
| County | Paulding |
| City | Dallas |
| Zip Code | 30157 |
| Area | Paulding |
| Community Name | VILLAS AT EVANS MILL |
| School District | East Paulding |
| Elementary School | McGarity |
| High School | East Paulding |
| Listing VS Median (in VILLAS AT EVANS MILL) | |
Price: $287,000 low | high Med: $287,000 sqft: 1,356 low | high Med: 1,356 $ / sqft: $212 low | high Med: $212 On site: 10 low | high Med: 10 | |
Market Activity 30157
Request a showing
Request a showing
Contact
Learn More About This Property

| State | GA |
|---|---|
| County | Paulding |
| City | Dallas |
| Zip Code | 30157 |
| Area | Paulding |
| Community Name | VILLAS AT EVANS MILL |
| School District | East Paulding |
| Elementary School | McGarity |
| High School | East Paulding |
| Listing VS Median (in VILLAS AT EVANS MILL) | |
Price: $287,000 low | high Med: $287,000 sqft: 1,356 low | high Med: 1,356 $ / sqft: $212 low | high Med: $212 On site: 10 low | high Med: 10 | |
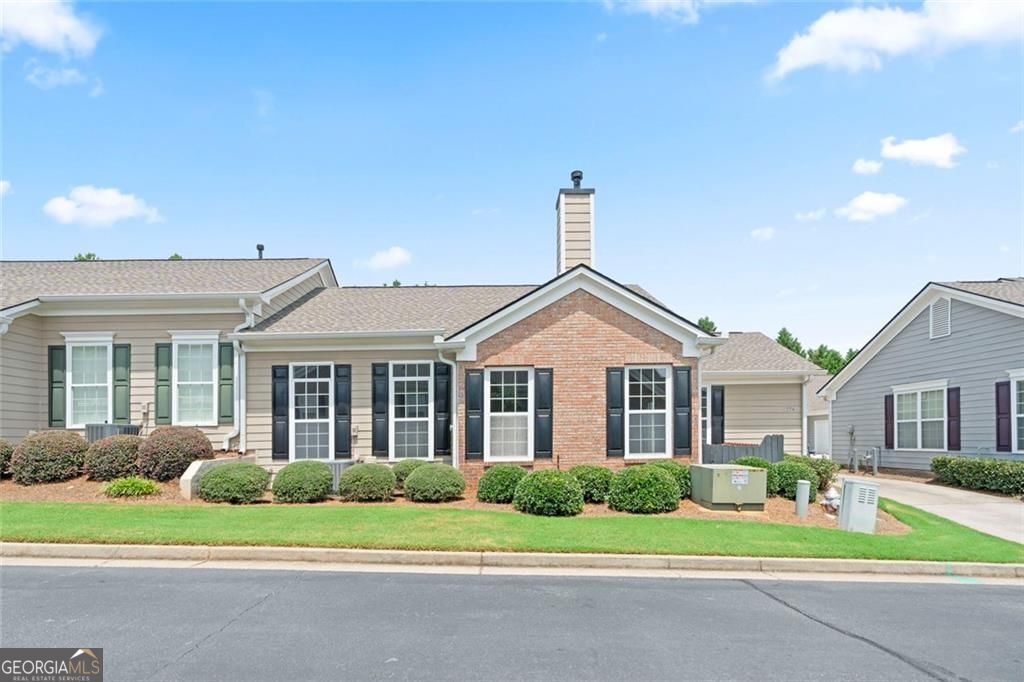 | $264,900774 Camry CircleDallas, GA 30157 |