
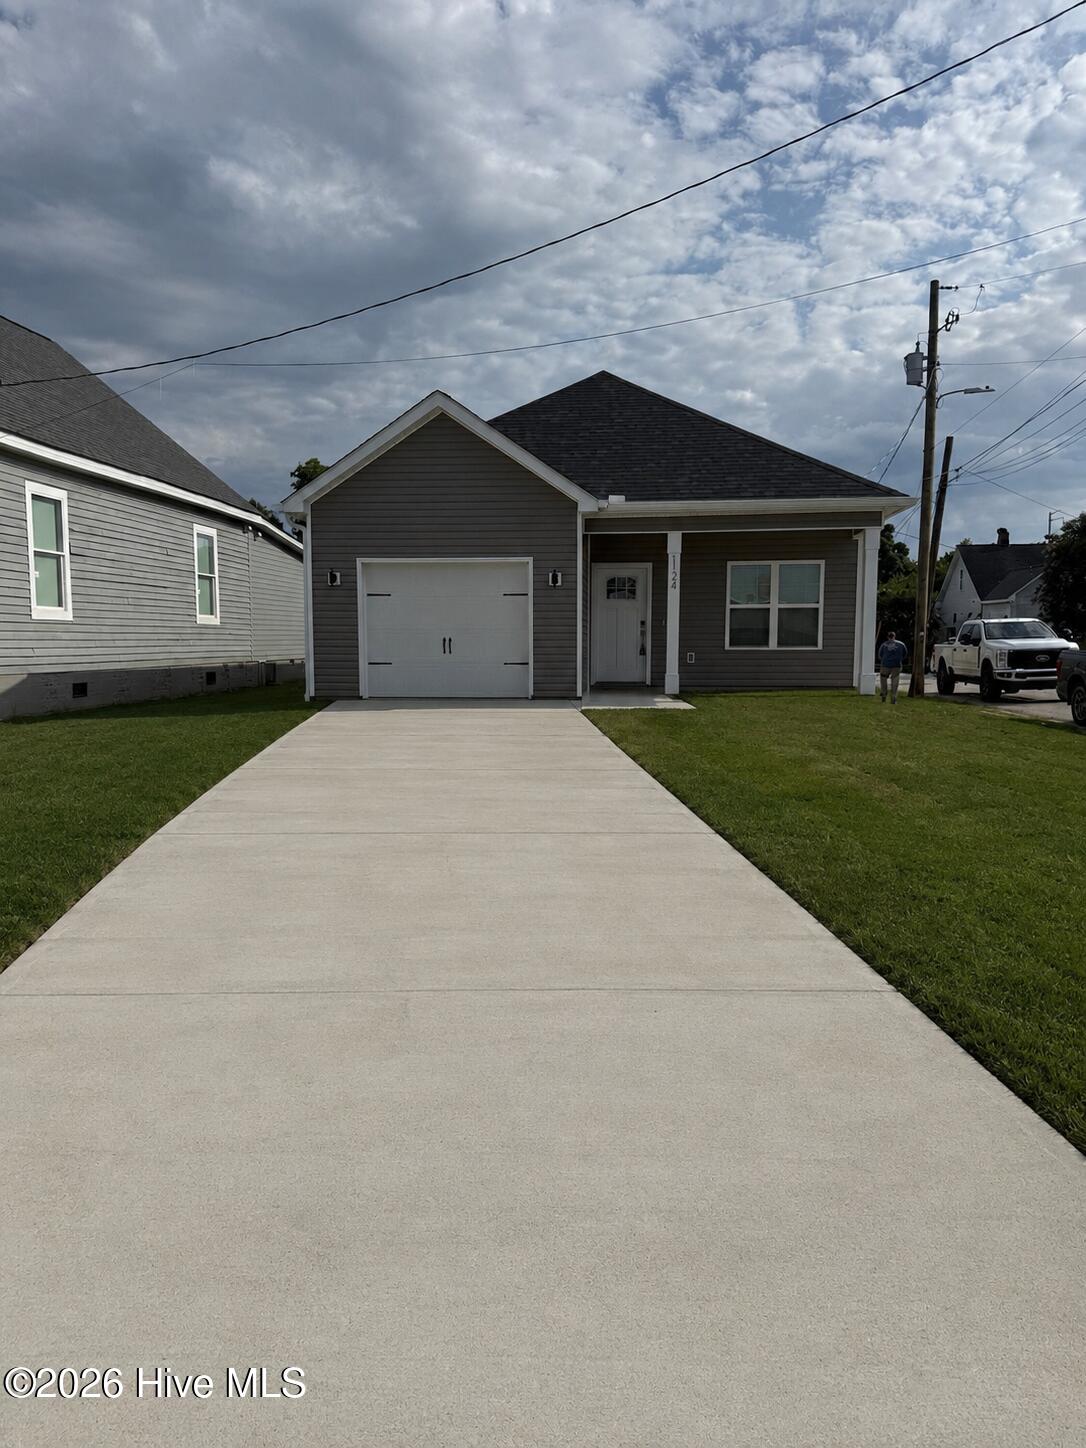
$255,000 $1,369 est/mo Sourced by Back At You
1124 D'antignac Street,Augusta, GA 30901
Augusta, GA 30901

Description
Discover modern living at its finest with this brand-new 3-bedroom, 2 bath home, perfectly situated in the bustling downtown/medical district and the new cyber district. Spanning 1,241 sq ft, this stylish residence boasts luxury finishes like quartz waterfall countertops, Shaker cabinets, and luxury vinyl flooring. The kitchen shines with stainless steel appliances (including a refrigerator) and recessed LED lighting. The fully fenced yard offers a private retreat, ideal for relaxation or entertaining. Located just a short walk from top medical centers and downtown hotspots, 1124 D'Antignac St combines convenience with luxury. Don't miss your chance--schedule a tour today! Built By Huntington Construction Group
Details
| MLS # | 100593416 |
|---|---|
| Listing Type | For Sale |
| Style | House |
| Sub-Type | New Construction |
| Status | Active |
| Year | 2026 |
| Days On Site | 58 |
| Listing Provided By | Realty One Group Visionaries | Christopher Oyenuga |
Features
| Bed(s) | 3 |
|---|---|
| Bath(s) | 2 Total |
| SQ Feet | 1,273 |
| Garage | 1 |
| Story(s) | 1 |
| Zoning | Residential |
| Acreage | 0.11 |
| Property View | See Remarks |
Interior
| Interior Features | Ceiling Fan(s), Blinds/Shades |
|---|---|
| Heating Yes / No | Yes |
| Cooling Yes / No | Yes |
| Cooling | Central Air, Ceiling Fan(s), Heat Pump |
| Fireplace Yes / No | No |
| Laundry Features | Dryer Hookup, Washer Hookup, Laundry Room |
| Furnished | Unfurnished |
| Rooms Total | 9 |
Exterior
| Roof | Architectural Shingle |
|---|---|
| Foundation Details | Slab |
| Lot Features | Corner Lot |
| View | See Remarks |
| Construction Materials | Vinyl Siding, Wood Frame |
| Security Features | Smoke Detector(s) |
Parking
| Attached Garage Yes / No | Yes |
|---|---|
| Garage Yes / No | Yes |
| Parking Features | Secured, Concrete, Garage |
Utilities
| Utilities | Cable Available, Natural Gas Available, Sewer Available, Water Available |
|---|
Taxes
| Tax Book Number | 01 0 |
|---|---|
| Tax Legal Description | Deed Book Page 1949 1436Plat Book Page 01 0Parcel Number 046-4-043-00-0 |
| Tax Year | 2026 |
Area Information
| State | GA |
|---|---|
| County | Richmond |
| City | Augusta |
| Zip Code | 30901 |
| Community Name | Laney Walker |
| Elementary School | Hornsby |
| High School | Lucy Laney |
| Listing VS Median (in Laney Walker) | |
Price: $255,000 low | high Med: $60,000 sqft: 1,273 low | high Med: 1,702 $ / sqft: $200 low | high Med: $35 On site: 58 low | high Med: 23 | |
Market Activity 30901
Request a showing
Request a showing
Contact
Learn More About This Property

| State | GA |
|---|---|
| County | Richmond |
| City | Augusta |
| Zip Code | 30901 |
| Community Name | Laney Walker |
| Elementary School | Hornsby |
| High School | Lucy Laney |
| Listing VS Median (in Laney Walker) | |
Price: $255,000 low | high Med: $60,000 sqft: 1,273 low | high Med: 1,702 $ / sqft: $200 low | high Med: $35 On site: 58 low | high Med: 23 | |
Nearby Listings (Within 1/4 mile)
Price: $191K - $318K
sqft: 955 - 1,500

Listing Updated: September 29, 2026 at 9:41:42 AM PDT