1123 Riverside Terrace,Gainesville, GA 30501
Gainesville, GA 30501

Description
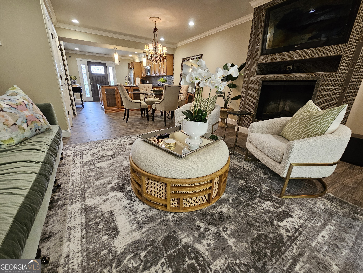
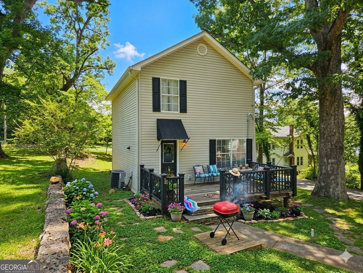
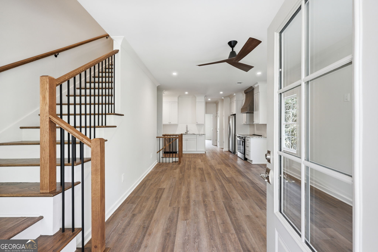
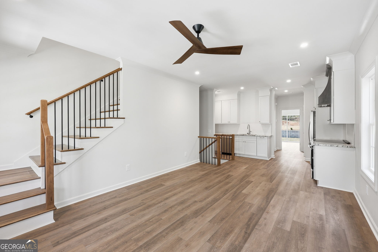
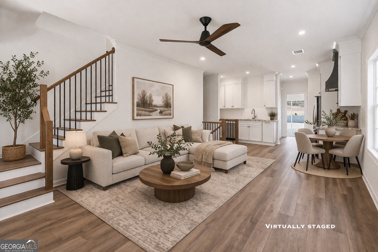
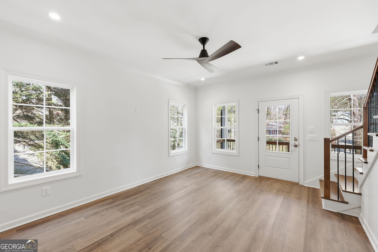
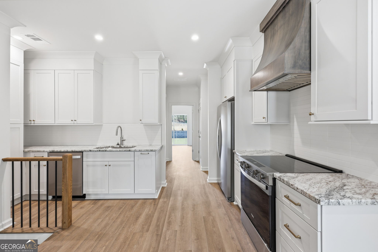
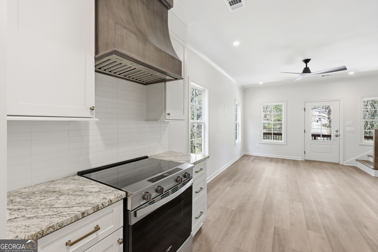
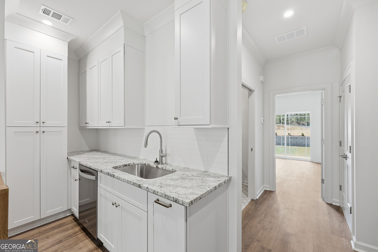
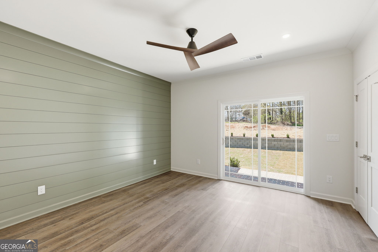
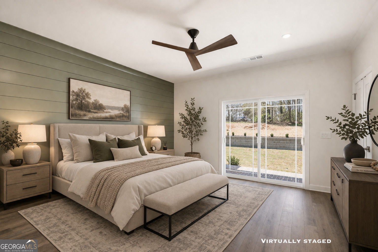
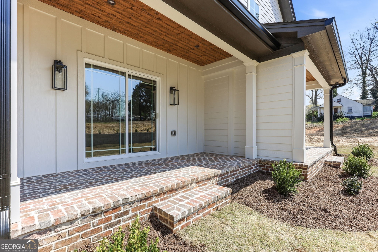
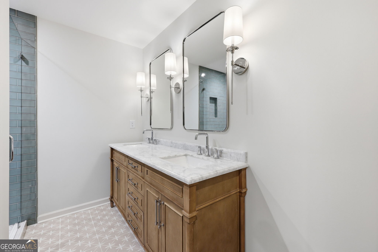
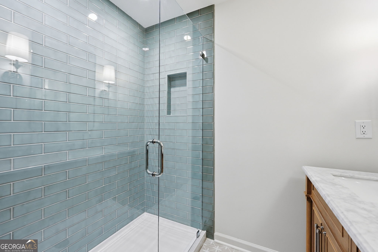
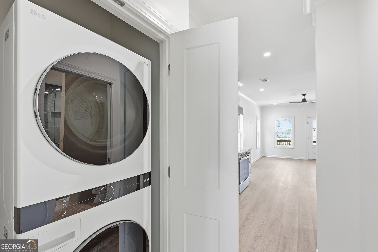
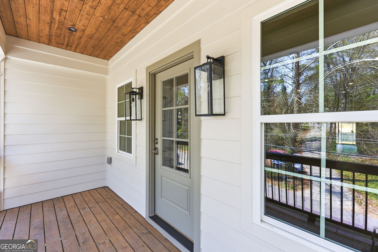
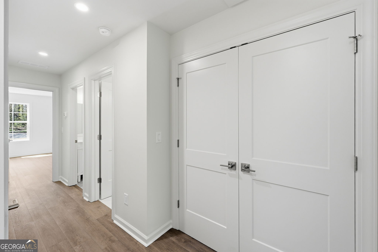
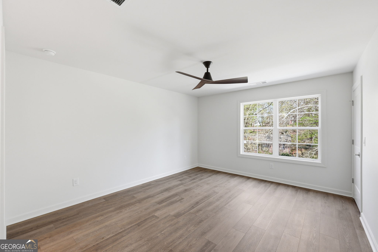
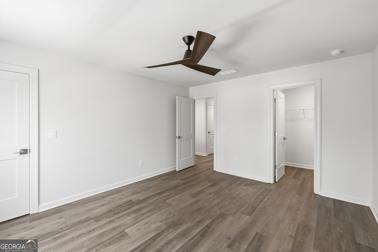
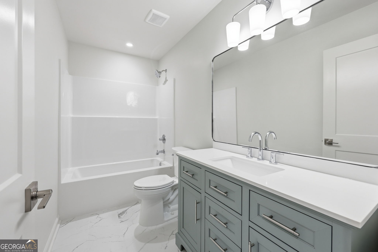
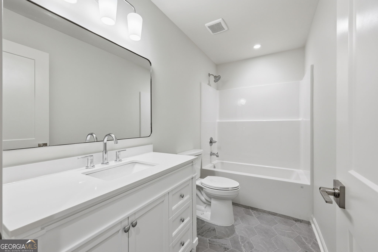
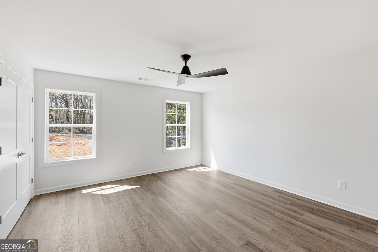
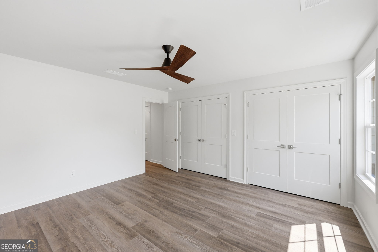
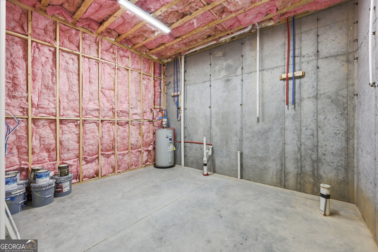
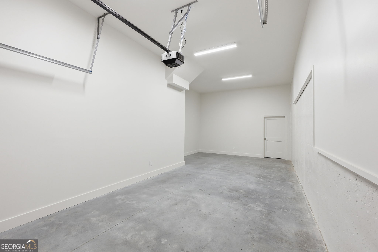
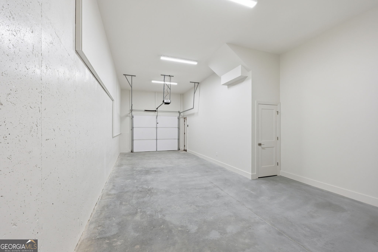
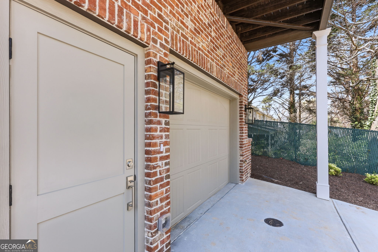
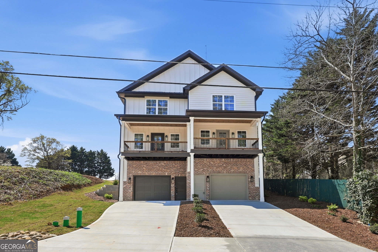
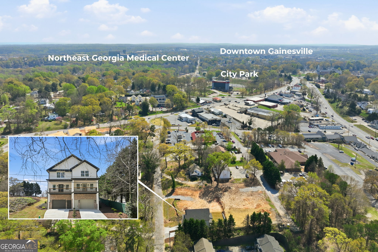
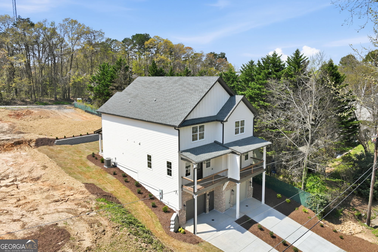
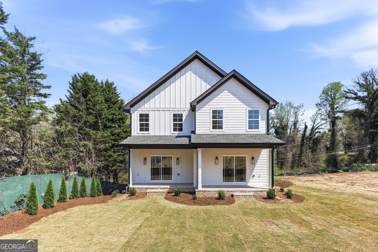
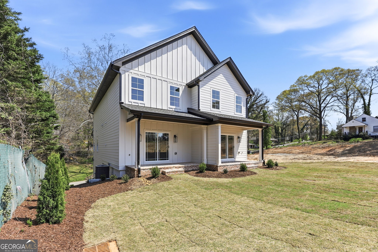
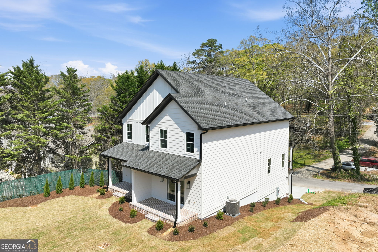
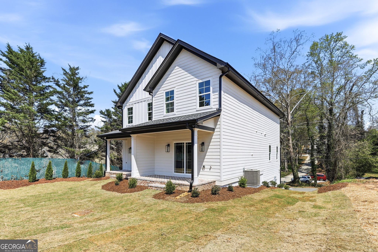
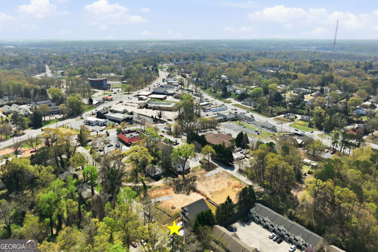
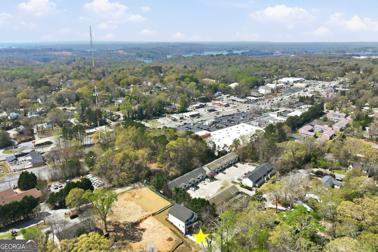
New construction, no HOA, main-level primary, 1 mile from downtown Gainesville. Beautifully designed 3-bedroom, 3-full-bath custom townhome offering low-maintenance living with high-quality finishes and exceptional flexibility. The open-concept main level features luxury vinyl plank flooring throughout, abundant natural light, a designer kitchen with custom soft-close cabinetry, beautiful countertops, and upgraded stainless steel appliances, plus convenient main-level laundry with stackable washer and dryer. The spacious primary on the main level includes dual closets and a beautifully appointed bath with double vanity and large walk-in tile shower. Enjoy covered front and rear porches, with the rear porch overlooking level green space, perfect for relaxing or entertaining. Upstairs offers two generously sized bedrooms, two full baths, a second laundry area, and ample storage. The unfinished basement is stubbed for a bath and ready for future expansion, whether you envision a home office, gym, additional flex space or useful storage. Located just one mile from downtown Gainesville and Brenau University, and minutes from Northeast Georgia Medical Center, restaurants, shopping, entertainment, and everyday conveniences. Brand-new, beautifully finished, expansion-ready, and NO HOA - an exceptional opportunity in an ideal in-town location.
Details
| MLS # | 10840905 |
|---|---|
| Listing Type | For Sale |
| Style | Town House |
| Sub-Type | Resale |
| Status | Active |
| Year | 2026 |
| Days On Site | 14 |
| Listing Provided By | The Norton Agency | Meredith Owings |
Features
| Bed(s) | 3 |
|---|---|
| Bath(s) | 3 Total |
| SQ Feet | 1,584 |
| Basement | Y |
Interior
| Appliances | Dishwasher, Dryer, Electric Water Heater, Range, Refrigerator, Stainless Steel Appliance(s), Washer |
|---|---|
| Interior Features | Master On Main Level, Tile Bath, Walk-In Closet(s) |
| Cooling | Ceiling Fan(s), Central Air, Electric |
| Cooling Yes / No | Yes |
| Heating | Central, Electric |
| Heating Yes / No | Yes |
| Fireplace Yes / No | No |
| Fireplaces Total | 0 |
| Room Dining Room Features | Dining Rm/Living Rm Combo |
| Laundry Features | In Hall, Upper Level |
Exterior
| Lot Features | Level, Sloped |
|---|---|
| Construction Materials | Brick, Other |
| Roof | Other |
| Patio And Porch Features | Patio, Porch |
Parking
| Attached Garage Yes / No | Yes |
|---|---|
| Garage Yes / No | Yes |
| Parking Features | Garage, Attached |
Utilities
| Utilities | Cable Available, Electricity Available, Phone Available, Sewer Available, Water Available |
|---|---|
| Sewer | Public Sewer |
Taxes
| Tax Annual Amount | 0 |
|---|---|
| Tax Year | 2025 |
Location
| Community Features | None |
|---|
Area Information
| State | GA |
|---|---|
| County | Hall |
| City | Gainesville |
| Zip Code | 30501 |
| Area | Hall |
| School District | Gainesville |
| Elementary School | Enota |
| High School | Gainesville |
| Listing VS Median (in 30501) | |
Price: $425,000 low | high Med: $378,085 sqft: 1,584 low | high Med: 2,195 $ / sqft: $268 low | high Med: $172 On site: 14 low | high Med: 50 | |
Market Activity 30501
Request a showing
Request a showing
Contact
Learn More About This Property

| State | GA |
|---|---|
| County | Hall |
| City | Gainesville |
| Zip Code | 30501 |
| Area | Hall |
| School District | Gainesville |
| Elementary School | Enota |
| High School | Gainesville |
| Listing VS Median (in 30501) | |
Price: $425,000 low | high Med: $378,085 sqft: 1,584 low | high Med: 2,195 $ / sqft: $268 low | high Med: $172 On site: 14 low | high Med: 50 | |