

112 Burns Landing,St. Simons, GA 31522
St. Simons, GA 31522

Description
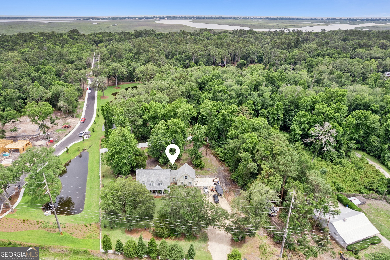
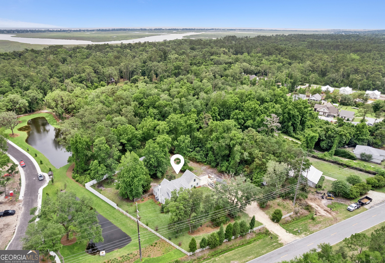
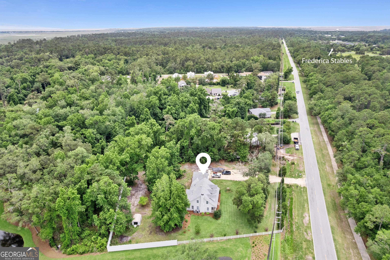
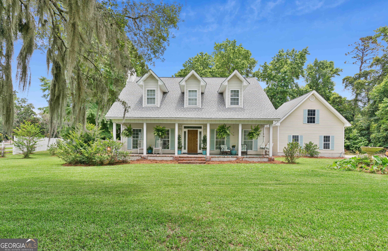
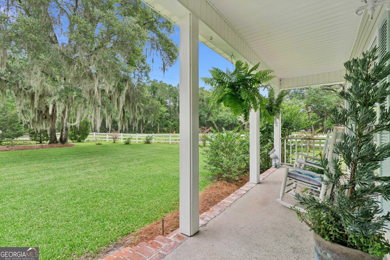
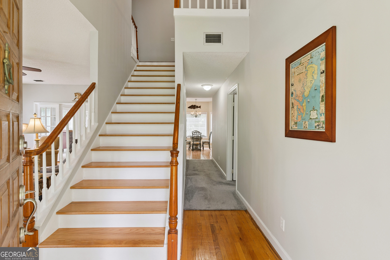
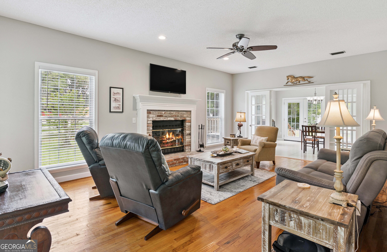
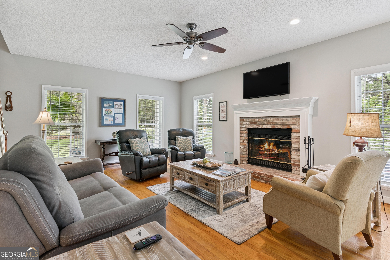
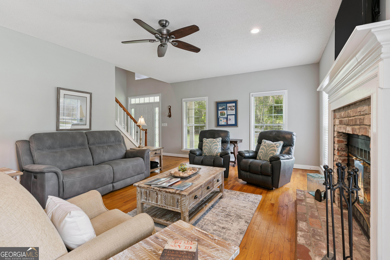
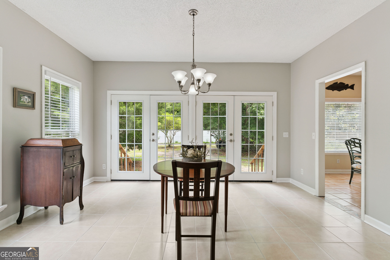
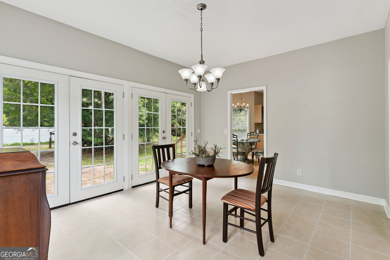
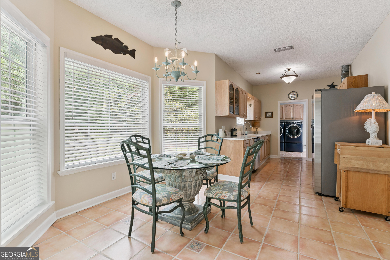
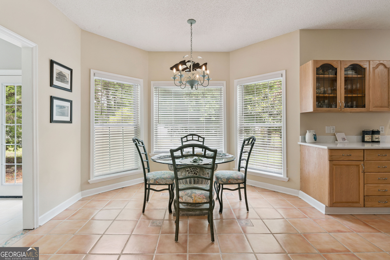
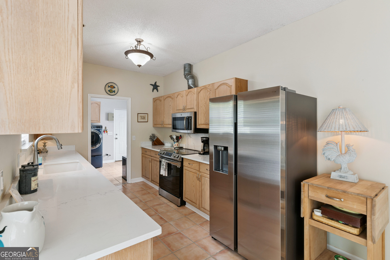
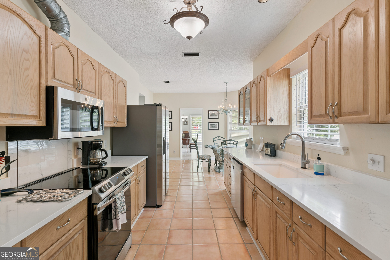
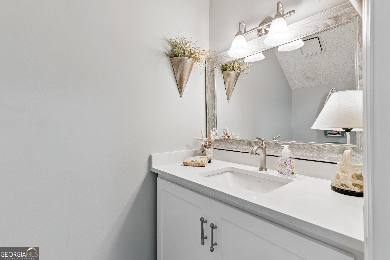
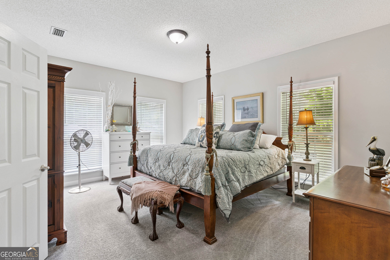
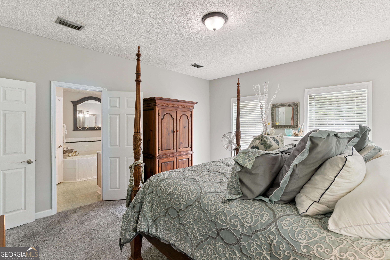
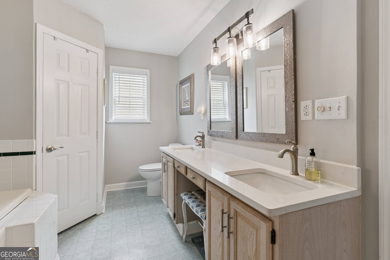
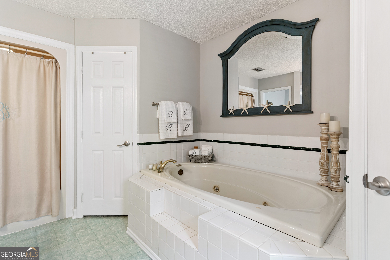
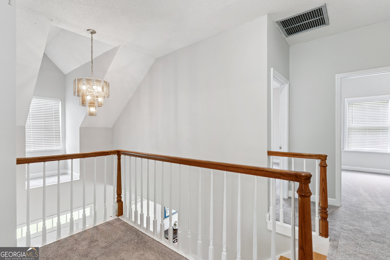
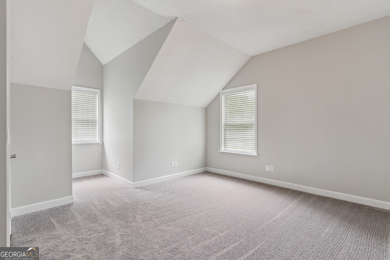
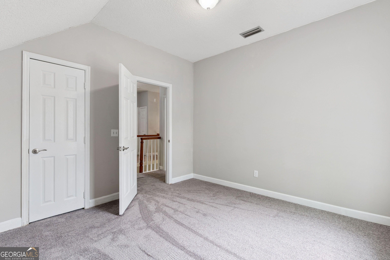
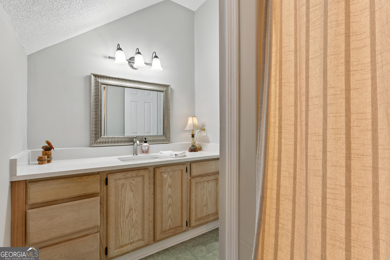
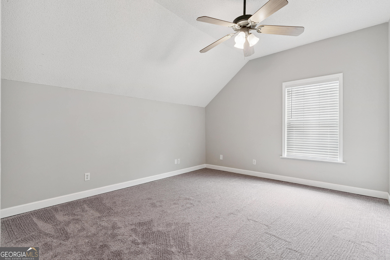
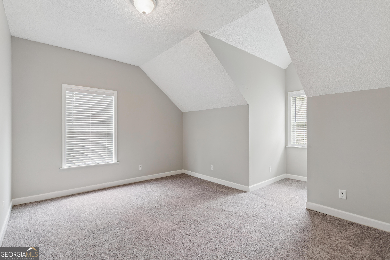
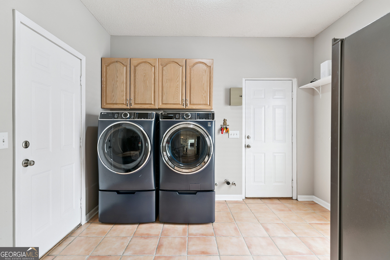
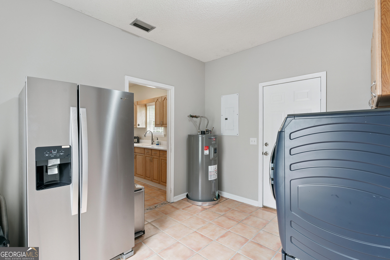
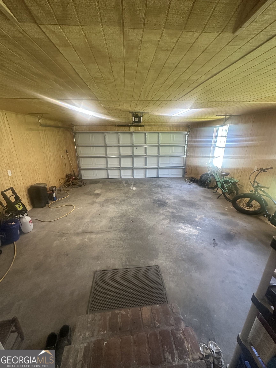
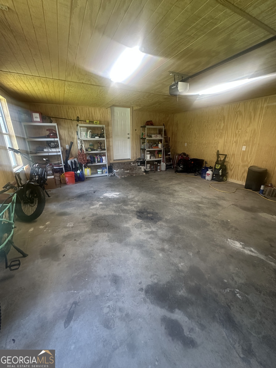
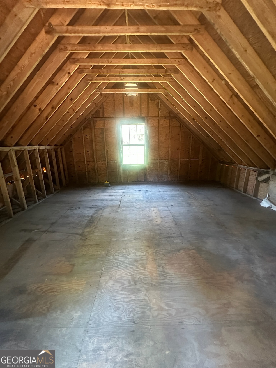
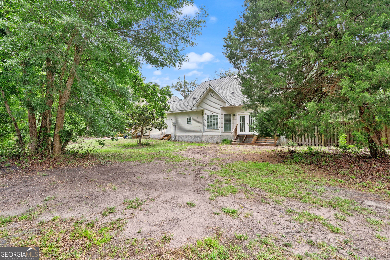
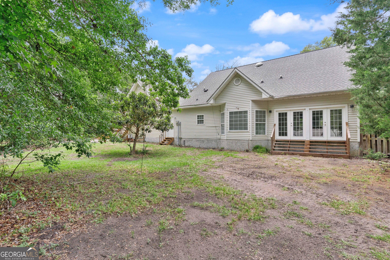
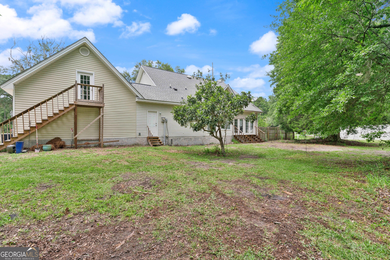
Perfect blend of refined coastal living and peaceful country charm in this exceptional St. Simons Island retreat. Situated on a private 1-acre homesite, this beautifully appointed 5-bedroom, 2.5-bath residence offers generous living spaces. A welcoming front porch sets the tone, while inside, hardwood floors flow through the main living area, where a stunning brick fireplace serves as the focal point. The thoughtfully designed floor plan features a main-level primary suite, complete with dual closets and showcasing quartz countertops, double vanities, a soaking garden tub, and a separate walk-in shower. The kitchen features beautiful quartz countertops as well along with new stainless appliances. Upstairs, four spacious guest bedrooms with brand-new carpeting adds a fresh touch, along with a full bath. Above the attached two-car garage, an unfinished bonus space with a private exterior entrance presents a rare opportunity to create a guest suite, home office, or extra living space. Surrounded by the tranquility of a sprawling acre yet conveniently located near the beaches, golf, dining, and shopping of St. Simons Island,
Details
| MLS # | 10777662 |
|---|---|
| Listing Type | For Sale |
| Style | House |
| Sub-Type | Resale |
| Status | Active |
| Year | 1993 |
| Days On Site | 111 |
| Listing Provided By | BHHS Hodnett Cooper Real Estate | Erin Vaughn |
Features
| Bed(s) | 5 |
|---|---|
| Bath(s) | 3 Total |
| SQ Feet | 2,523 |
| Story(s) | 2 |
| Acreage | 1.02 |
| Water Front | Yes |
Interior
| Appliances | Dishwasher, Microwave, Refrigerator |
|---|---|
| Interior Features | Double Vanity, Master On Main Level, Separate Shower, Soaking Tub, Split Bedroom Plan, Tile Bath, Tray Ceiling(s), Walk-In Closet(s) |
| Cooling | Ceiling Fan(s), Central Air, Electric |
| Cooling Yes / No | Yes |
| Heating | Central, Electric |
| Heating Yes / No | Yes |
| Fireplace Yes / No | Yes |
| Fireplaces Total | 1 |
| Laundry Features | Other |
Exterior
| Lot Features | Corner Lot |
|---|---|
| Construction Materials | Tabby, Vinyl Siding |
| Roof | Wood |
| Waterfront Features | Pond |
Parking
| Attached Garage Yes / No | Yes |
|---|---|
| Garage Yes / No | Yes |
| Parking Features | Garage, Attached, Garage Door Opener, Side/Rear Entrance |
Utilities
| Utilities | Cable Available, Electricity Available, High Speed Internet |
|---|---|
| Sewer | Septic Tank |
Taxes
| Tax Annual Amount | 3020.81 |
|---|---|
| Tax Year | 2025 |
Location
| Community Features | None |
|---|
Area Information
| State | GA |
|---|---|
| County | Glynn |
| City | St. Simons |
| Zip Code | 31522 |
| Area | Glynn |
| Community Name | Burns Tract |
| School District | Glynn |
| Elementary School | Oglethorpe Point |
| High School | Glynn |
| Listing VS Median (in Burns Tract) | |
Price: $990,000 low | high Med: $990,000 sqft: 2,523 low | high Med: 2,523 $ / sqft: $392 low | high Med: $392 On site: 111 low | high Med: 111 | |
Market Activity 31522
Request a showing
Request a showing
Contact
Learn More About This Property

| State | GA |
|---|---|
| County | Glynn |
| City | St. Simons |
| Zip Code | 31522 |
| Area | Glynn |
| Community Name | Burns Tract |
| School District | Glynn |
| Elementary School | Oglethorpe Point |
| High School | Glynn |
| Listing VS Median (in Burns Tract) | |
Price: $990,000 low | high Med: $990,000 sqft: 2,523 low | high Med: 2,523 $ / sqft: $392 low | high Med: $392 On site: 111 low | high Med: 111 | |