111 Charlotte Circle,Statham, GA 30666
Statham, GA 30666

Description
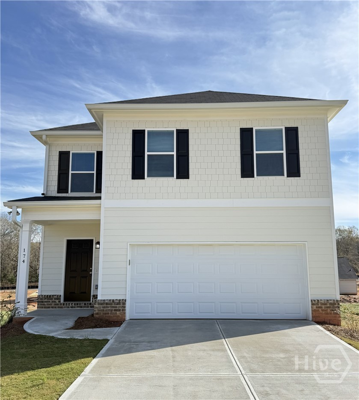
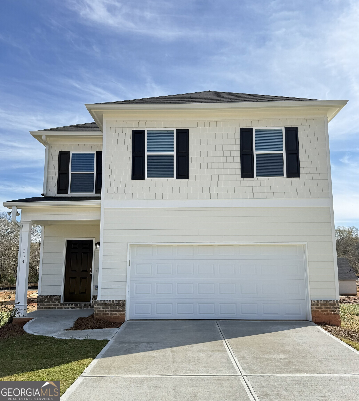
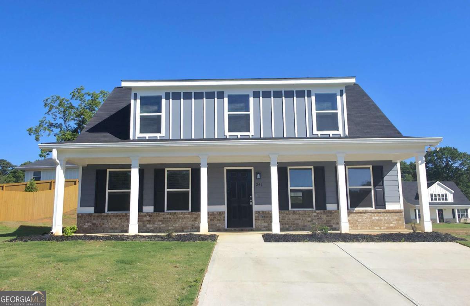
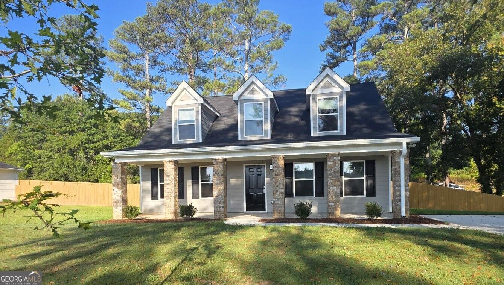
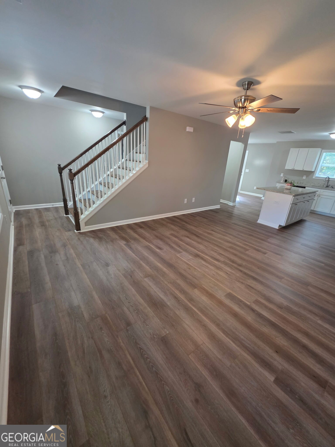
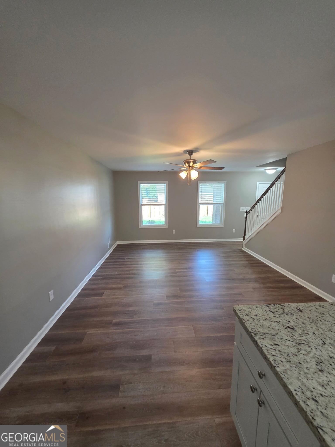
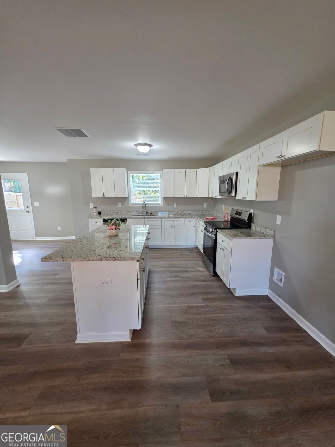
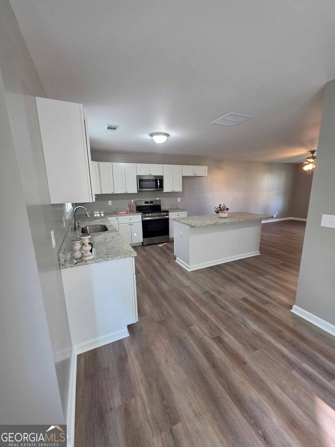
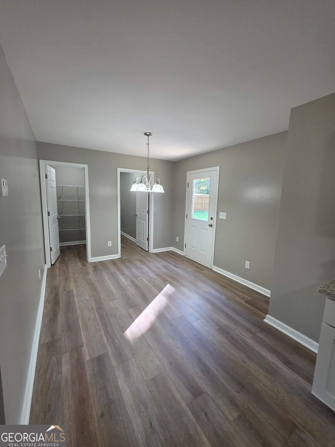
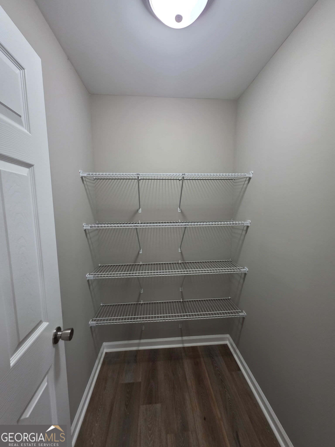
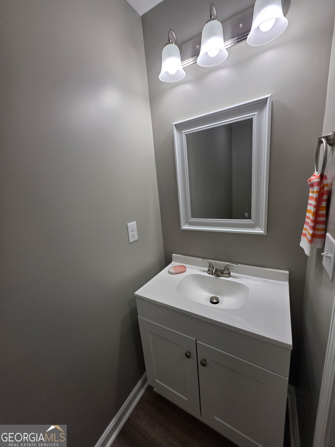
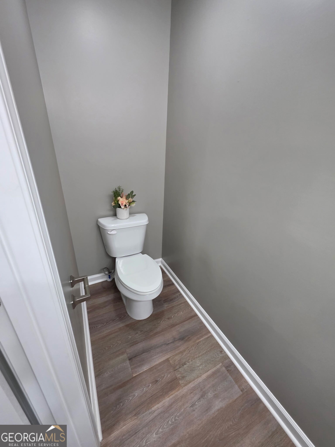
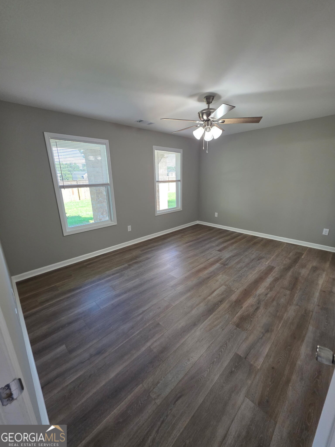
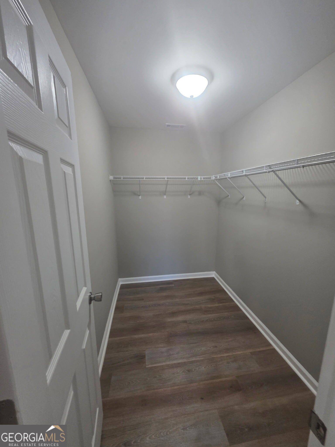
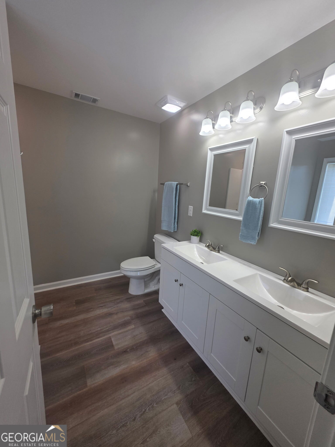
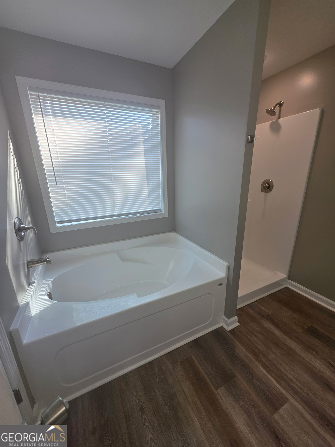
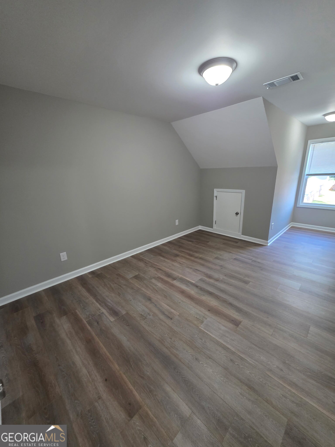
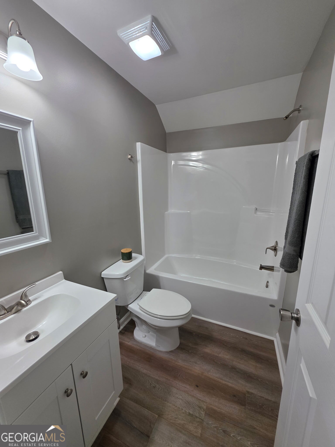
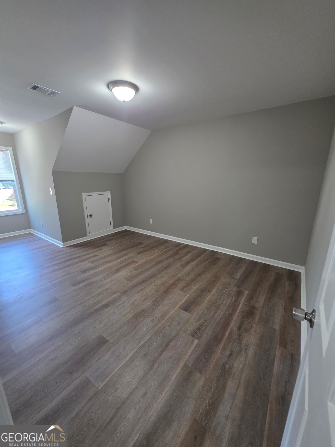
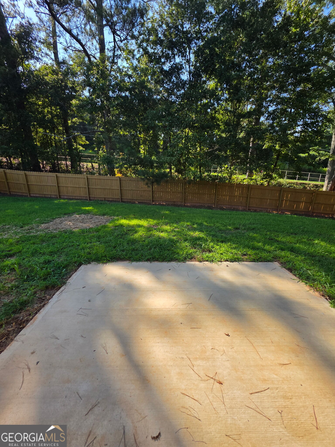
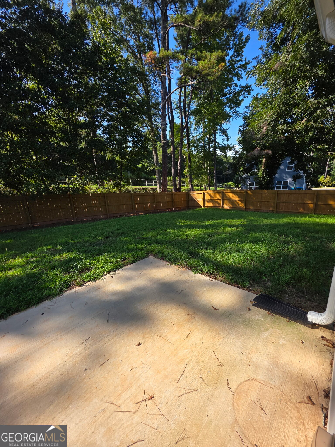
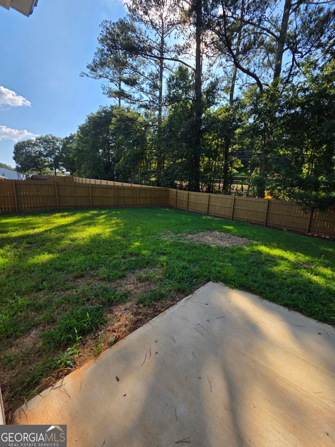
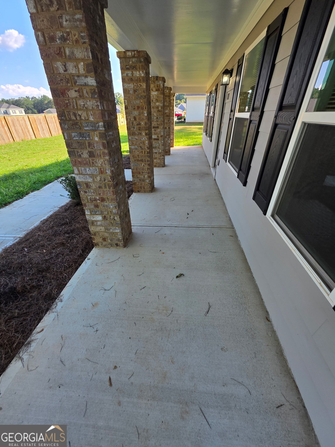
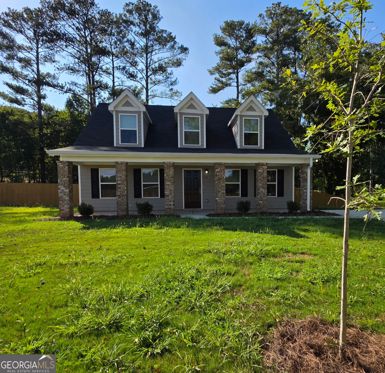
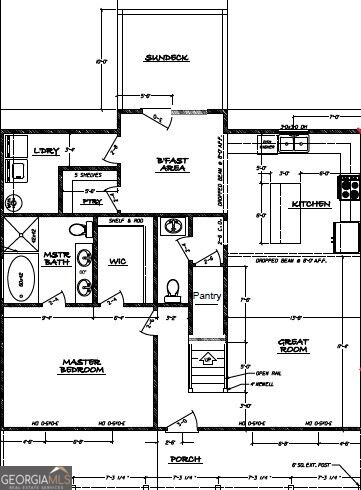
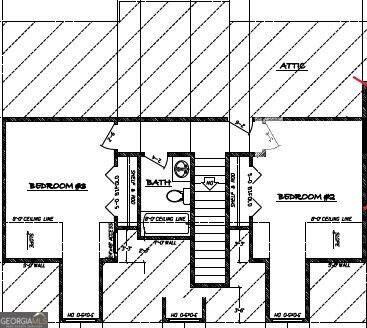
Welcome home to this beautiful 1-year old construction home offering 3 bedrooms, 2.5 baths, and the perfect blend of modern style, comfort, and convenience. From the moment you arrive, you'll be drawn to the charming covered front porch, creating an inviting outdoor space to relax and enjoy year-round. Step inside to discover stunning LVP flooring that flows seamlessly throughout the home. The well-appointed kitchen is sure to impress with granite countertops, stainless steel appliances, a spacious center island perfect for gathering with family and friends, and a walk-in pantry that offers exceptional storage for everyday living and entertaining. Conveniently located on the main level, the spacious primary suite offers a private retreat where you can relax and recharge. The ensuite bath is designed with comfort in mind and includes double vanities, a separate shower, a soaking tub, and a large walk-in closet. Upstairs, you'll find additional bedrooms and living space that provide flexibility for family, guests, a home office, or hobbies. Step outside to the patio overlooking the fenced backyard, a blank canvas ready for your personal touch. Whether you envision creating a garden, play area, outdoor kitchen, or the ultimate entertaining space, this backyard offers endless possibilities to make it your own. Nestled in an established neighborhood, this home combines the benefits of modern construction with the charm and sense of community that buyers are looking for. With its move-in ready status, desirable layout, and stylish finishes throughout, this home is ready for its next chapter. Don't miss your opportunity to make it yours. Schedule your private showing today!
Details
| MLS # | 10838491 |
|---|---|
| Listing Type | For Sale |
| Style | House |
| HOA Dues | $250 |
| Sub-Type | Resale |
| Status | Active |
| Year | 2025 |
| Days On Site | 17 |
| Listing Provided By | RAC Properties of Athens, Inc. | Ellen West |
Features
| Bed(s) | 3 |
|---|---|
| Bath(s) | 3 Total |
| SQ Feet | 1,609 |
| Story(s) | 2 |
| Acreage | 0.46 |
Interior
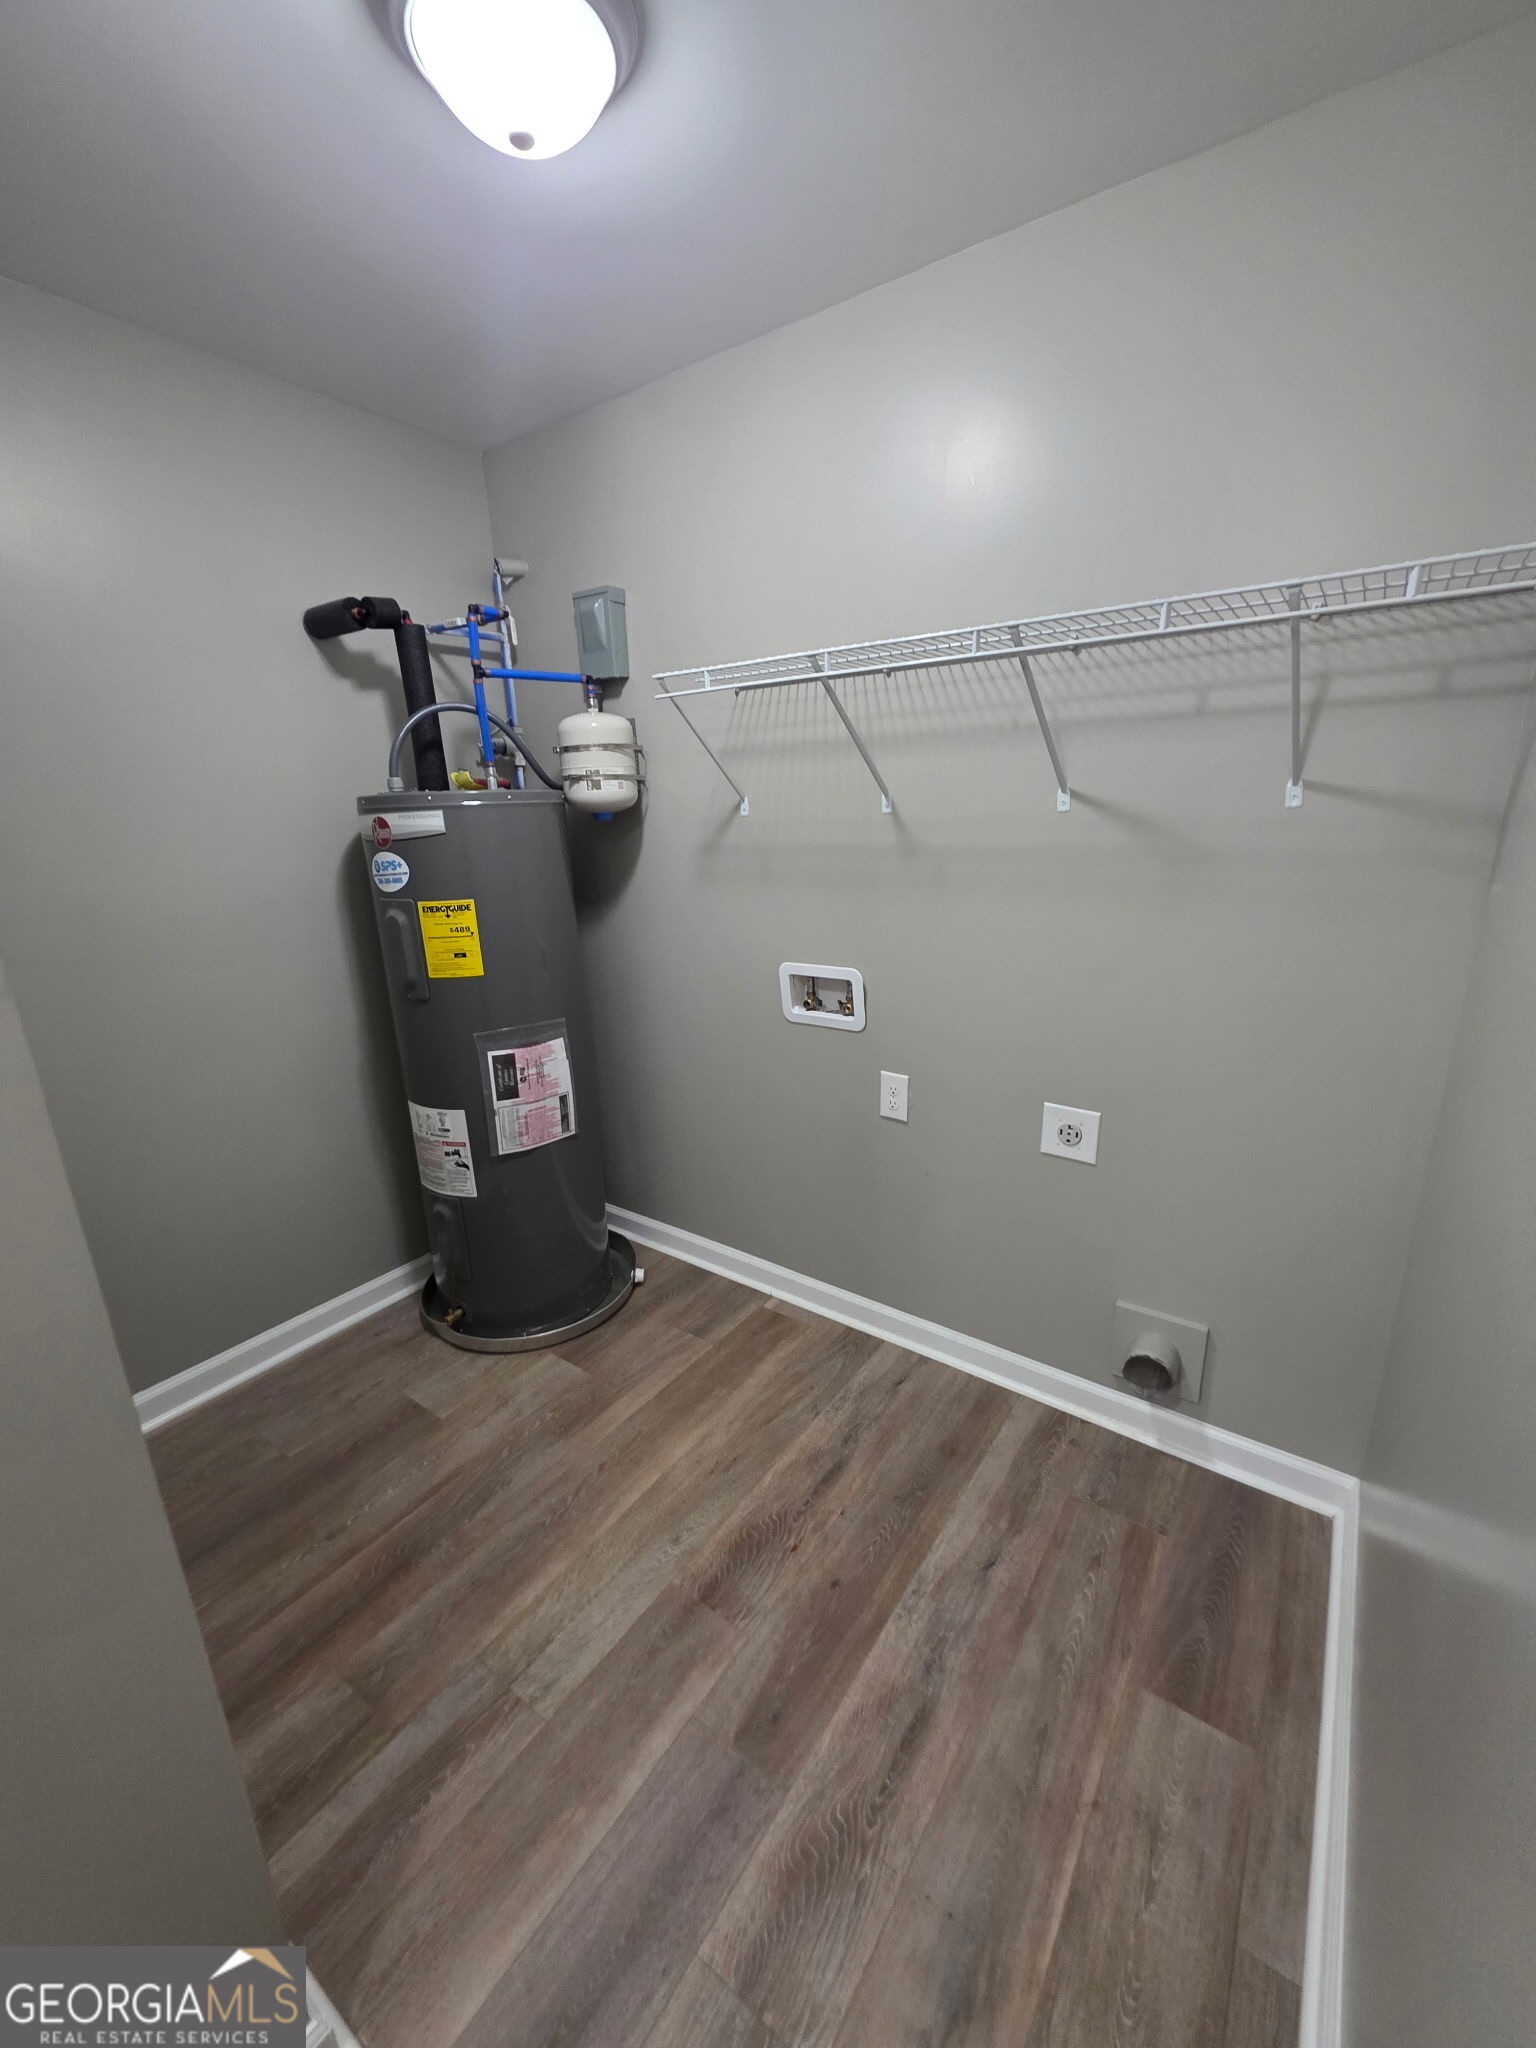
| Appliances | Dishwasher, Electric Water Heater, Microwave, Range, Stainless Steel Appliance(s) |
|---|---|
| Interior Features | Master On Main Level, Separate Shower, Soaking Tub, Walk-In Closet(s) |
| Cooling | Central Air, Electric, Heat Pump |
| Cooling Yes / No | Yes |
| Heating | Central, Electric, Heat Pump |
| Heating Yes / No | Yes |
| Fireplace Yes / No | No |
| Fireplaces Total | 0 |
| Room Kitchen Features | Kitchen Island, Walk-in Pantry |
| Laundry Features | Other |
Exterior
| Lot Features | Level |
|---|---|
| Construction Materials | Press Board |
| Roof | Composition |
| Fencing | Privacy, Wood |
| Foundation Details | Slab |
| Patio And Porch Features | Patio, Porch |
Parking
| Attached Garage Yes / No | Yes |
|---|---|
| Garage Yes / No | Yes |
| Parking Features | Attached, Parking Pad |
| Open Parking Yes / No | Yes |
Utilities
| Utilities | Electricity Available, Sewer Connected, Water Available |
|---|---|
| Sewer | Public Sewer |
Taxes
| Tax Annual Amount | 638.62 |
|---|---|
| Tax Year | 25 |
Location
| Community Features | Sidewalks, Street Lights, Walk To Schools |
|---|
Area Information
| State | GA |
|---|---|
| County | Barrow |
| City | Statham |
| Zip Code | 30666 |
| Area | Barrow |
| Community Name | Charlotte's Place |
| School District | Winder Barrow |
| Elementary School | Statham |
| High School | Winder Barrow |
| Listing VS Median (in Charlotte's Place) | |
Price: $294,990 low | high Med: $297,495 sqft: 1,609 low | high Med: 1,631 $ / sqft: $183 low | high Med: $182 On site: 17 low | high Med: 101 | |
Market Activity 30666
Request a showing
Request a showing
Contact
Learn More About This Property

| State | GA |
|---|---|
| County | Barrow |
| City | Statham |
| Zip Code | 30666 |
| Area | Barrow |
| Community Name | Charlotte's Place |
| School District | Winder Barrow |
| Elementary School | Statham |
| High School | Winder Barrow |
| Listing VS Median (in Charlotte's Place) | |
Price: $294,990 low | high Med: $297,495 sqft: 1,609 low | high Med: 1,631 $ / sqft: $183 low | high Med: $182 On site: 17 low | high Med: 101 | |