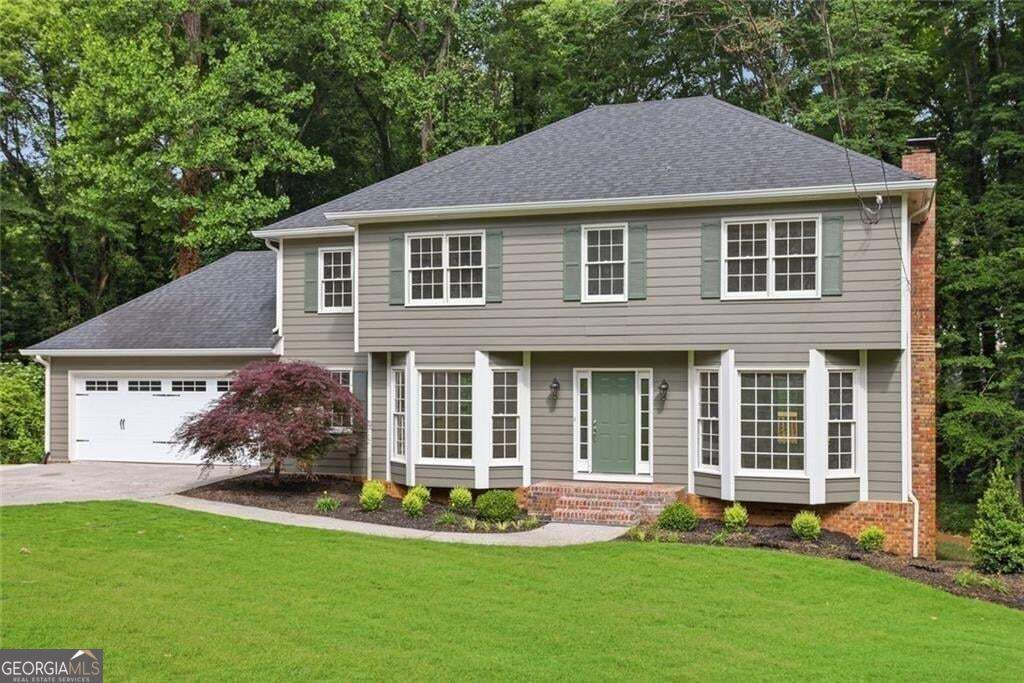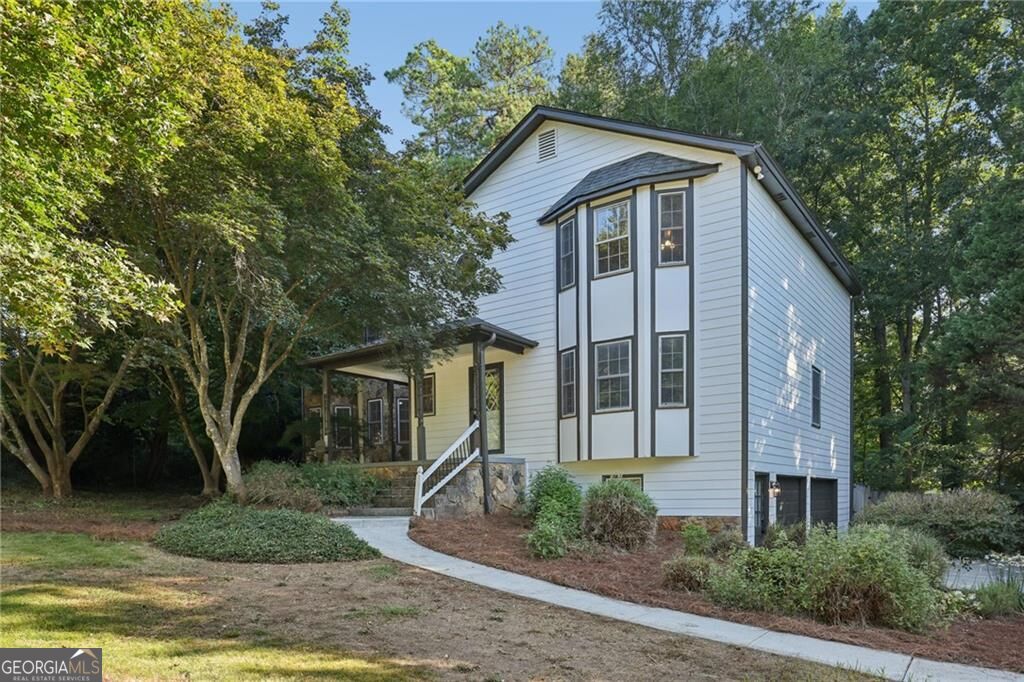
1104 Staples Drive SW,Lilburn, GA 30047
Lilburn, GA 30047

Description
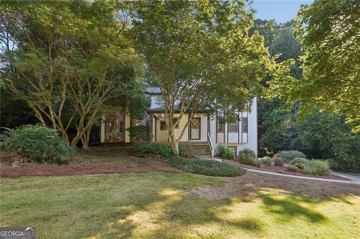
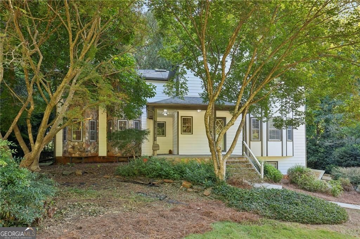
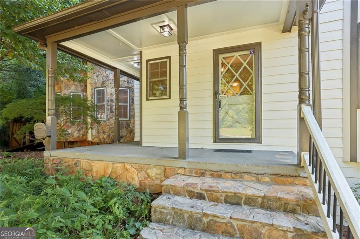
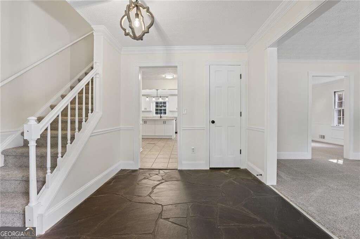
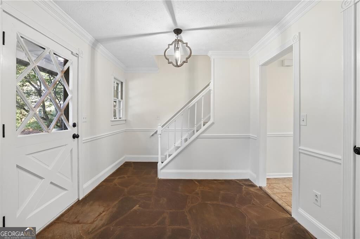
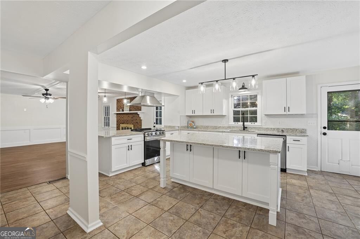
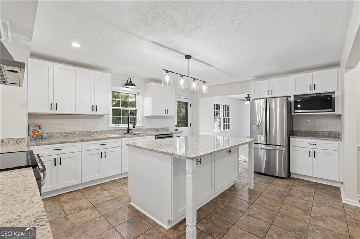
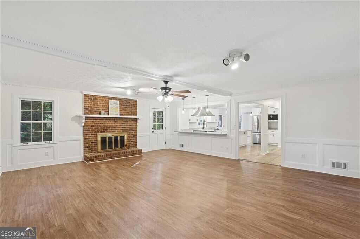
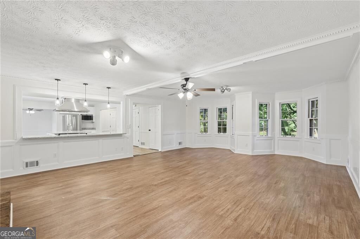
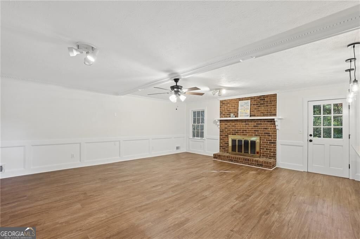
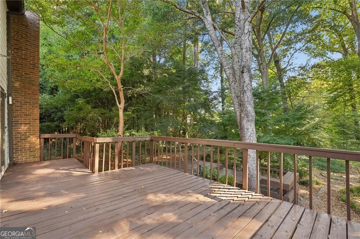
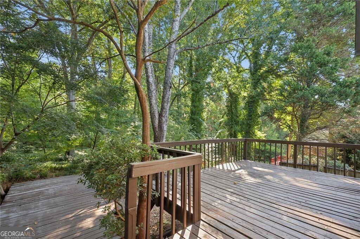
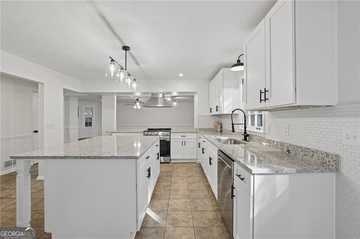
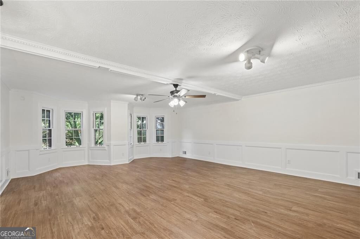
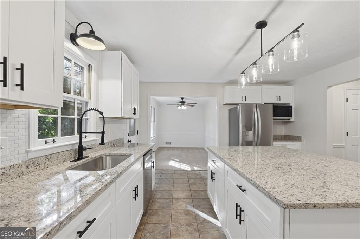
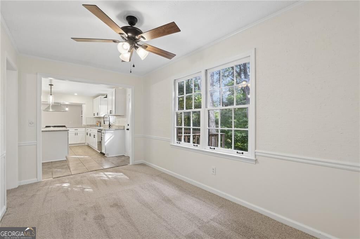
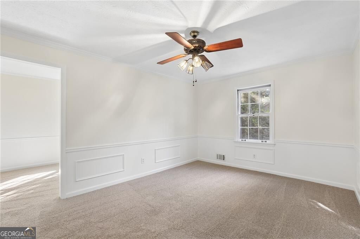
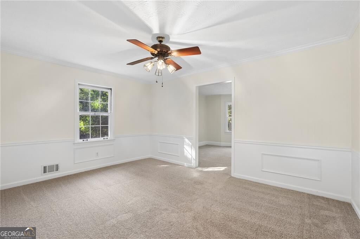
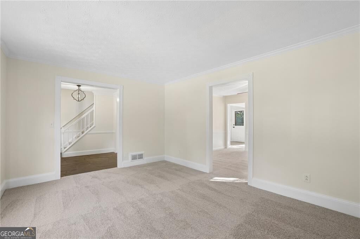
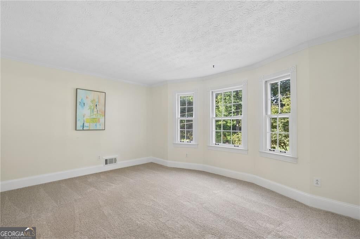
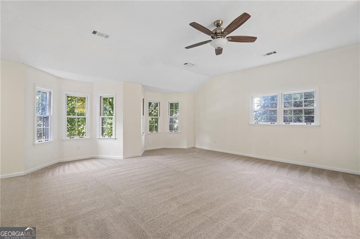
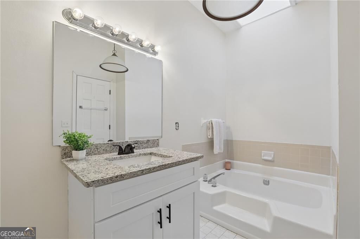
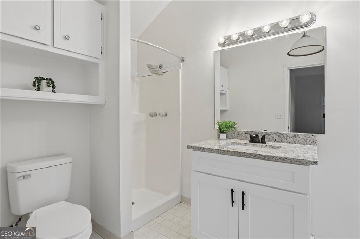
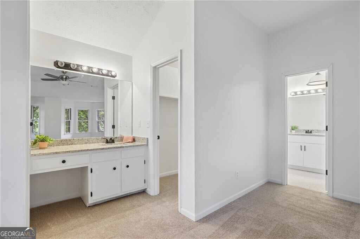
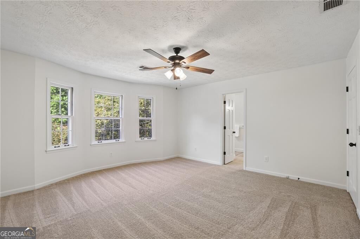
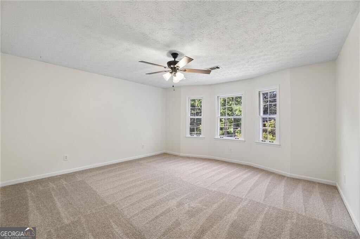
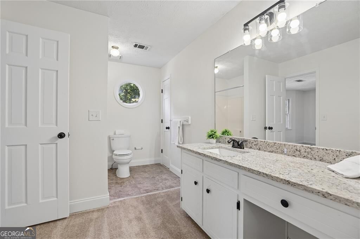
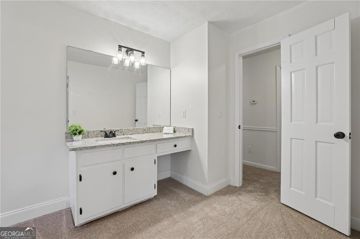
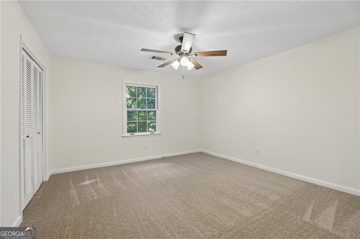
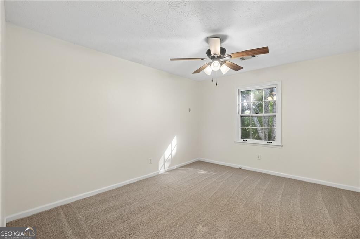
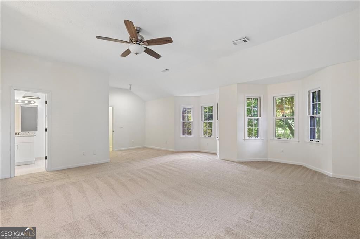
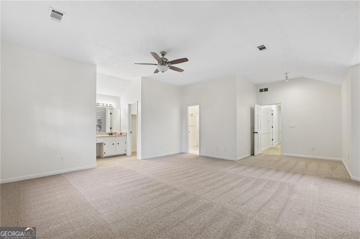
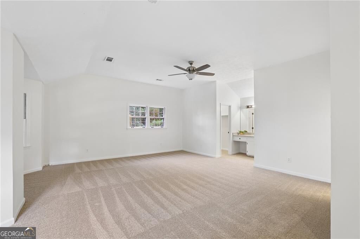
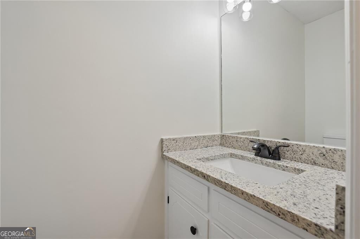
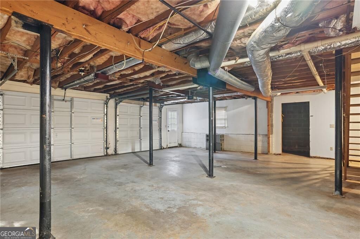
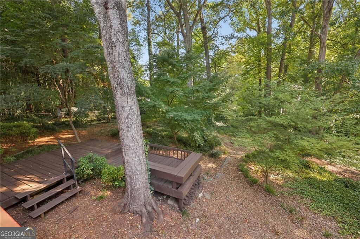
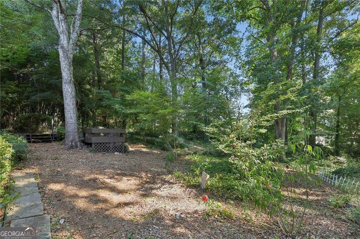
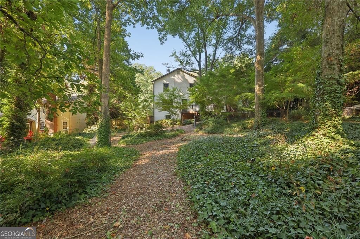
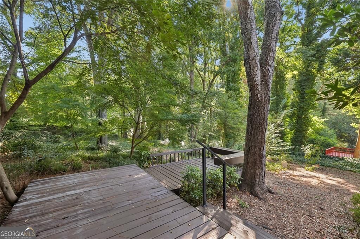
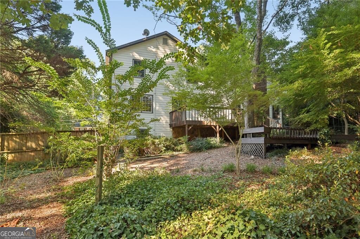
Tucked away at the end of a quiet dead-end street in the coveted Brookwood High District, this spacious 4-bedroom, 2.5-bath home offers the perfect combination of room to spread out and thoughtful updates. The newly renovated kitchen is the heart of the home, featuring a large island open to the generous family room, ideal for everything from weeknight dinners to hosting a crowd. Separate dining and formal living spaces add flexibility, while a dedicated den gives you even more room to work, relax, or play. Upstairs are all four bedrooms, including an oversized primary suite with plenty of room to create your own retreat. Additional upgrades include fresh paint, new flooring, and new siding. The unfinished basement offers tons of potential for a home gym, workshop, or future finished space, along with plenty of storage and a two-car drive-under garage. The backyard is private and plentiful with mature landscaping, a large deck, and room for customization. And the location is hard to beat. As the last house on a dead-end street, you'll enjoy an extra sense of privacy while still being just a couple of blocks from Publix and surrounded by green space. With award-winning schools, generous living spaces, a brand-new kitchen, and room to grow, this is a home that makes everyday living easy. Move in, make it your own, and update the bathrooms over time to suit your style. Welcome home to Gwens Ridge.
Details
| MLS # | 10833713 |
|---|---|
| Listing Type | For Sale |
| Style | House |
| Sub-Type | Resale |
| Status | Pending |
| Year | 1984 |
| Days On Site | 35 |
| Listing Provided By | eXp Realty | Jamie Walzer |
Features
| Bed(s) | 4 |
|---|---|
| Bath(s) | 3 Total |
| Basement | Y |
| Story(s) | 2 |
| Acreage | 0.43 |
| Water Front | Yes |
Interior
| Appliances | Dishwasher, Microwave, Refrigerator |
|---|---|
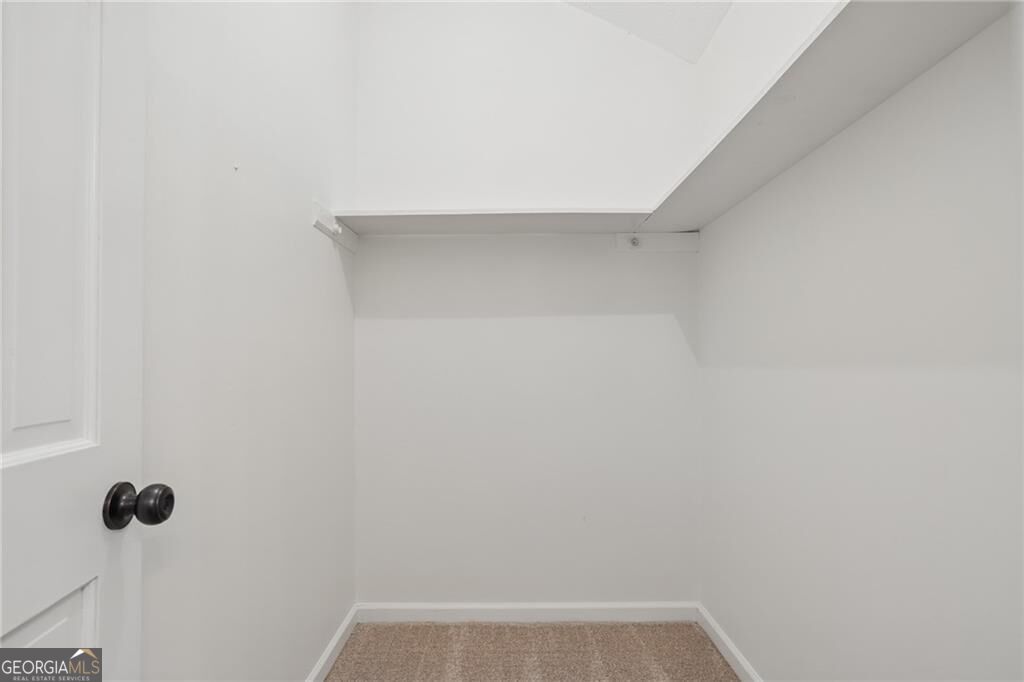
| Interior Features | Double Vanity, Walk-In Closet(s) |
| Cooling | Ceiling Fan(s), Central Air |
| Cooling Yes / No | Yes |
| Heating | Central, Forced Air |
| Heating Yes / No | Yes |
| Fireplace Yes / No | Yes |
| Fireplaces Total | 1 |
| Fireplace Features | Family Room |
| Window Features | Bay Window(s) |
| Room Kitchen Features | Breakfast Area, Kitchen Island |
| Room Dining Room Features | Seats 12+ |
| Laundry Features | Other |
Exterior
| Lot Features | Private |
|---|---|
| Construction Materials | Concrete |
| Roof | Tar/Gravel |
| Fencing | Back Yard, Chain Link, Fenced, Privacy |
| Foundation Details | Block |
| Waterfront Features | No Dock Or Boathouse |
| Patio And Porch Features | Deck |
| Security Features | Smoke Detector(s) |
Parking
| Attached Garage Yes / No | Yes |
|---|---|
| Garage Yes / No | Yes |
| Parking Features | Garage, Basement, Side/Rear Entrance |
Utilities
| Utilities | Cable Available, Electricity Available, Phone Available, Sewer Available |
|---|---|
| Sewer | Septic Tank |
Taxes
| Tax Annual Amount | 2440 |
|---|---|
| Tax Year | 2025 |
Location
| Community Features | Park, Sidewalks, Street Lights, Walk To Schools, Near Shopping |
|---|
Area Information
| State | GA |
|---|---|
| County | Gwinnett |
| City | Lilburn |
| Zip Code | 30047 |
| Area | Gwinnett |
| Community Name | Gwens Ridge |
| School District | Brookwood |
| Elementary School | Gwin Oaks |
| High School | Brookwood |
| Listing VS Median (in Gwens Ridge) | |
Price: $395,000 low | high Med: $475,000 On site: 35 low | high Med: 62 | |
Market Activity 30047
Request a showing
Request a showing
Contact
Learn More About This Property

| State | GA |
|---|---|
| County | Gwinnett |
| City | Lilburn |
| Zip Code | 30047 |
| Area | Gwinnett |
| Community Name | Gwens Ridge |
| School District | Brookwood |
| Elementary School | Gwin Oaks |
| High School | Brookwood |
| Listing VS Median (in Gwens Ridge) | |
Price: $395,000 low | high Med: $475,000 On site: 35 low | high Med: 62 | |