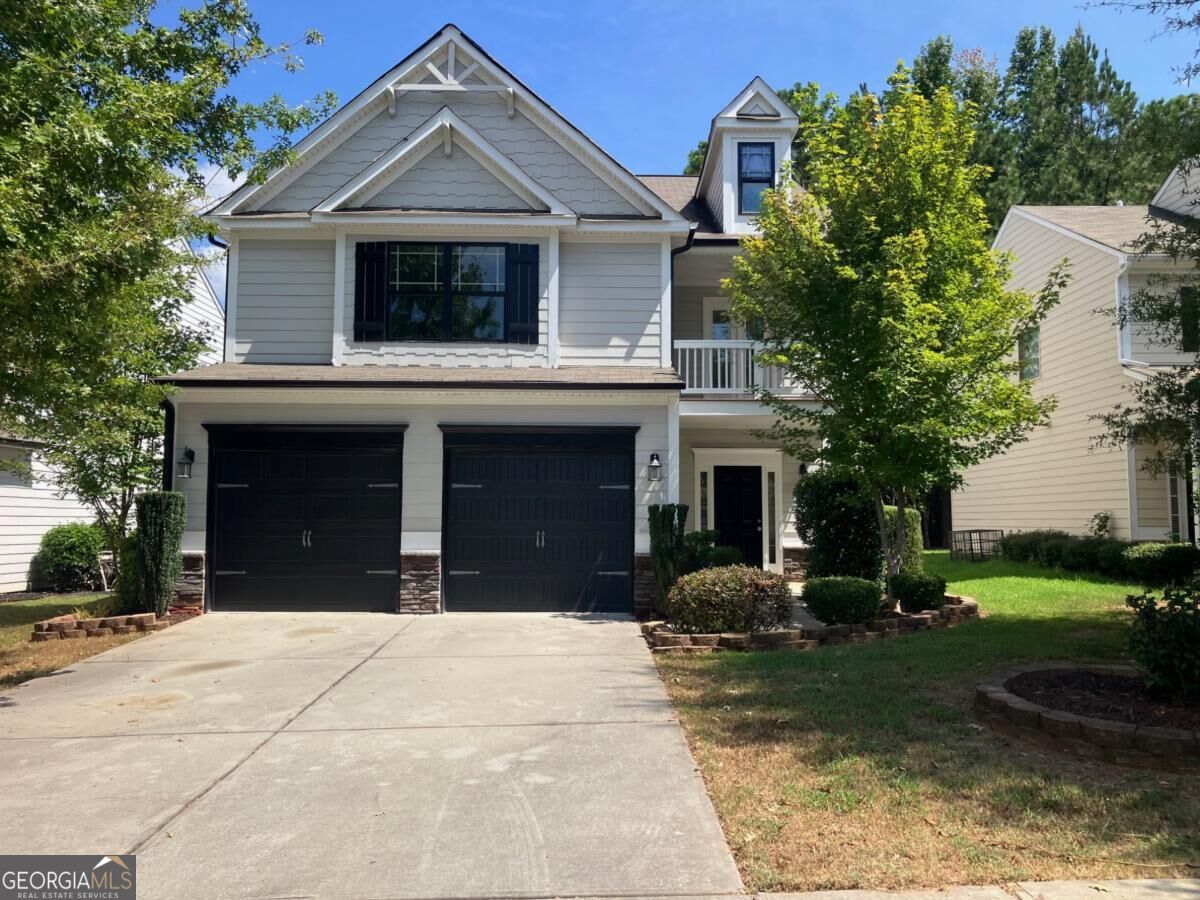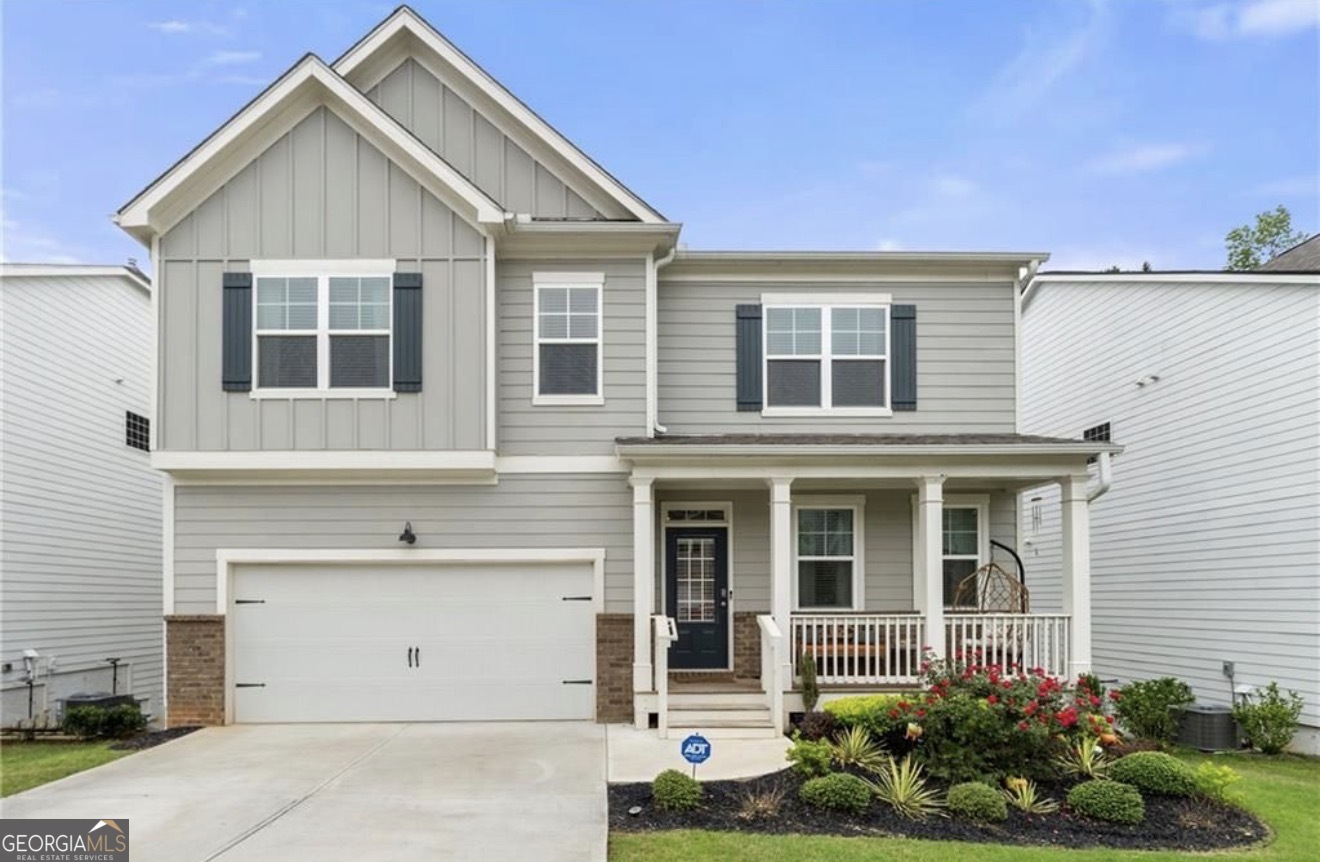
1103 Shadow Glen Drive,Fairburn, GA 30213
Fairburn, GA 30213

Description
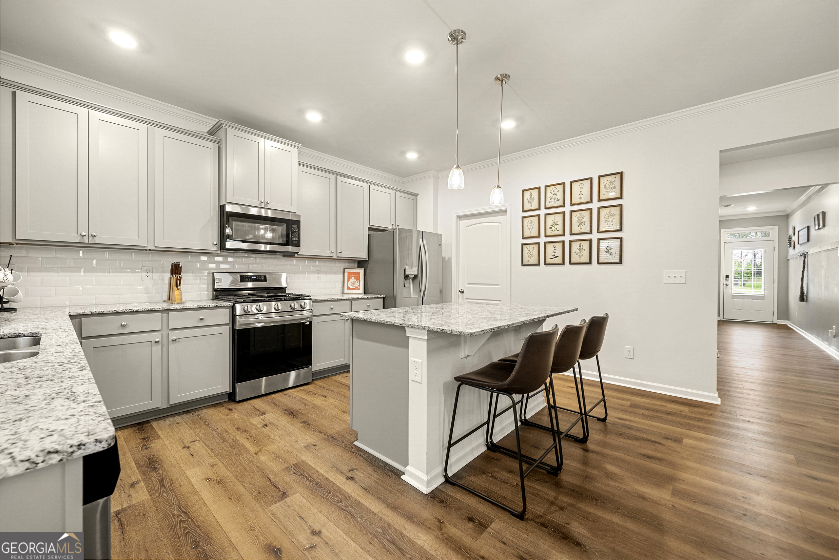
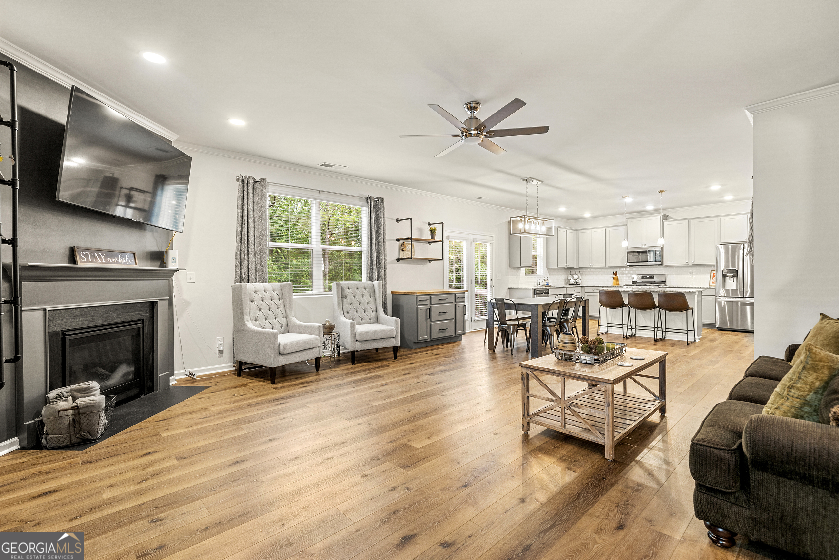
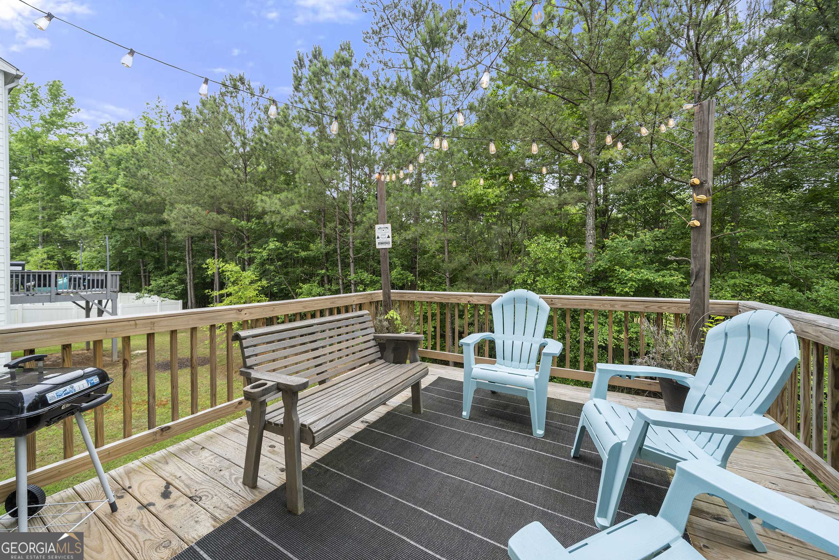
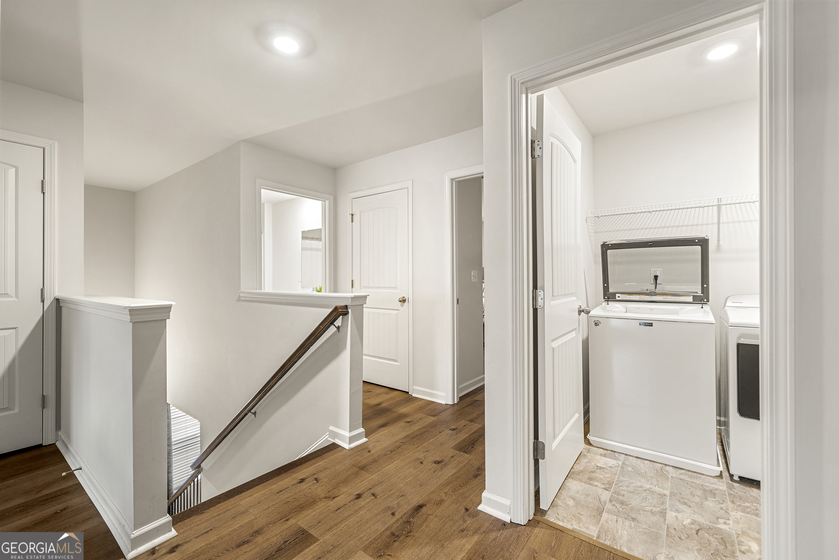
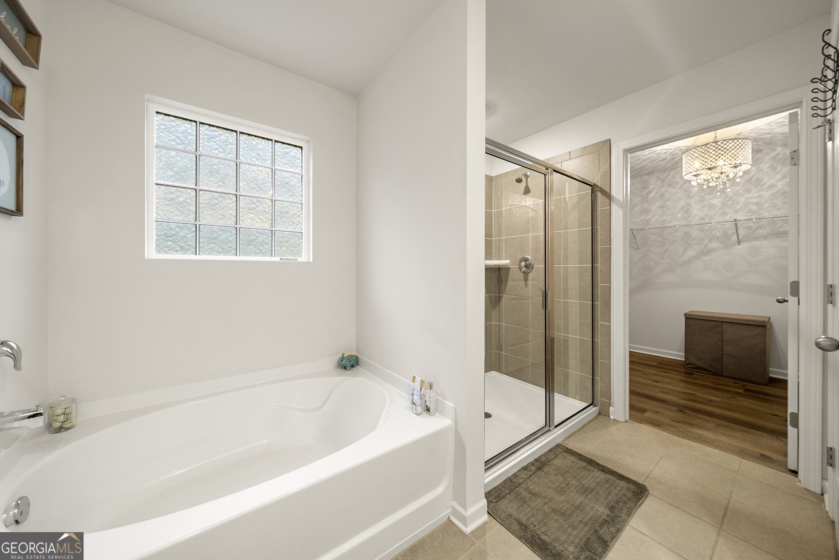
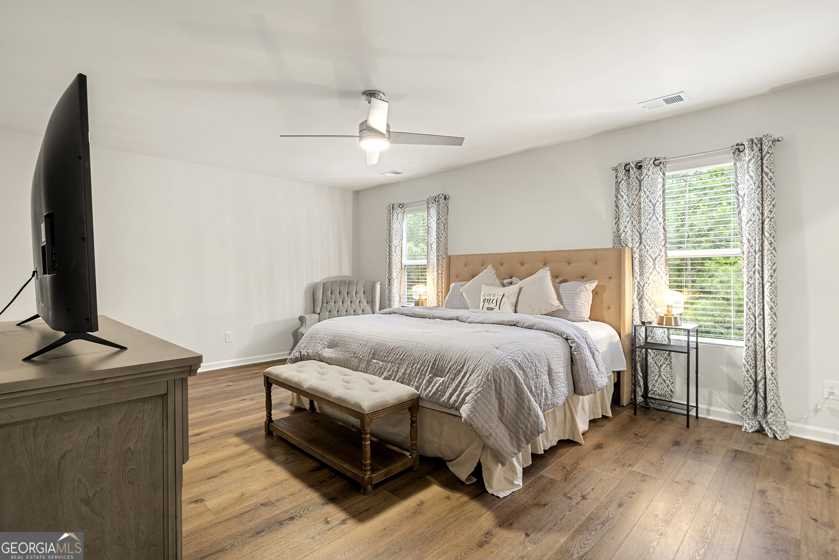
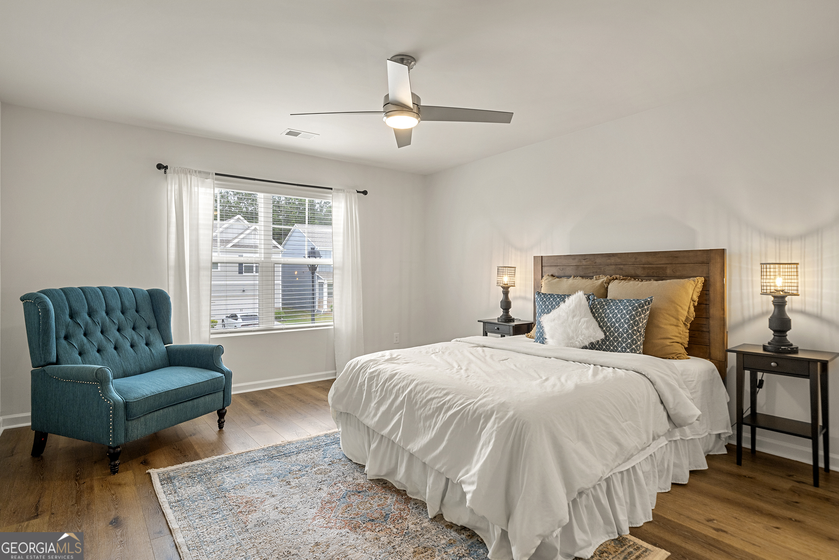
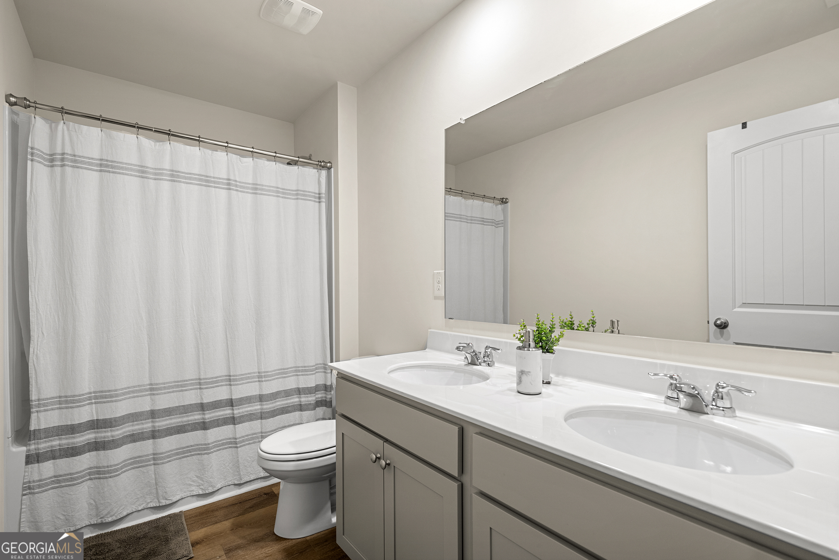
Welcome to this spacious 5-bedroom, 3-bath home in the desirable Shadow Glen community! Offering over 3,100 square feet of living space, this home features an open-concept floor plan designed for both everyday living and entertaining. The main level includes a guest bedroom and full bath, perfect for visitors or a home office. The spacious kitchen overlooks the family room and offers ample cabinet and counter space. Upstairs, you'll find a generous owner's suite along with additional bedrooms and flexible living space to accommodate your needs. An unfinished basement provides endless possibilities for future expansion, storage, or customization. Conveniently located near shopping, dining, schools, and major highways, this home offers both space and potential. Don't miss your opportunity to make it your own!
Details
| MLS # | 10799987 |
|---|---|
| Listing Type | For Sale |
| Style | House |
| Sub-Type | Resale |
| Status | Pending |
| Year | 2020 |
| Days On Site | 80 |
| Listing Provided By | Virtual Properties Realty.Net | Janeria Wooley |
Features
| Bed(s) | 5 |
|---|---|
| Bath(s) | 3 Total |
| SQ Feet | 3,106 |
| Basement | Y |
| Story(s) | 2 |
| Acreage | 0.16 |
Interior
| Appliances | Dishwasher, Disposal, Electric Water Heater, Microwave, Range, Refrigerator, Stainless Steel Appliance(s) |
|---|---|
| Interior Features | Double Vanity, High Ceilings, Separate Shower, Soaking Tub, Walk-In Closet(s) |
| Cooling | Central Air |
| Cooling Yes / No | Yes |
| Heating | None |
| Heating Yes / No | No |
| Fireplace Yes / No | Yes |
| Fireplaces Total | 1 |
| Room Kitchen Features | Breakfast Area, Kitchen Island, Pantry |
| Laundry Features | In Hall |
Exterior
| Lot Features | Level |
|---|---|
| Construction Materials | Vinyl Siding |
| Roof | Composition |
Parking
| Attached Garage Yes / No | Yes |
|---|---|
| Garage Yes / No | Yes |
| Parking Features | Attached |
Utilities
| Utilities | Cable Available, Electricity Available, High Speed Internet, Natural Gas Available, Sewer Available |
|---|---|
| Sewer | Public Sewer |
Taxes
| Tax Annual Amount | 6826.02 |
|---|---|
| Tax Year | 24 |
Location
| Community Features | Clubhouse, Playground, Pool, Sidewalks, Street Lights, Tennis Court(s) |
|---|
Area Information
| State | GA |
|---|---|
| County | Fulton |
| City | Fairburn |
| Zip Code | 30213 |
| Area | Fulton |
| Community Name | Enclave At Durham Lakes |
| School District | Creekside |
| Elementary School | E C West |
| High School | Creekside |
| Listing VS Median (in Enclave At Durham Lakes) | |
Price: $380,900 low | high Med: $380,400 sqft: 3,106 low | high Med: 3,156 $ / sqft: $123 low | high Med: $121 On site: 80 low | high Med: 114 | |
Market Activity 30213
Request a showing
Request a showing
Contact
Learn More About This Property

| State | GA |
|---|---|
| County | Fulton |
| City | Fairburn |
| Zip Code | 30213 |
| Area | Fulton |
| Community Name | Enclave At Durham Lakes |
| School District | Creekside |
| Elementary School | E C West |
| High School | Creekside |
| Listing VS Median (in Enclave At Durham Lakes) | |
Price: $380,900 low | high Med: $380,400 sqft: 3,106 low | high Med: 3,156 $ / sqft: $123 low | high Med: $121 On site: 80 low | high Med: 114 | |