110 Wilderness End,Clarkesville, GA 30523
Clarkesville, GA 30523

Description
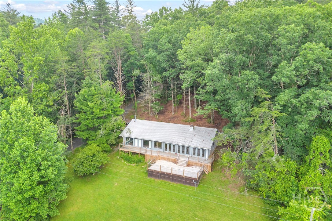
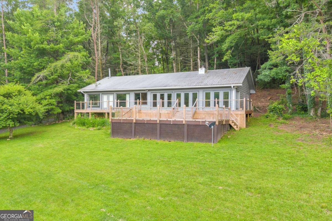
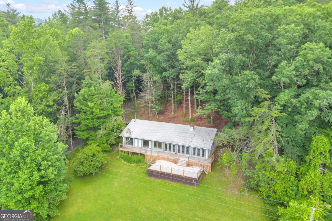
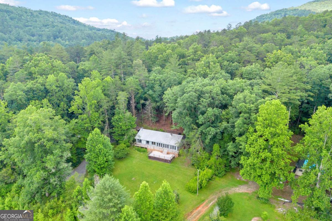
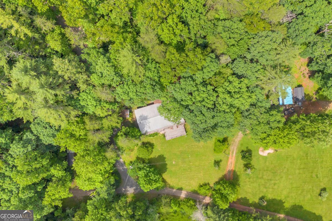
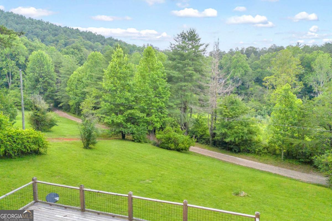
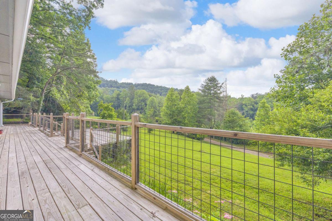
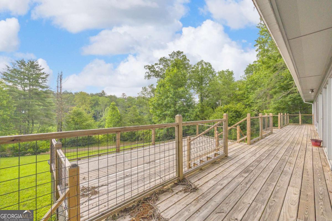
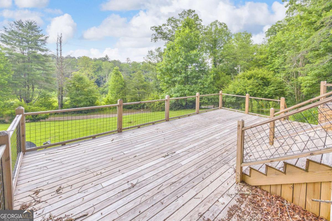
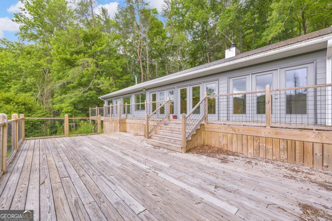
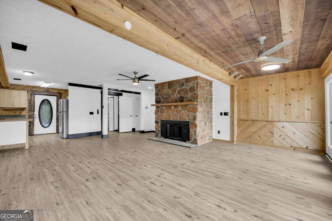
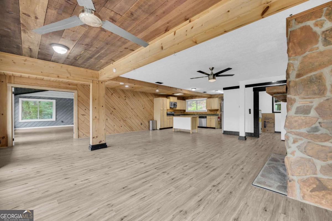
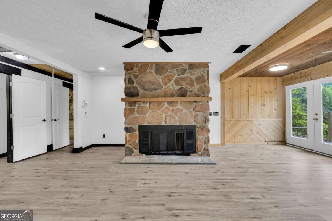
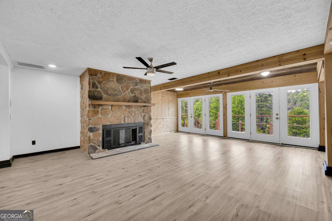
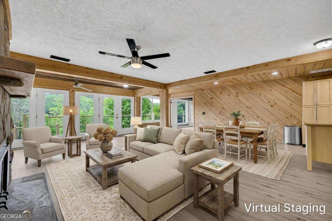
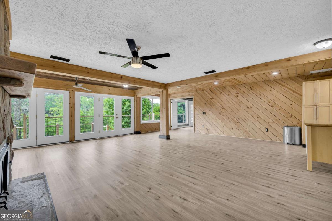
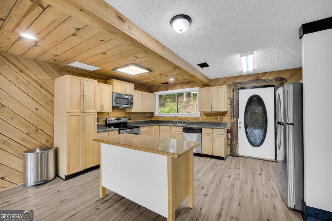
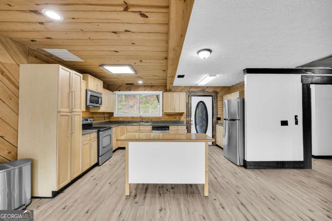
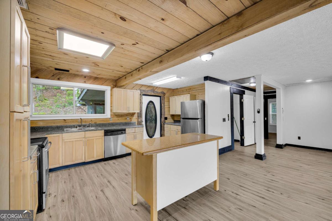
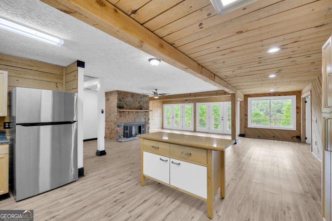
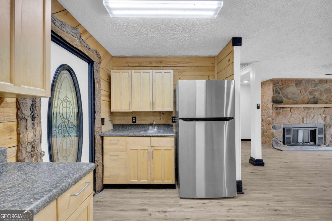
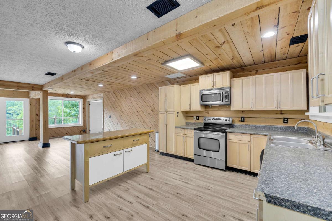
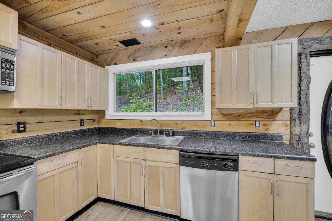
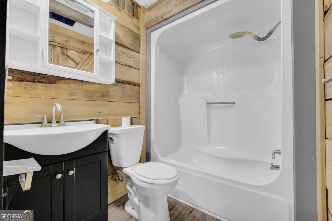
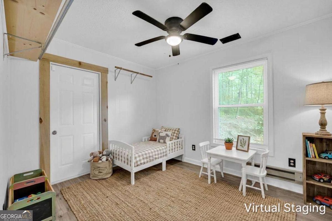
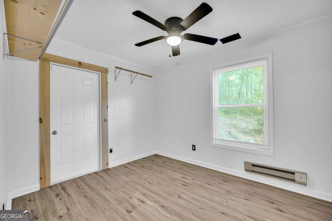
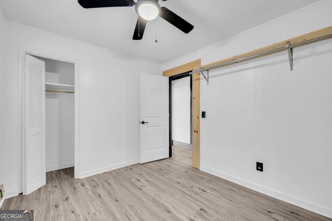
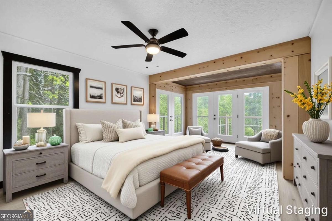
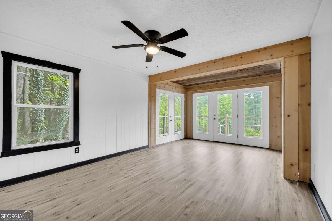
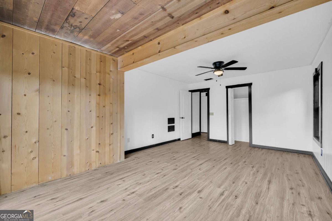
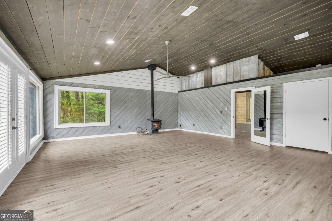
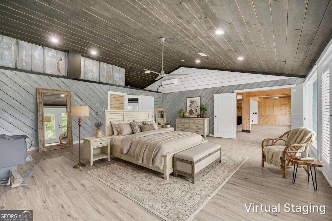
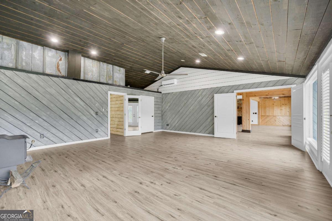
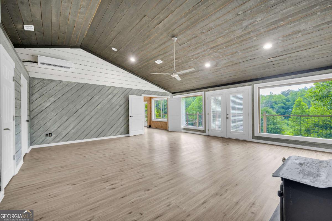
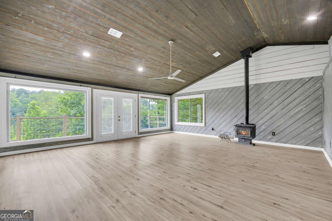
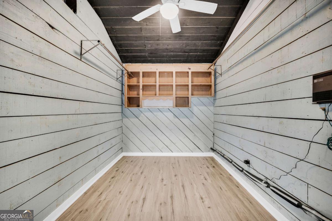
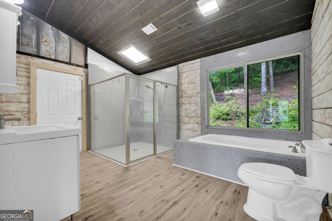
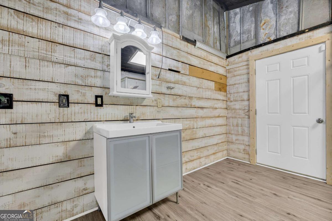
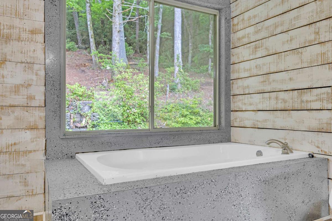
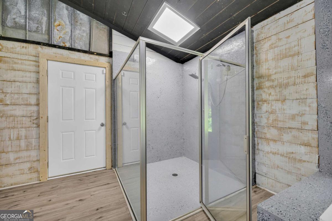
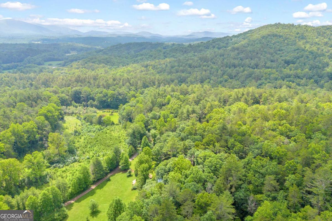
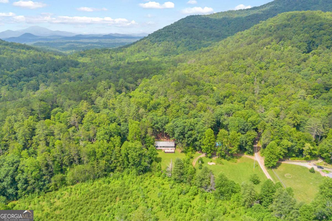
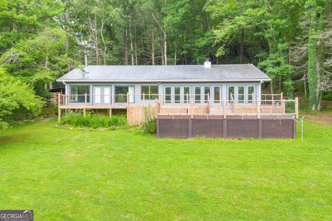
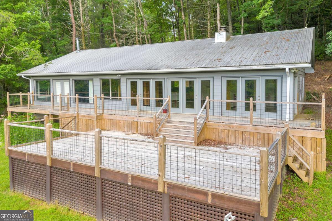
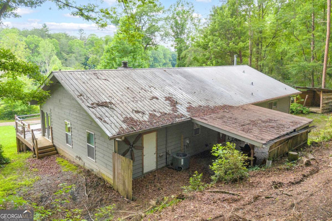
NEW WELL PUMP (2025) AND NEW SEPTIC INSTALLED!!! Nestled in the serene Chimney Flats of Clarkesville, this charming three-bedroom, two-bathroom home offers tranquility and picturesque surroundings. As you enter, the kitchen greets you with breathtaking views of the flats, seamlessly flowing into an open-concept living space that combines dining and relaxation. The split bedroom layout provides privacy, with the expansive primary bedroom featuring its own cozy wood-burning stove and ample space for an office or flex area. The primary bathroom boasts a step-less walk-in shower and a separate soaking tub, complemented by a single vanity. Two additional bedrooms are tucked away, sharing a conveniently located full bathroom that also serves guests. The front of the home is adorned with doors and windows that lead to a newly built deck, perfect for enjoying the natural beauty. The warm tones of the pine walls and the stone fireplace evoke a cozy cabin feel. With every room offering a view, youll be inspired to explore the nearby Moccasin Creek State Park and Lake Burton, just 11 miles away. The vibrant town of Clarkesville offers a delightful mix of festivals, shopping, and dining options. New gutter on the front of the home and also new well pump in 2025.
Details
| MLS # | 10784697 |
|---|---|
| Listing Type | For Sale |
| Style | House |
| Sub-Type | Resale |
| Status | Active |
| Year | 1979 |
| Days On Site | 100 |
| Listing Provided By | Titan Realty Advisors | Marlena Bhatia |
Features
| Bed(s) | 3 |
|---|---|
| Bath(s) | 2 Total |
| SQ Feet | 2,244 |
| Story(s) | 1 |
| Acreage | 1.09 |
| Property View | Yes |
Interior
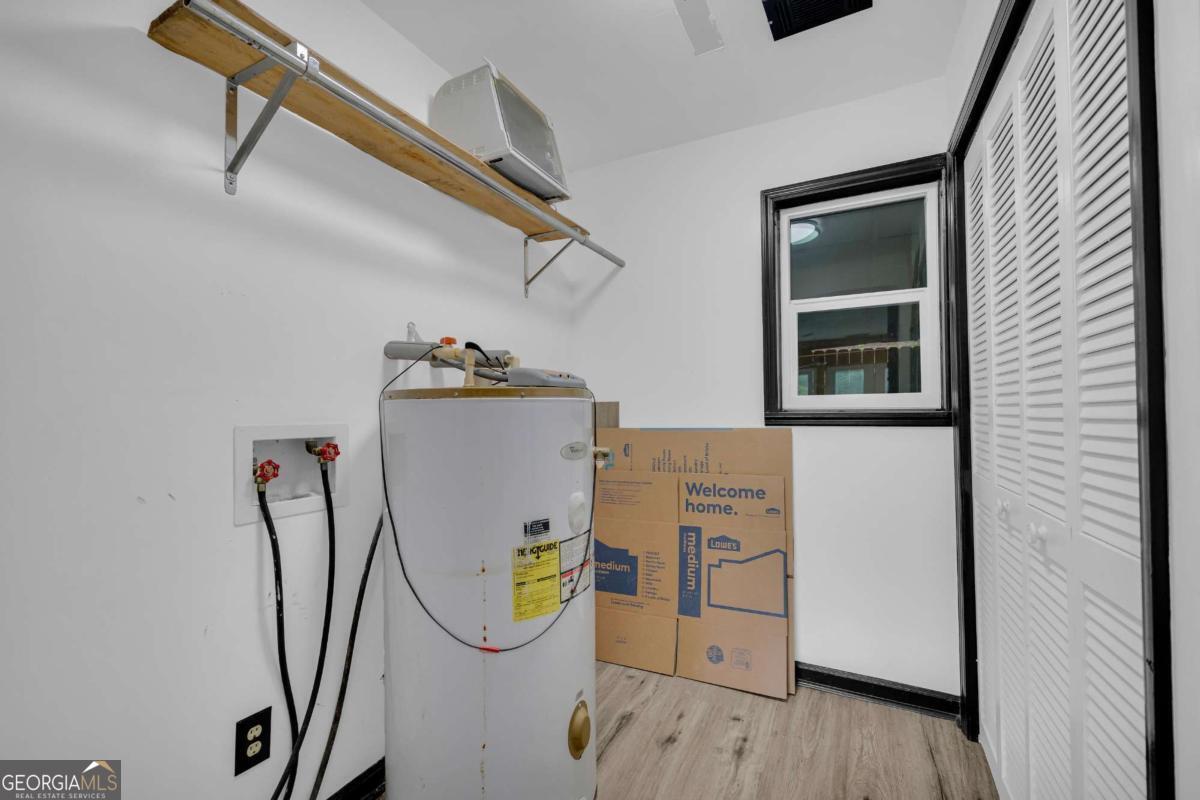
| Appliances | Dishwasher, Electric Water Heater, Microwave, Range, Refrigerator |
|---|---|
| Interior Features | Master On Main Level, Separate Shower, Soaking Tub, Split Bedroom Plan, Vaulted Ceiling(s), Walk-In Closet(s) |
| Cooling | Central Air, Electric |
| Cooling Yes / No | Yes |
| Heating | Central, Electric |
| Heating Yes / No | Yes |
| Fireplace Yes / No | Yes |
| Fireplaces Total | 1 |
| Fireplace Features | Family Room |
| Room Kitchen Features | Country Kitchen |
| Room Dining Room Features | Dining Rm/Living Rm Combo |
| Laundry Features | Laundry Closet |
Exterior
| Lot Features | Sloped |
|---|---|
| Construction Materials | Wood Siding |
| Roof | Composition |
| Patio And Porch Features | Deck, Porch |
Parking
| Attached Garage Yes / No | No |
|---|---|
| Garage Yes / No | No |
| Parking Features | Kitchen Level, Side/Rear Entrance |
Utilities
| Utilities | None |
|---|---|
| Sewer | Septic Tank |
Taxes
| Tax Annual Amount | 2665.42 |
|---|---|
| Tax Year | 2025 |
Location
| Community Features | None |
|---|
Area Information
| State | GA |
|---|---|
| County | Habersham |
| City | Clarkesville |
| Zip Code | 30523 |
| Area | Habersham |
| School District | Habersham Central |
| Elementary School | Clarkesville |
| High School | Habersham Central |
| Listing VS Median (in 30523) | |
Price: $325,000 low | high Med: $534,000 sqft: 2,244 low | high Med: 2,510 $ / sqft: $145 low | high Med: $220 On site: 100 low | high Med: 115.5 | |
Market Activity 30523
Request a showing
Request a showing
Contact
Learn More About This Property

| State | GA |
|---|---|
| County | Habersham |
| City | Clarkesville |
| Zip Code | 30523 |
| Area | Habersham |
| School District | Habersham Central |
| Elementary School | Clarkesville |
| High School | Habersham Central |
| Listing VS Median (in 30523) | |
Price: $325,000 low | high Med: $534,000 sqft: 2,244 low | high Med: 2,510 $ / sqft: $145 low | high Med: $220 On site: 100 low | high Med: 115.5 | |