
 New Listing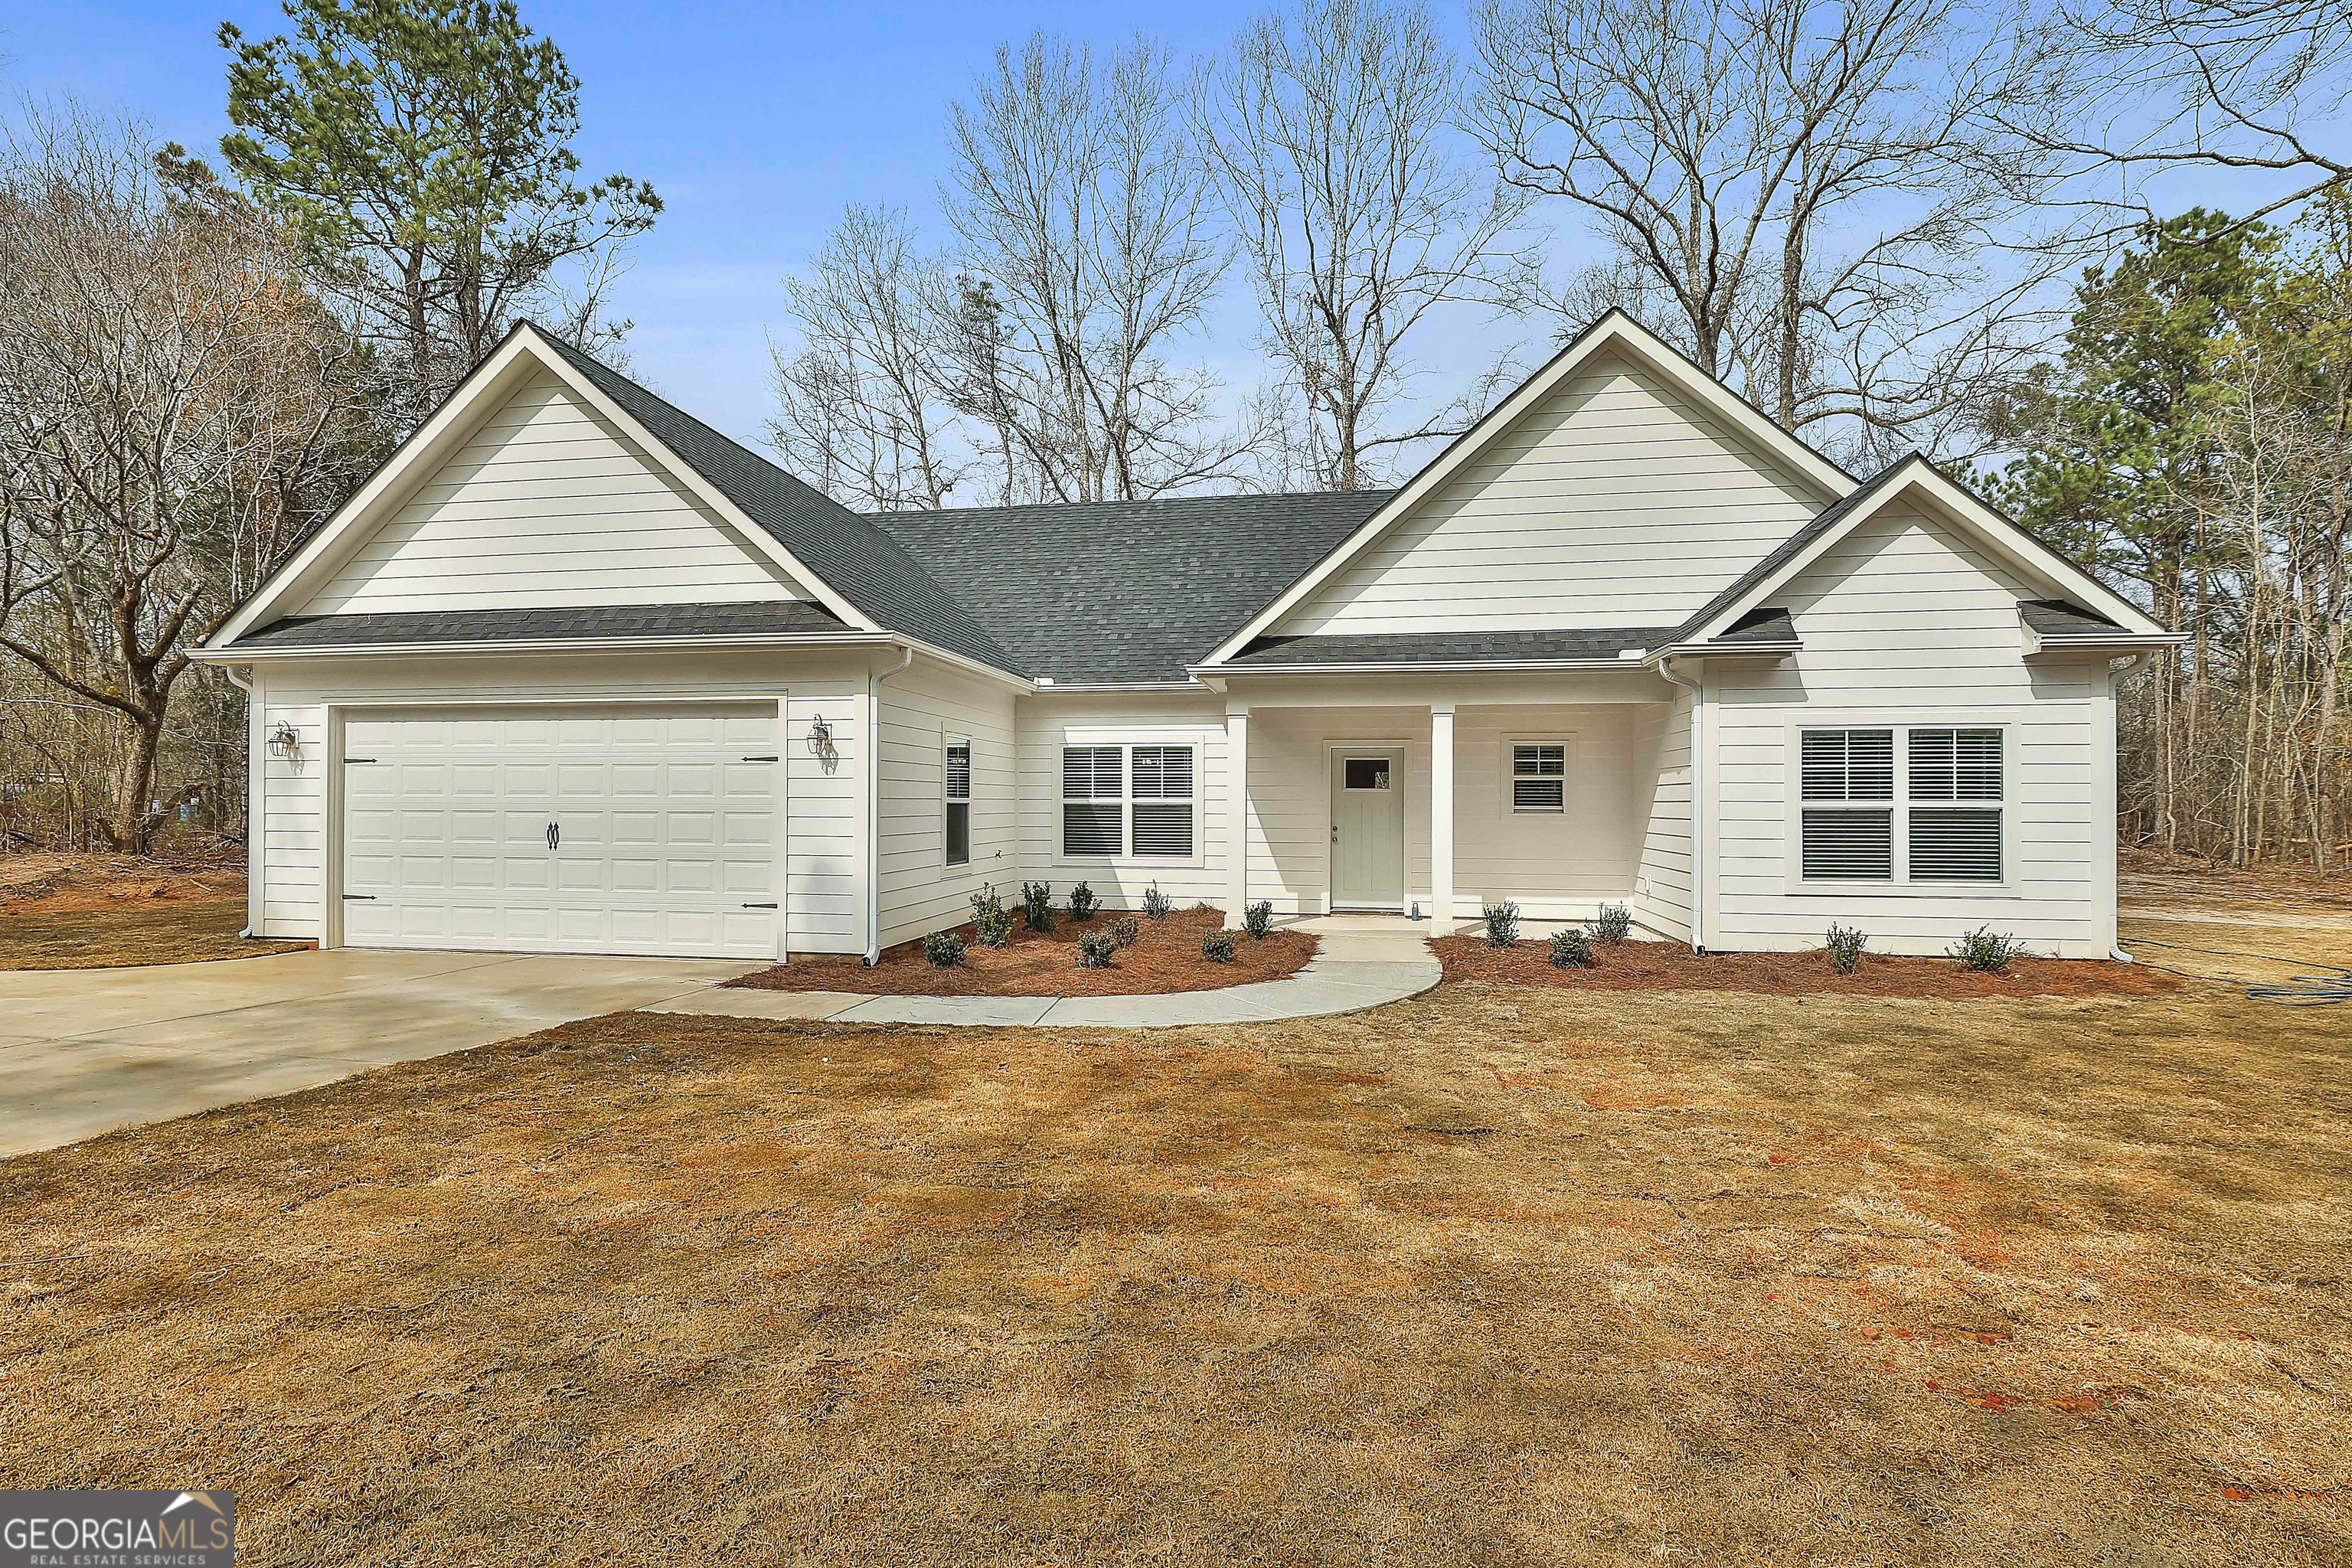
10941 Woodbury Highway,Greenville, GA 30222
Greenville, GA 30222

Description
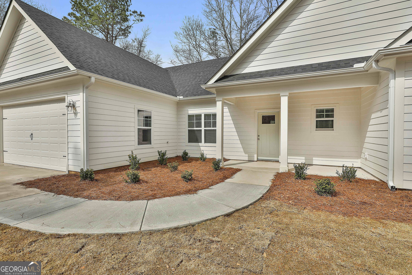
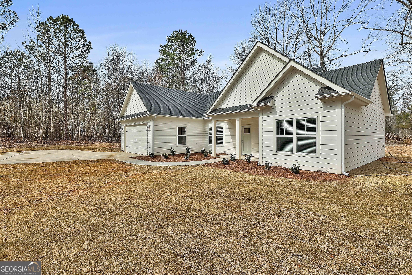
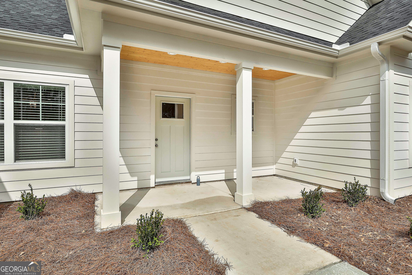
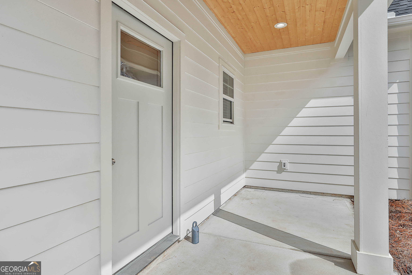
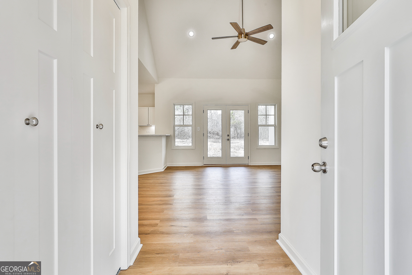
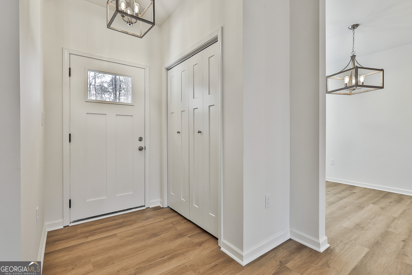
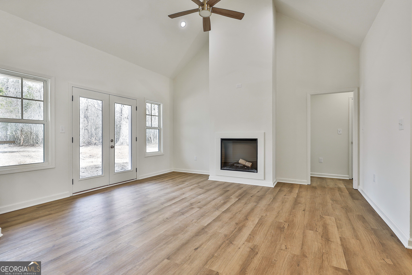
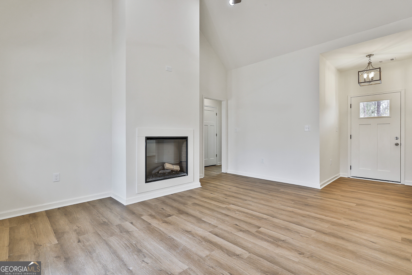
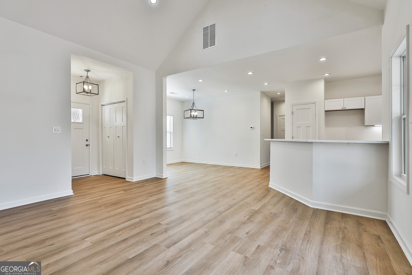
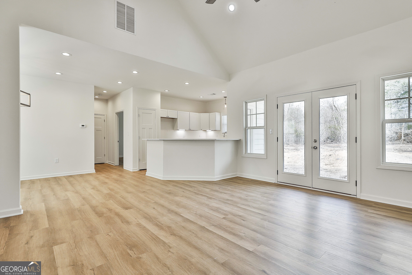
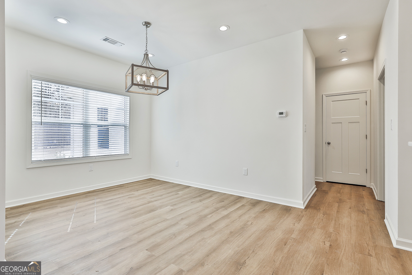
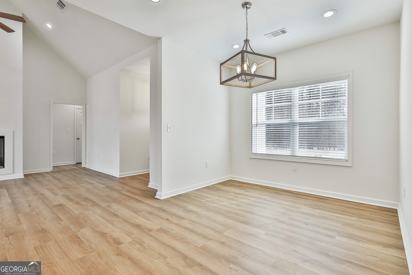
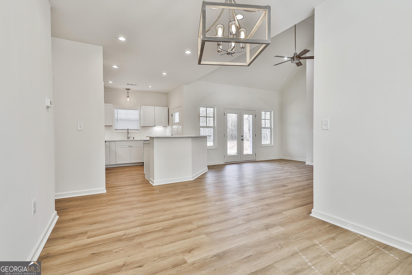
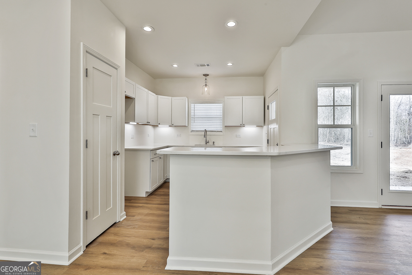
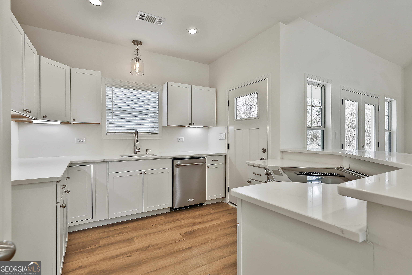
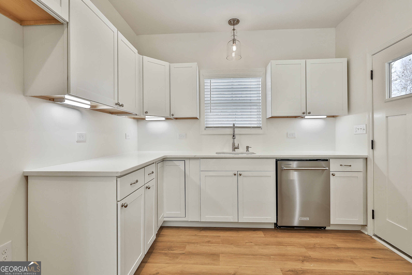
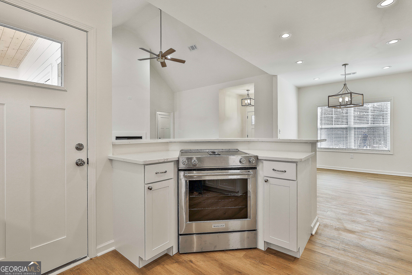
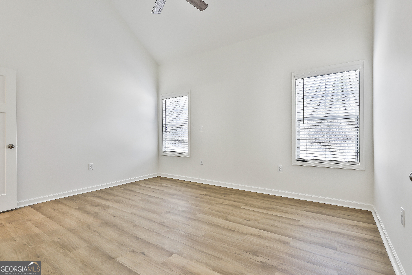
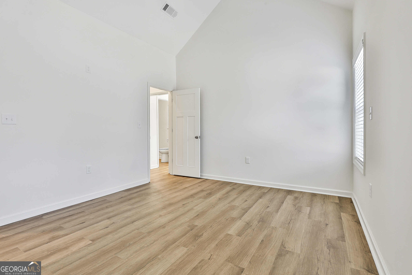
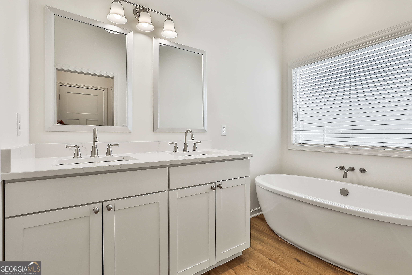
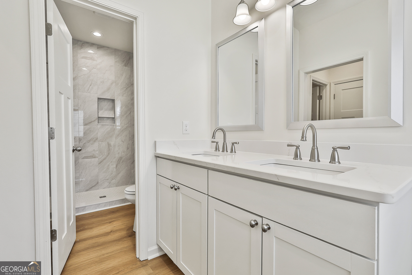
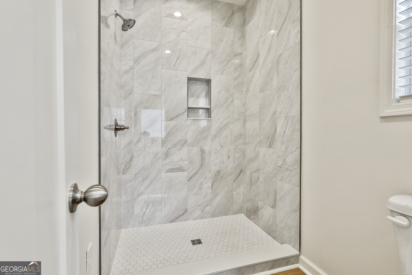
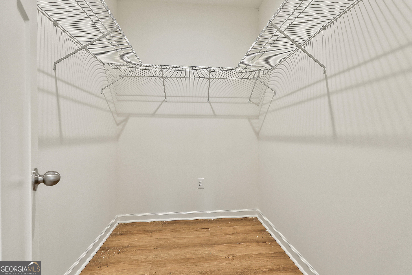
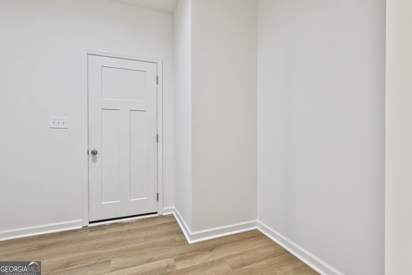
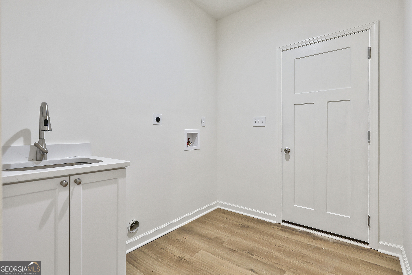
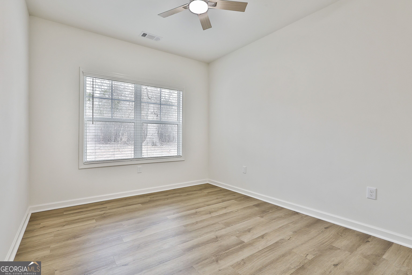
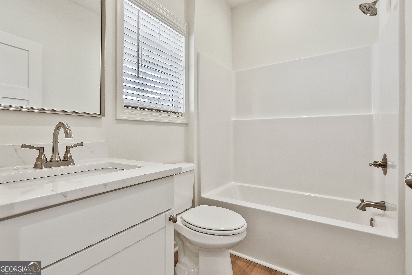
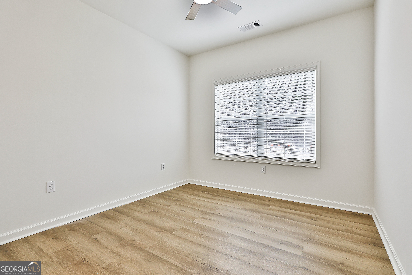
Stunning new construction situated on a private lot with custom finishes throughout. This beautifully designed 3-bedroom, 2-bath ranch offers an open, split-bedroom floor plan ideal for comfortable living and entertaining. The spacious great room with fireplace flows seamlessly into a designer kitchen featuring quartz countertops, stainless steel appliances, under-cabinet lighting, and abundant workspace. The private owner's suite showcases a vaulted ceiling, large walk-in closet, and a spa-inspired bath with double vanities, soaking tub, and tiled shower. Two additional bedrooms and a full bath are located on the opposite side of the home for added privacy. High-end finishes include luxury LVP flooring throughout, upgraded trim package, and designer lighting. 2" plantation blinds included on all windows. A generous laundry room with utility sink set into a cabinet with convenient storage below. Enjoy outdoor living on the covered rear porch overlooking a large backyard. Front and back porches are stained v-groove pine ceilings. Sod in front and back yard. Built for durability and efficiency, this home features Hardie board siding, a 30-year architectural shingle roof and low-maintenance construction. USDA approved area. Seller to pay $2,500 in closing cost with approved lender.
Details
| MLS # | 10847043 |
|---|---|
| Listing Type | For Sale |
| Style | House |
| Sub-Type | Resale |
| Status | Active |
| Year | 2026 |
| Days On Site | 4 |
| Listing Provided By | Heritage Realty Services Inc | Harriet Sharp |
Features
| Bed(s) | 3 |
|---|---|
| Bath(s) | 2 Total |
| SQ Feet | 1,461 |
| Story(s) | 1 |
| Acreage | 1.00 |
Interior
| Appliances | Dishwasher, Electric Water Heater, Range, Stainless Steel Appliance(s) |
|---|---|
| Interior Features | Double Vanity, High Ceilings, Master On Main Level, Separate Shower, Soaking Tub, Split Bedroom Plan, Tile Bath, Vaulted Ceiling(s), Walk-In Closet(s) |
| Cooling | Ceiling Fan(s), Central Air, Electric |
| Cooling Yes / No | Yes |
| Heating | Central, Electric |
| Heating Yes / No | Yes |
| Fireplace Yes / No | Yes |
| Fireplaces Total | 1 |
| Fireplace Features | Family Room |
| Room Kitchen Features | Breakfast Bar, Pantry, Solid Surface Counters |
| Laundry Features | In Garage |
Exterior
| Lot Features | Level, Sloped |
|---|---|
| Construction Materials | Concrete |
| Roof | Composition |
| Foundation Details | Slab |
| Patio And Porch Features | Porch |
| Security Features | Carbon Monoxide Detector(s), Smoke Detector(s) |
Parking
| Attached Garage Yes / No | Yes |
|---|---|
| Garage Yes / No | Yes |
| Parking Features | Garage, Attached, Parking Pad, Kitchen Level, Garage Door Opener |
| Open Parking Yes / No | Yes |
Utilities
| Utilities | Electricity Available, Underground Utilities |
|---|---|
| Sewer | Septic Tank |
Taxes
| Tax Annual Amount | 78.52 |
|---|---|
| Tax Year | 2026 |
Location
| Community Features | None |
|---|
Area Information
| State | GA |
|---|---|
| County | Meriwether |
| City | Greenville |
| Zip Code | 30222 |
| Area | Meriwether |
| School District | Greenville |
| Elementary School | Other |
| High School | Greenville |
| Listing VS Median (in 30222) | |
Price: $324,900 low | high Med: $332,375 sqft: 1,461 low | high Med: 1,380 $ / sqft: $222 low | high Med: $241 On site: 4 low | high Med: 48 | |
Market Activity 30222
Request a showing
Request a showing
Contact
Learn More About This Property

| State | GA |
|---|---|
| County | Meriwether |
| City | Greenville |
| Zip Code | 30222 |
| Area | Meriwether |
| School District | Greenville |
| Elementary School | Other |
| High School | Greenville |
| Listing VS Median (in 30222) | |
Price: $324,900 low | high Med: $332,375 sqft: 1,461 low | high Med: 1,380 $ / sqft: $222 low | high Med: $241 On site: 4 low | high Med: 48 | |