109 Faversham Drive,Mcdonough, GA 30252
Mcdonough, GA 30252

Description
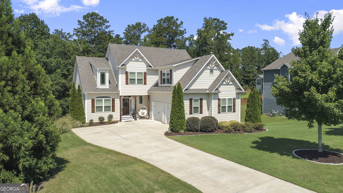
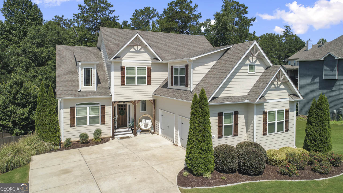
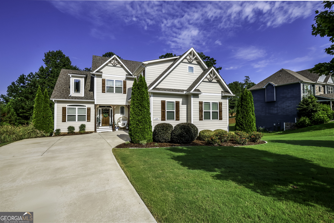
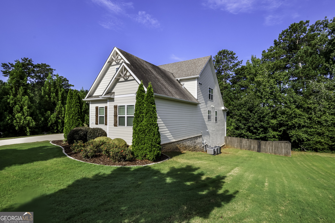
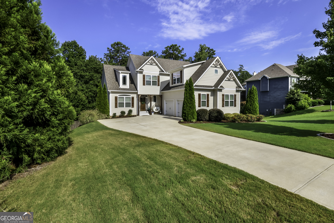
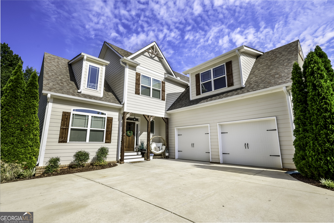
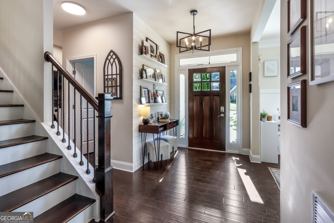
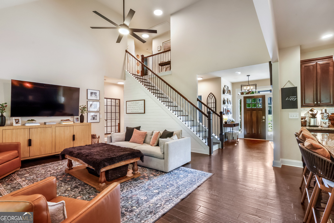
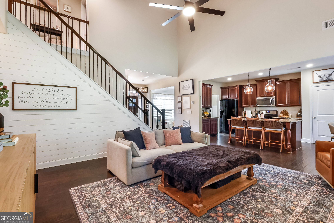
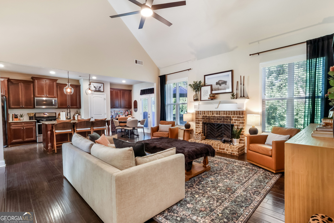
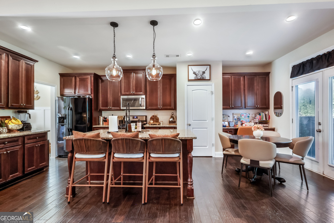
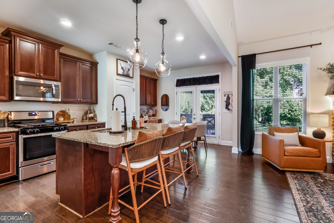
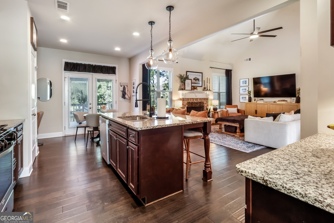
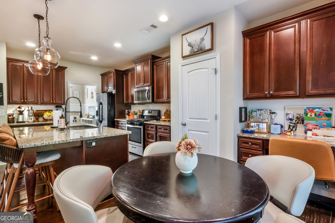
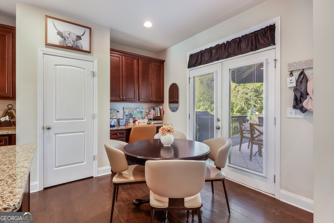
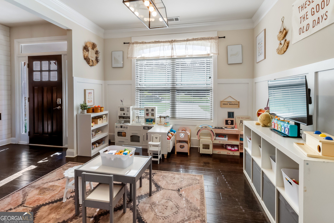
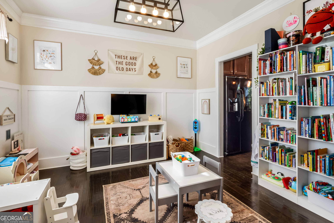
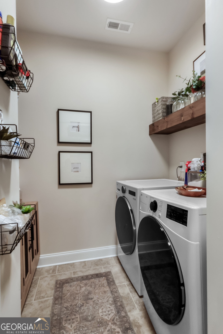
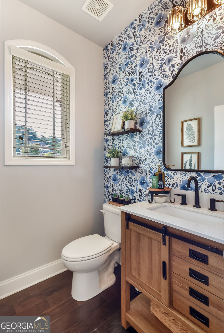
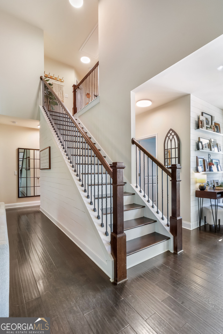
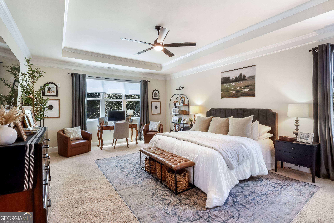
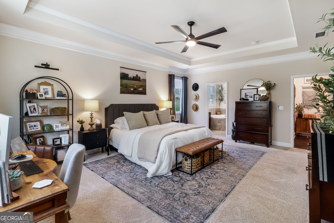
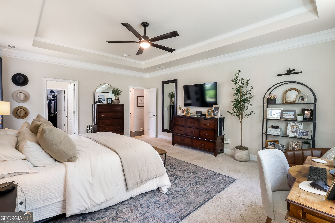
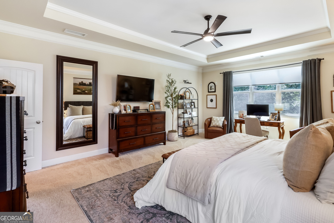
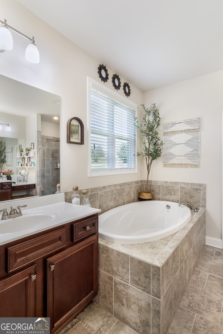
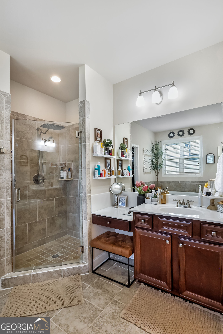
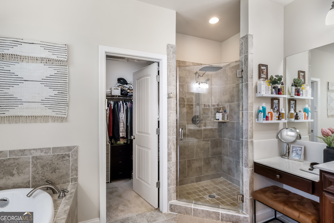
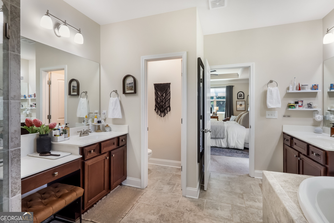
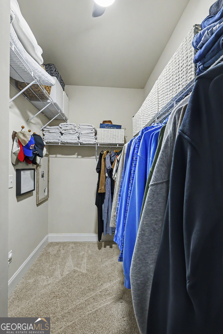
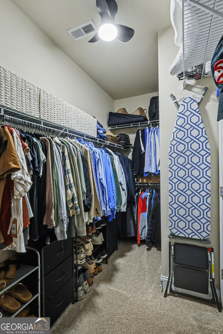
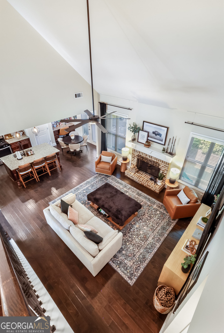
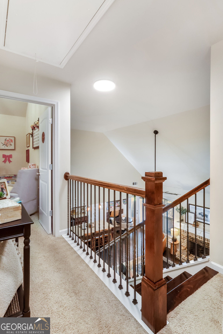
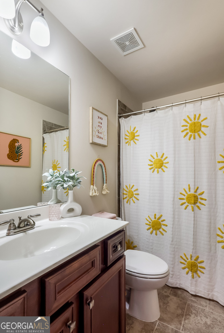
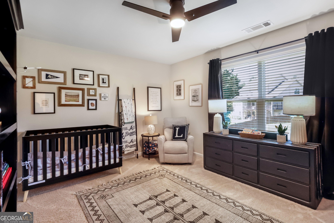
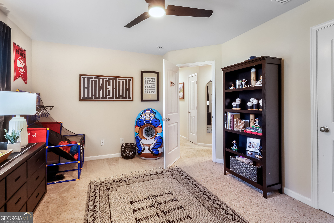
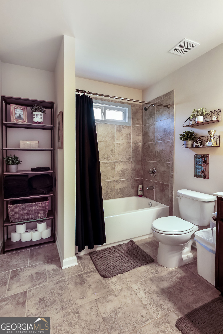
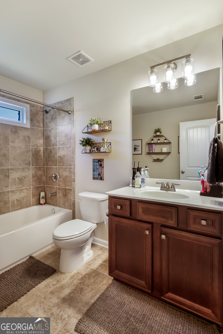
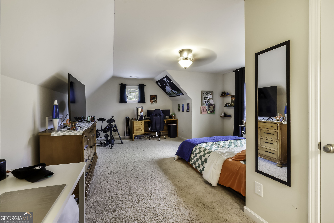
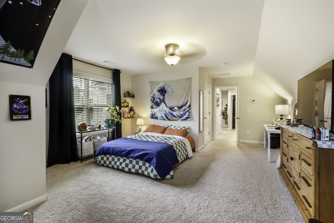
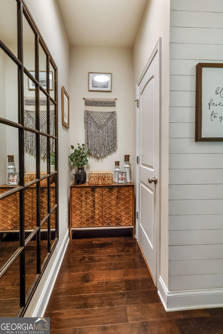
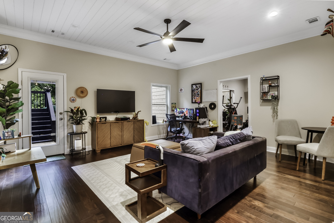
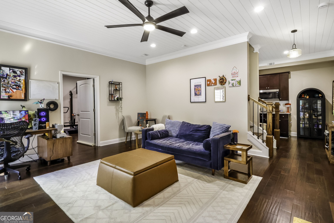
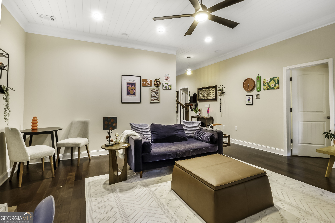
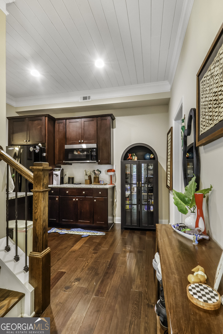
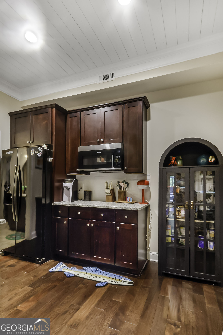
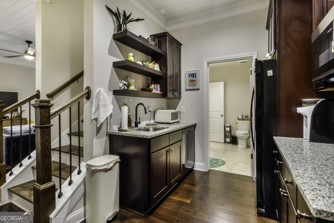
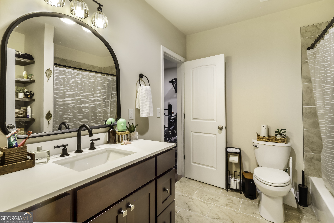
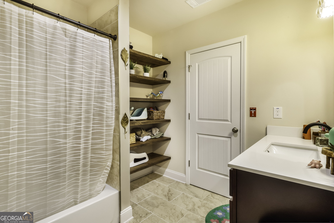
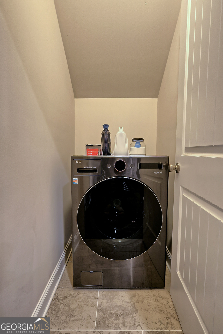
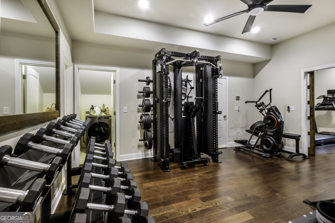
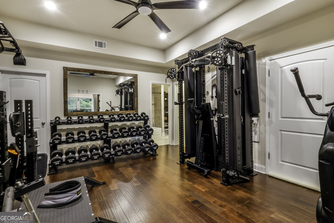
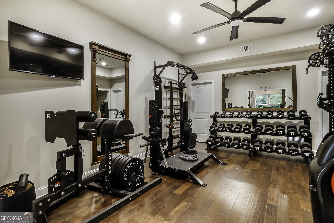
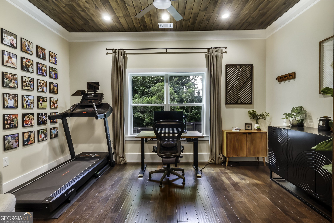
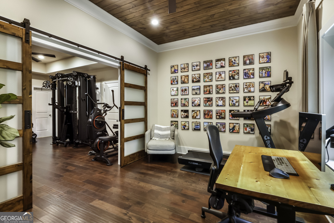
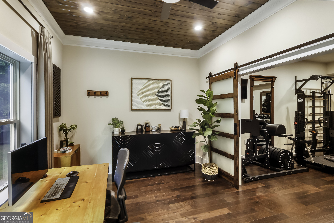
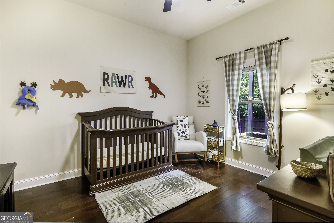
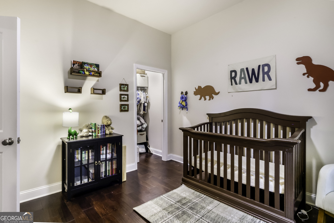
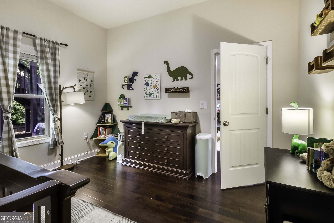
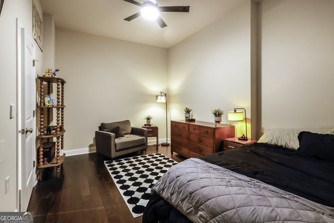
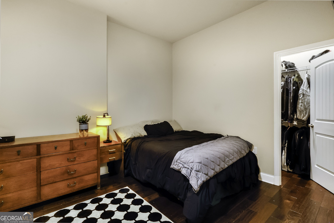
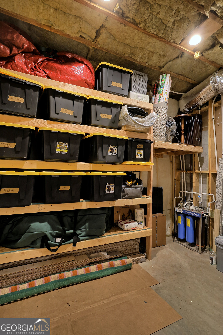
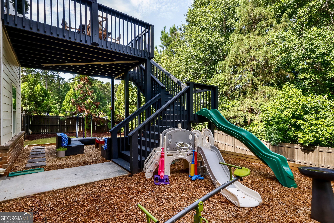
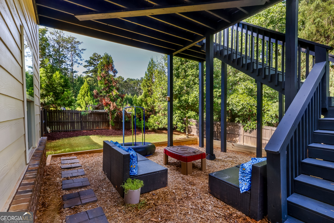
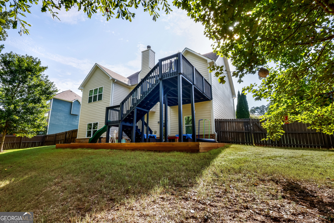
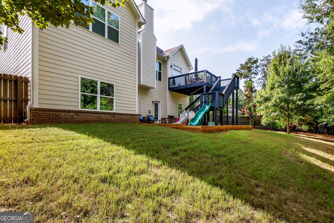
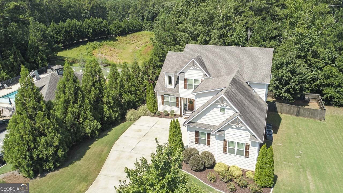
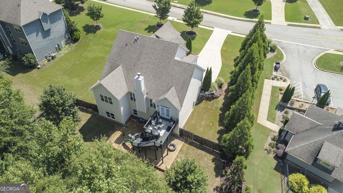
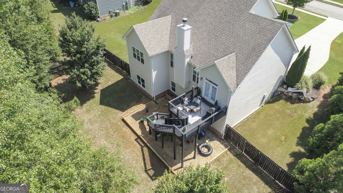
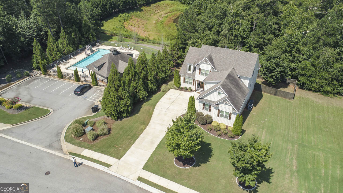
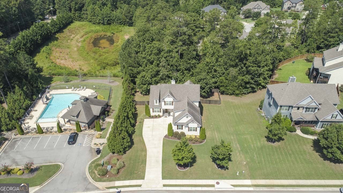
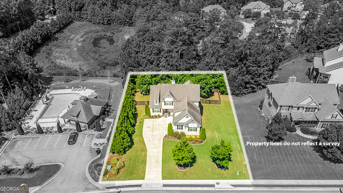
Designed for flexible and multigenerational living, this nearly 4,100-square-foot Canterbury Hills home features an exceptional 1,500-square-foot finished walk-out basement. With 10-foot ceilings and plentiful daylight, this impressive second living area includes engineered hardwood floors, tongue-and-groove ceiling details, a bedroom, full bathroom, kitchenette, second laundry, recreation room, media/flex room, office and large gym. The kitchenette is equipped with a full-size refrigerator, dishwasher, microwave and sink. The flexible layout also offers the potential for a private second primary retreat. The main level features a primary suite, granite kitchen with a large island, two-story fireside great room and convenient laundry area. Three additional bedrooms and two full bathrooms are upstairs. Additional upgrades include spray-foam insulation, dual tankless gas water heaters and a whole-home water-filtration system. Located in the Ola school district, the home has public water and sewer and includes access to the Canterbury Hills neighborhood pool.
Details
| MLS # | 10825874 |
|---|---|
| Listing Type | For Sale |
| Style | House |
| HOA Dues | $600 |
| Sub-Type | Resale |
| Status | Active |
| Year | 2017 |
| Days On Site | 38 |
| Listing Provided By | eXp Realty | Mark Barlowe |
Features
| Bed(s) | 5 |
|---|---|
| Bath(s) | 5 Total |
| SQ Feet | 4,094 |
| Basement | Y |
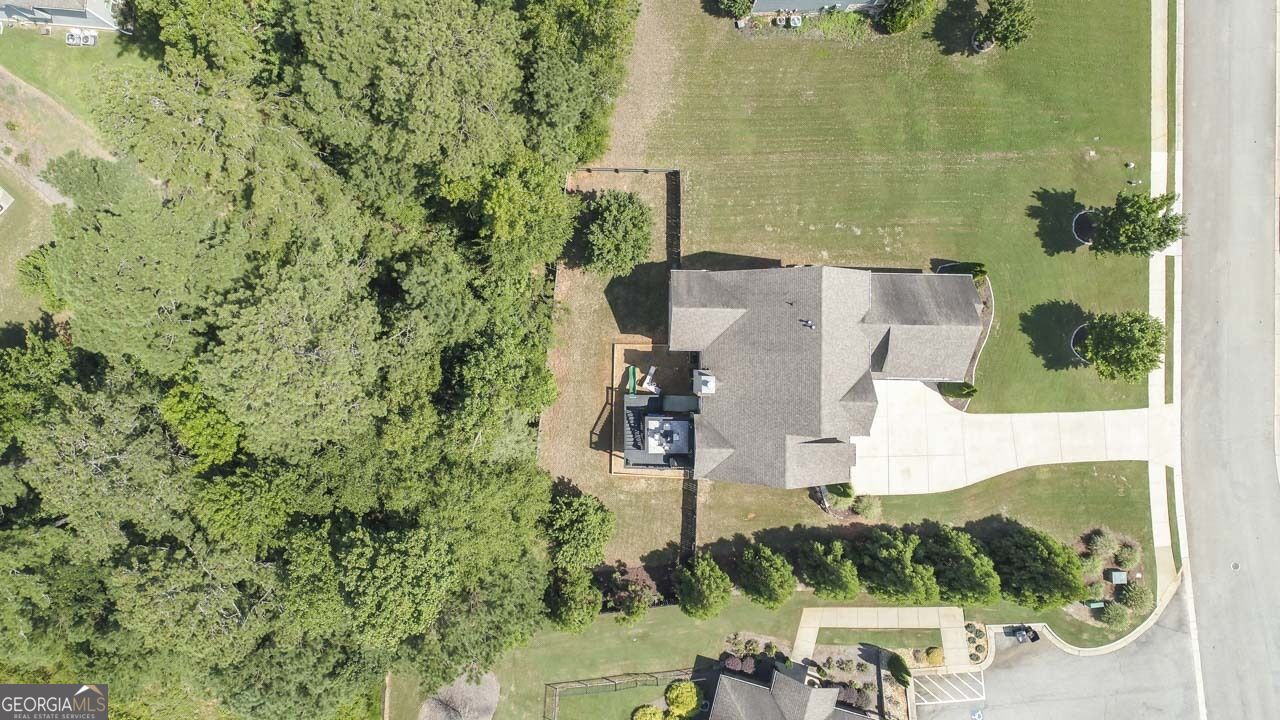
| Acreage | 0.47 |
Interior
| Appliances | Dishwasher, Disposal, Gas Water Heater, Microwave, Refrigerator, Stainless Steel Appliance(s), Tankless Water Heater, Washer |
|---|---|
| Interior Features | High Ceilings, In-Law Floorplan, Master On Main Level, Separate Shower, Soaking Tub, Split Bedroom Plan, Tile Bath, Tray Ceiling(s), Vaulted Ceiling(s), Walk-In Closet(s), Wet Bar |
| Cooling | Ceiling Fan(s), Central Air, Dual, Electric, Zoned |
| Cooling Yes / No | Yes |
| Heating | Central, Dual, Natural Gas, Zoned |
| Heating Yes / No | Yes |
| Fireplace Yes / No | Yes |
| Fireplaces Total | 1 |
| Fireplace Features | Living Room |
| Window Features | Double Pane Windows |
| Room Kitchen Features | Breakfast Area, Breakfast Bar, Kitchen Island, Pantry, Second Kitchen, Solid Surface Counters |
| Room Dining Room Features | Separate Room |
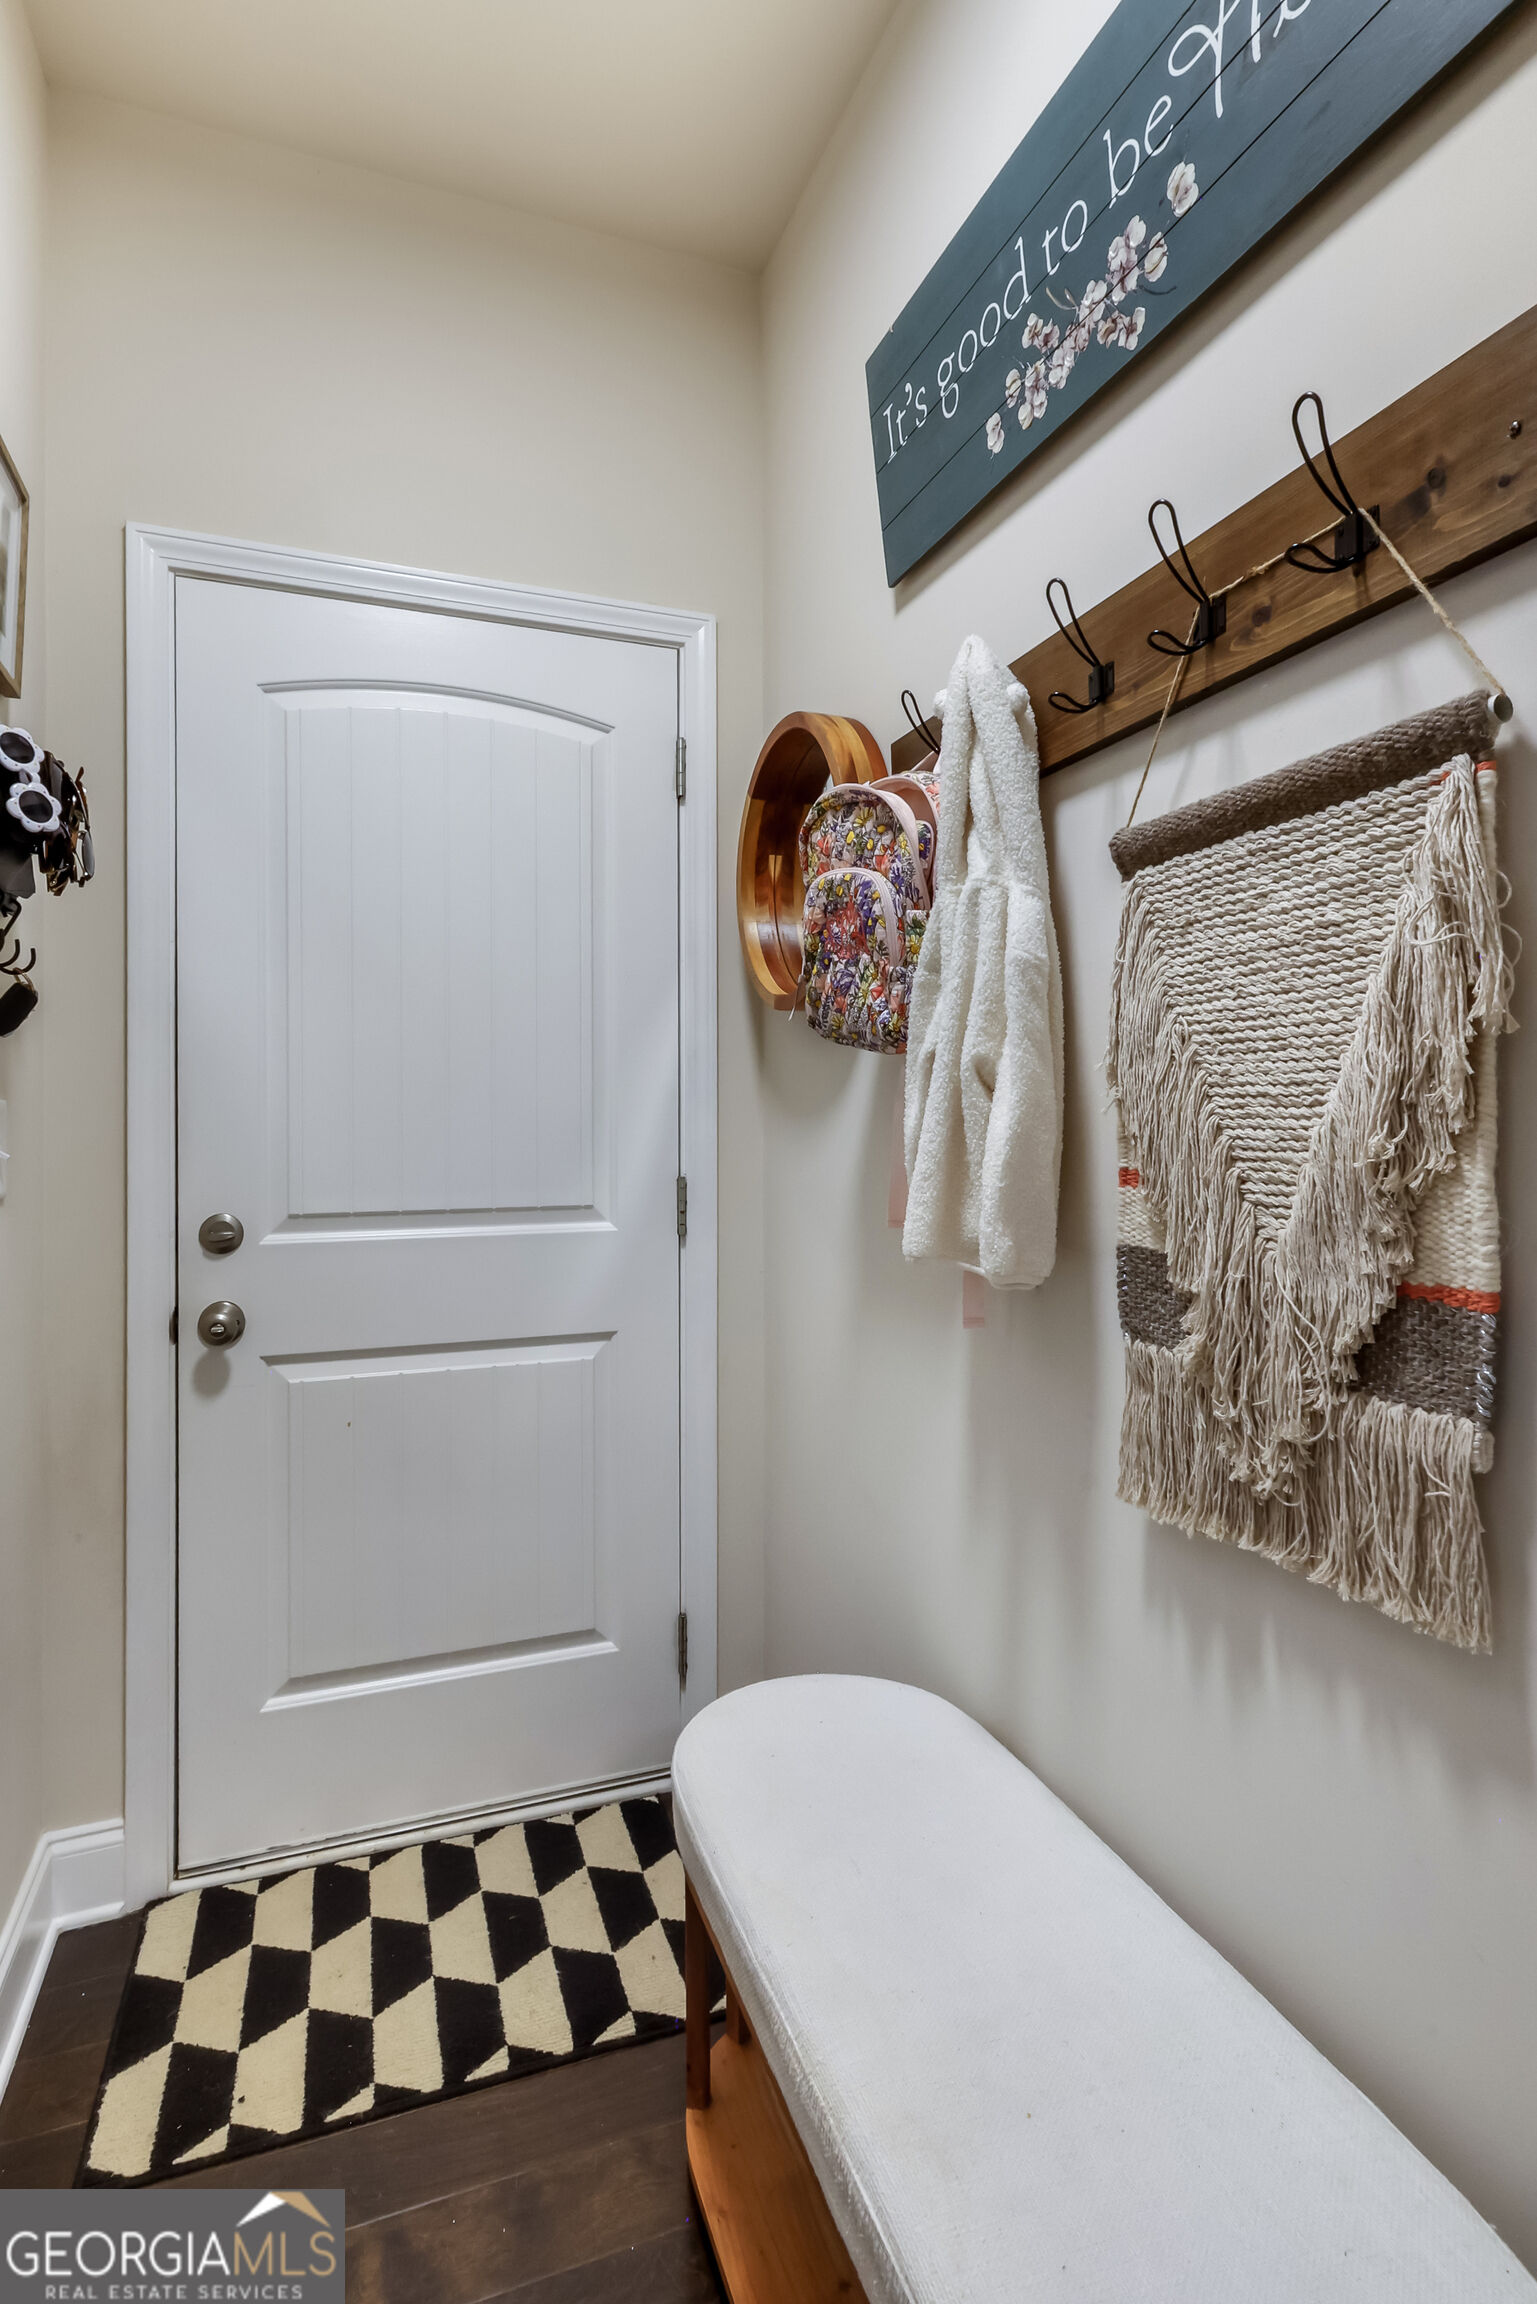
| Laundry Features | In Basement, Mud Room |
Exterior
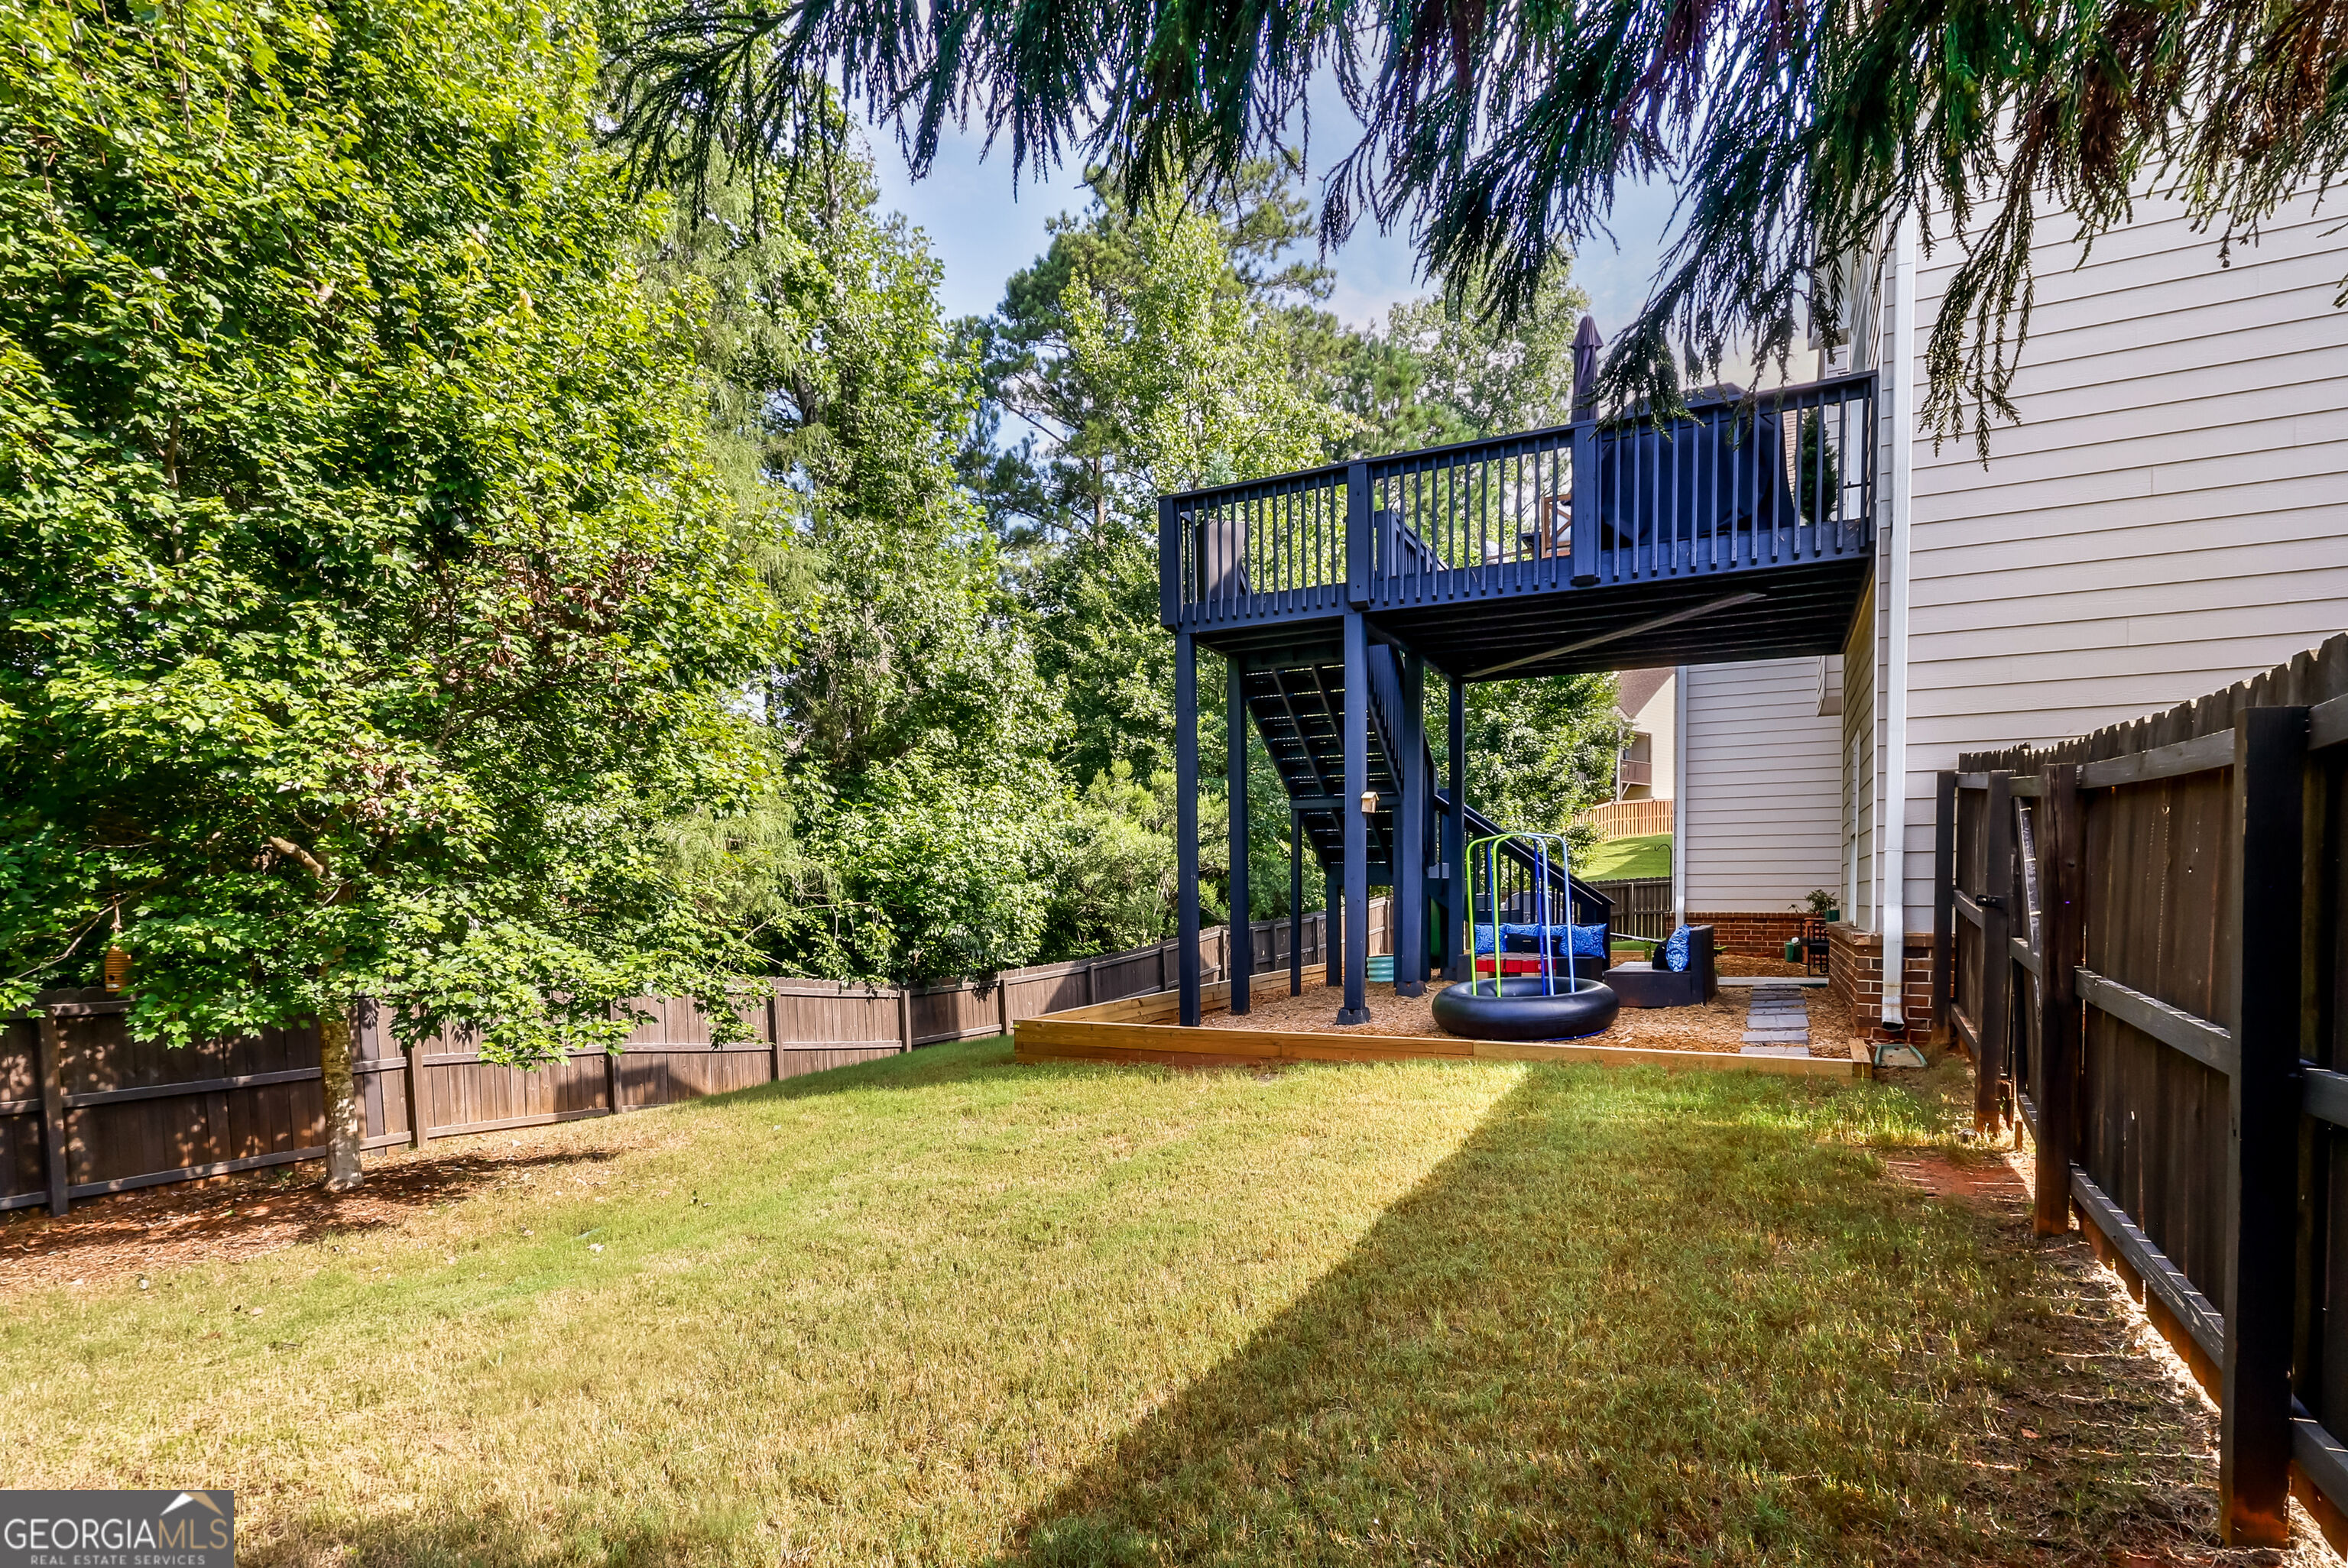
| Lot Features | Sloped |
|---|---|
| Construction Materials | Brick, Concrete |
| Roof | Composition |
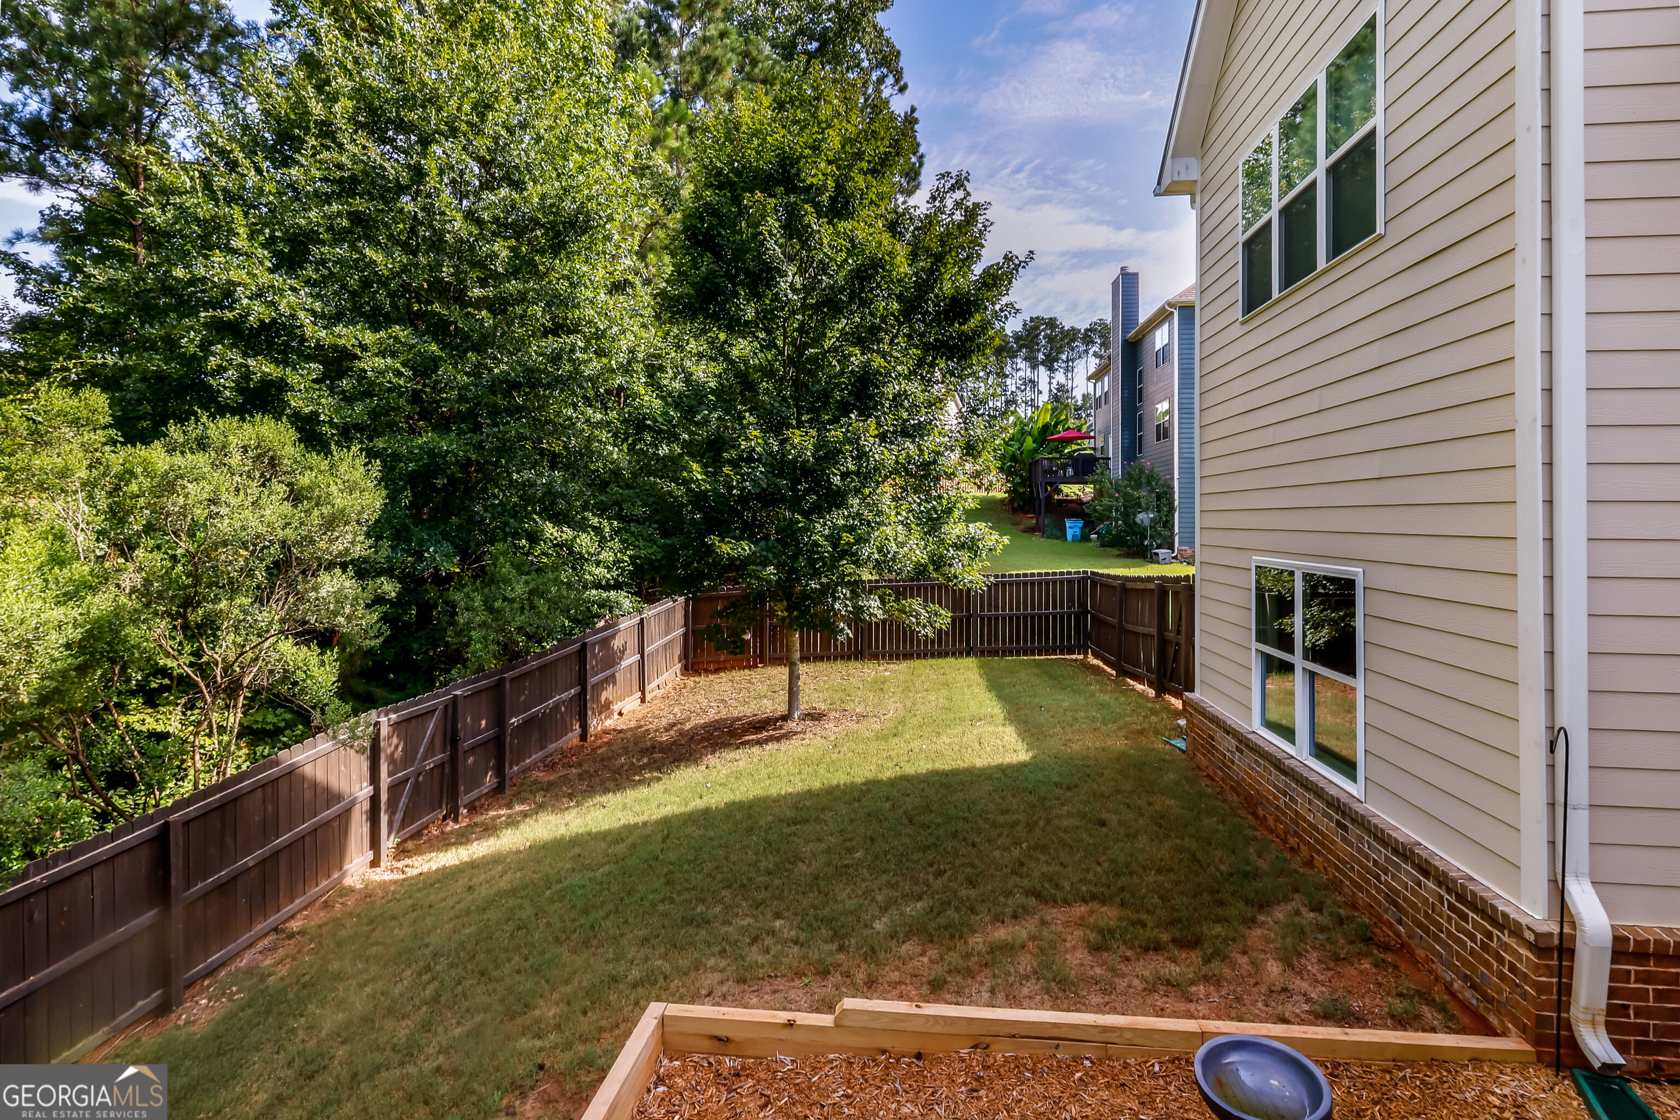
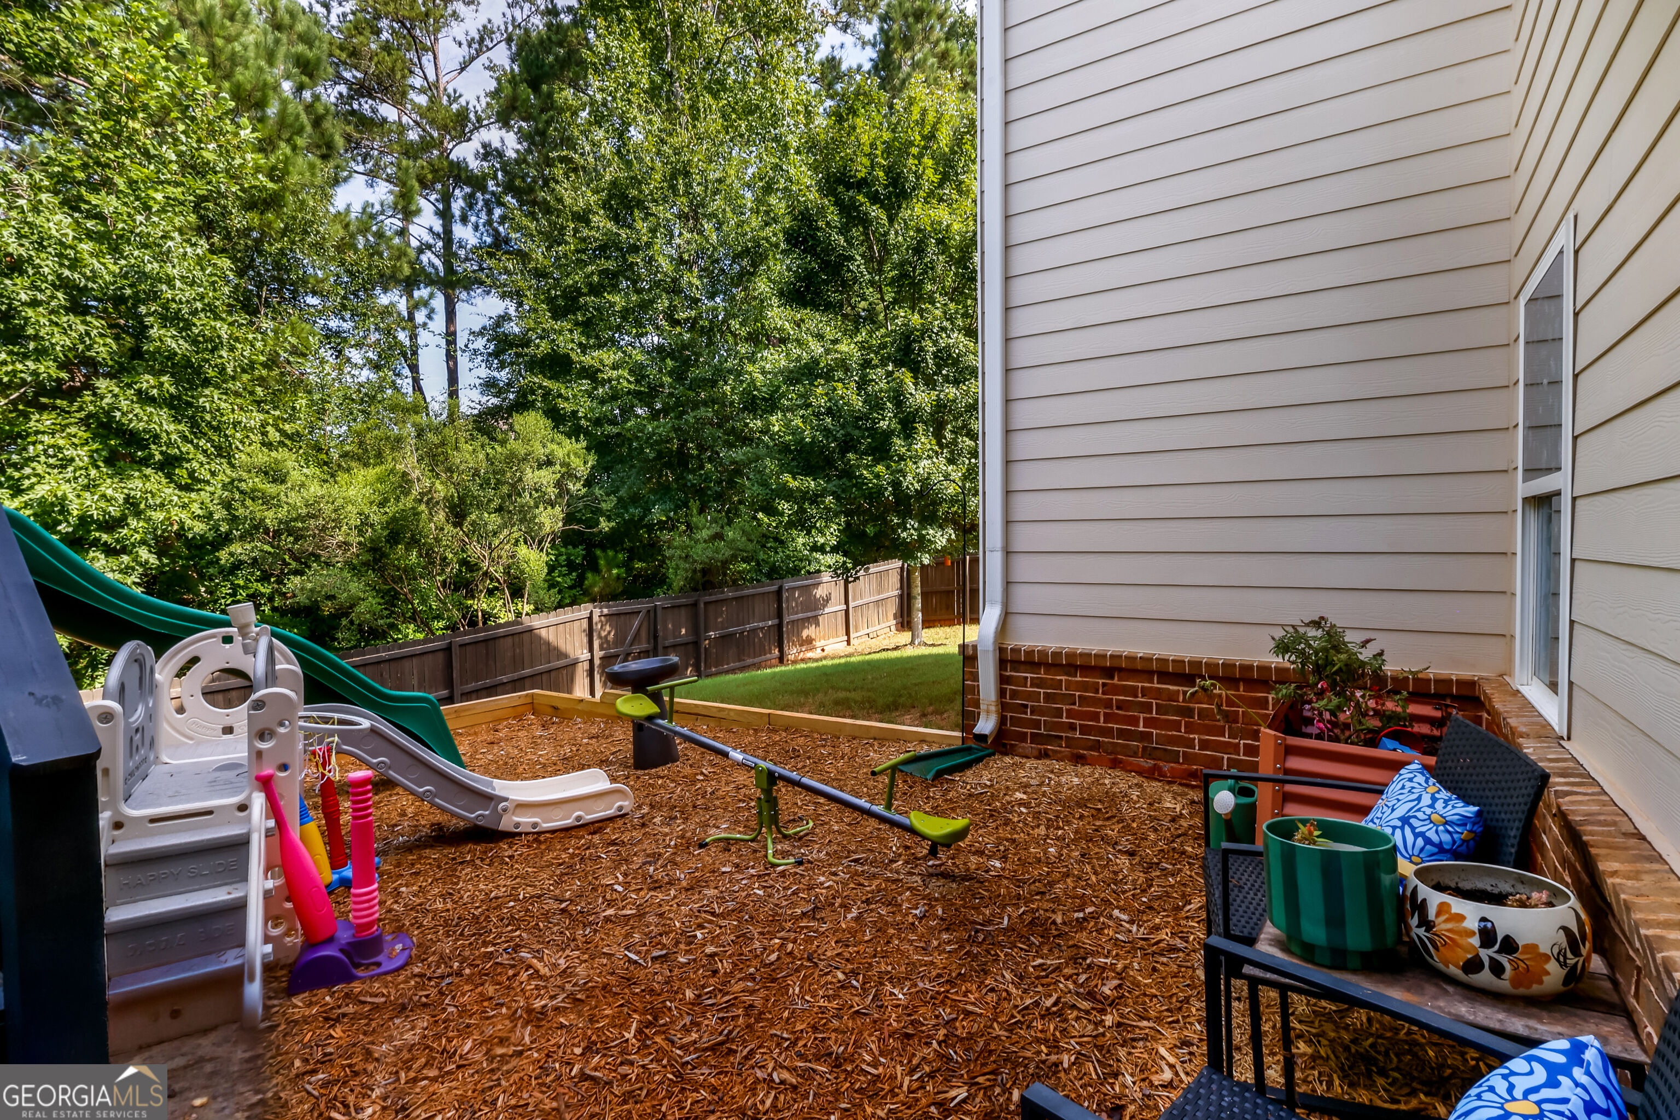
| Fencing | Back Yard, Wood |
| Foundation Details | Slab |
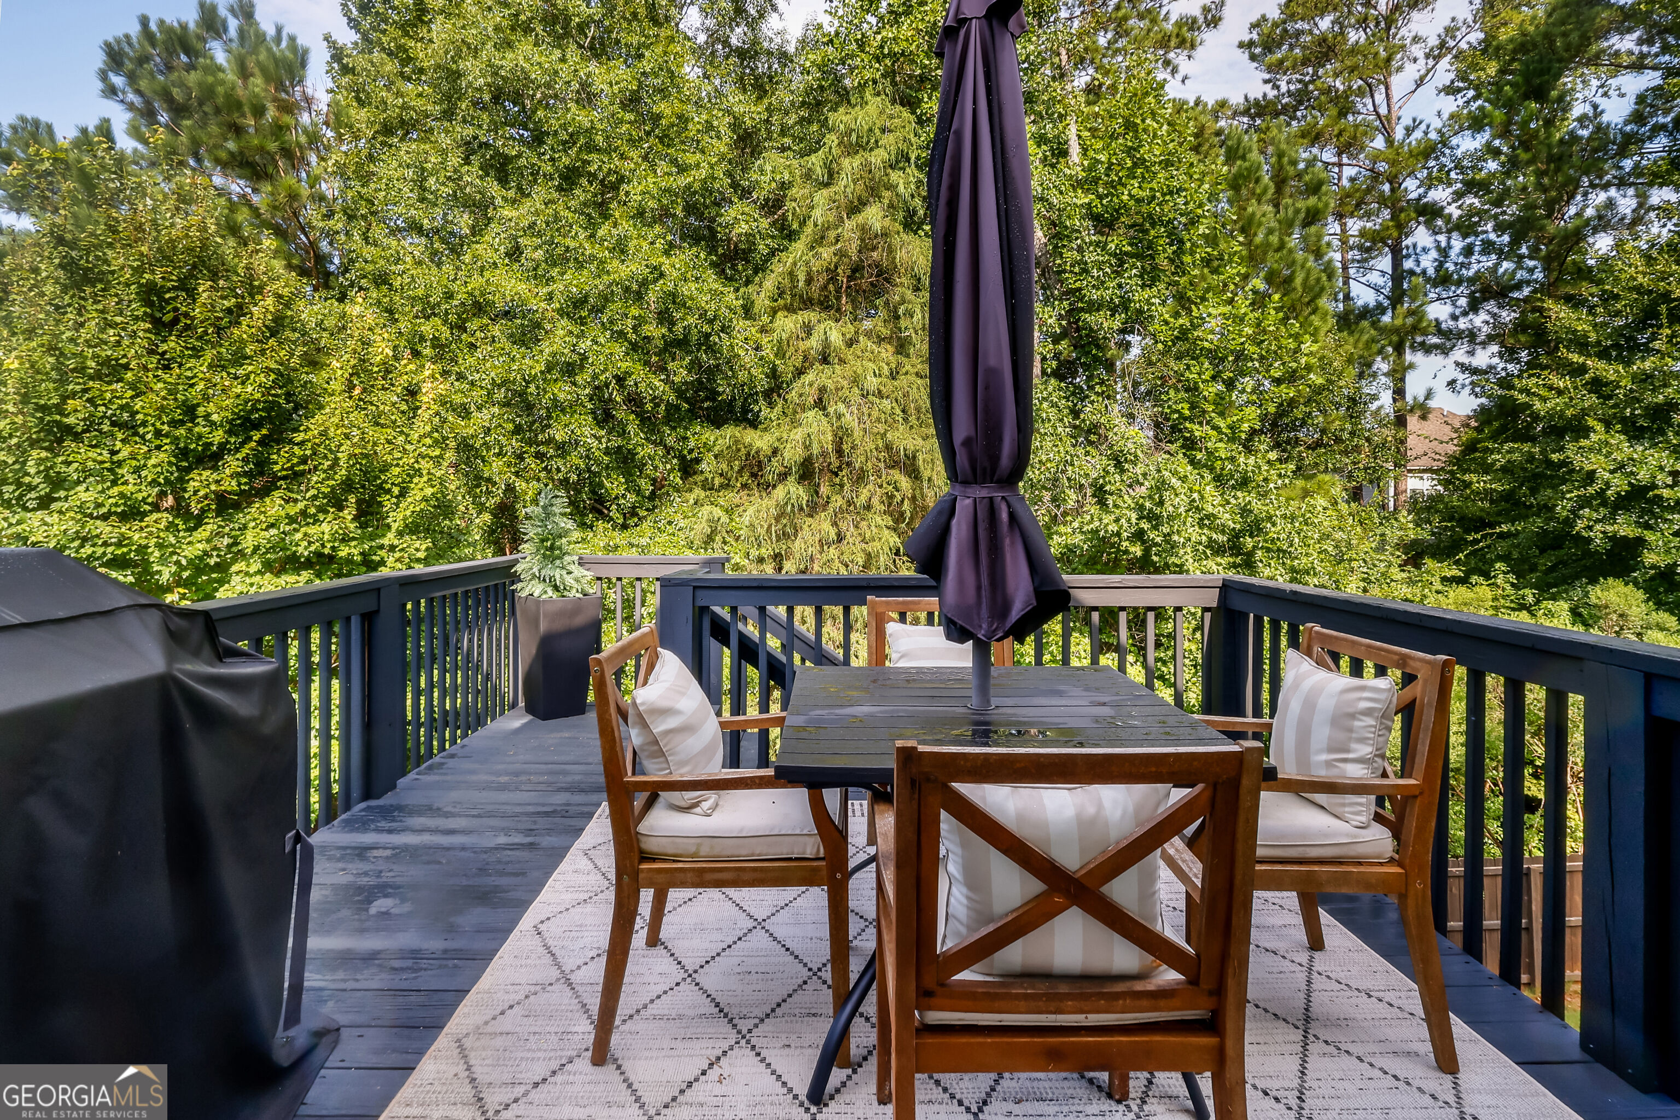
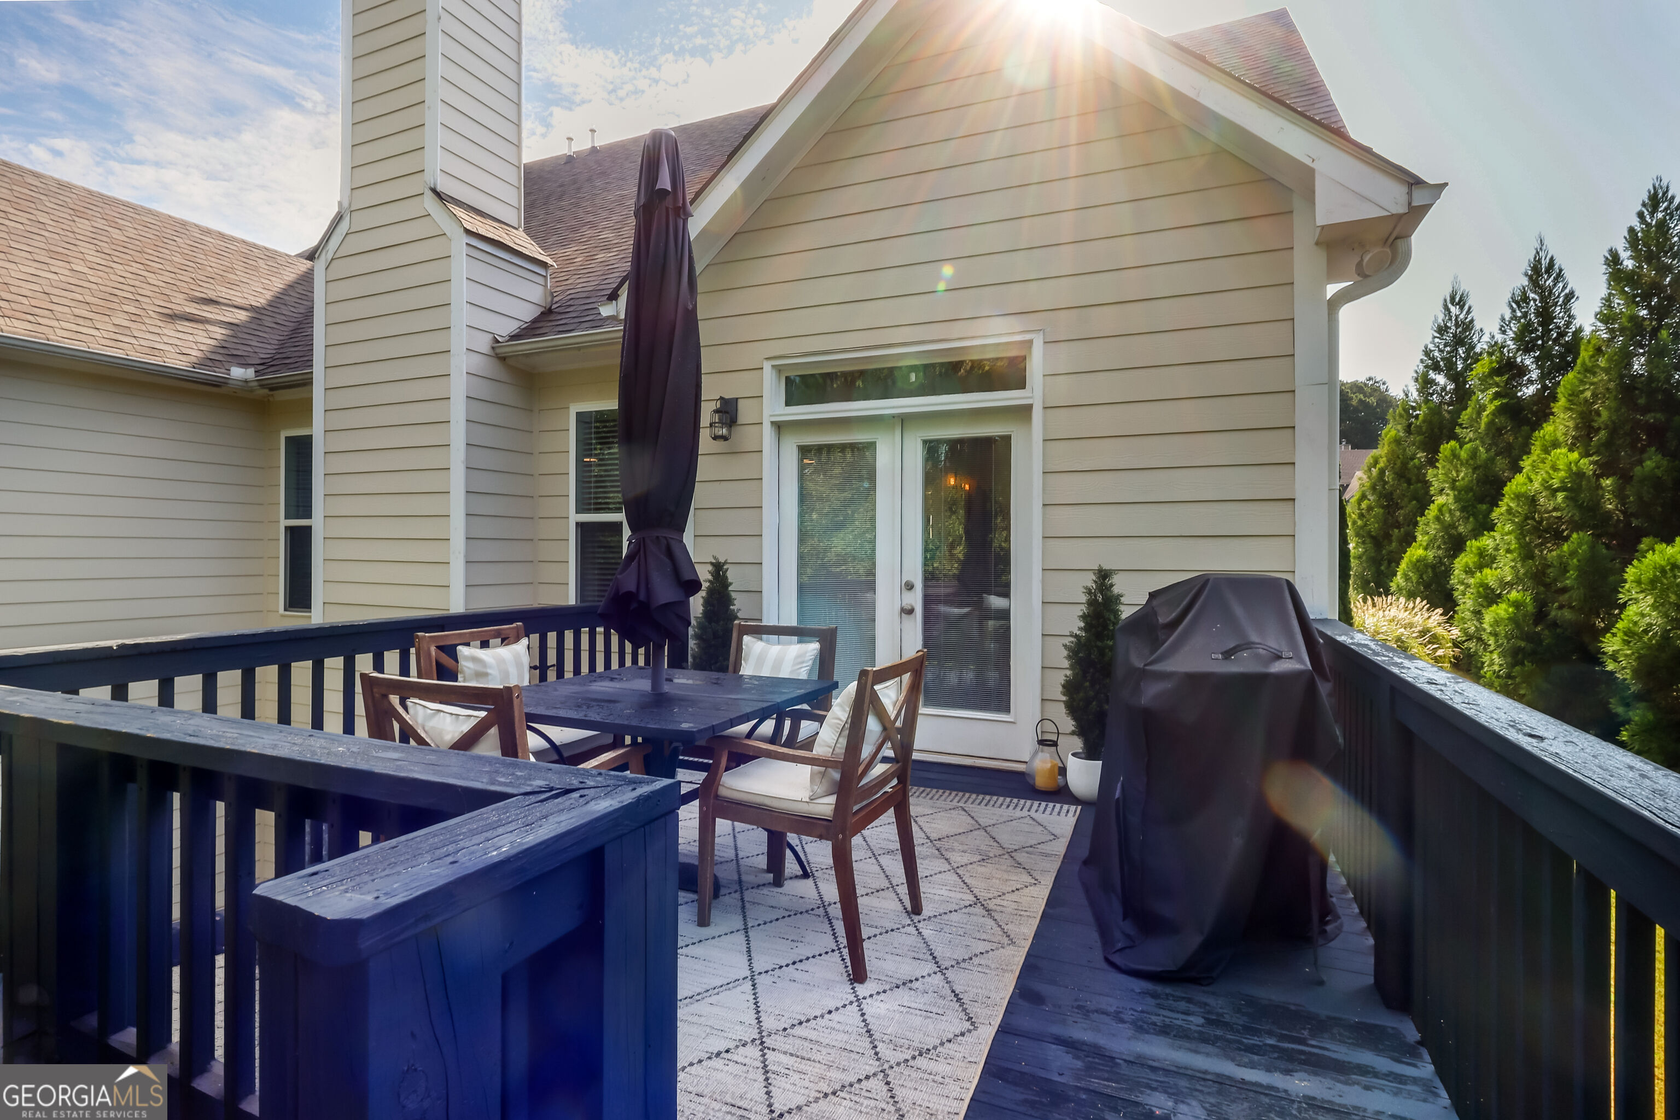
| Patio And Porch Features | Deck |
| Security Features | Carbon Monoxide Detector(s), Smoke Detector(s) |
Parking
| Attached Garage Yes / No | Yes |
|---|---|
| Garage Yes / No | Yes |
| Parking Features | Garage, Attached, Garage Door Opener |
Utilities
| Utilities | Cable Available, Electricity Available, High Speed Internet, Natural Gas Available, Phone Available, Sewer Available, Sewer Connected, Underground Utilities, Water Available |
|---|---|
| Sewer | Public Sewer |
Taxes
| Tax Annual Amount | 8393 |
|---|---|
| Tax Year | 2025 |
Location
| Community Features | Pool, Sidewalks, Street Lights |
|---|
Area Information
| State | GA |
|---|---|
| County | Henry |
| City | Mcdonough |
| Zip Code | 30252 |
| Area | Henry |
| Community Name | Canterbury Hills |
| School District | Ola |
| Elementary School | Ola |
| High School | Ola |
| Listing VS Median (in Canterbury Hills) | |
Price: $579,900 low | high Med: $579,900 sqft: 4,094 low | high Med: 4,094 $ / sqft: $142 low | high Med: $142 On site: 38 low | high Med: 38 | |
Market Activity 30252
Request a showing
Request a showing
Contact
Learn More About This Property

| State | GA |
|---|---|
| County | Henry |
| City | Mcdonough |
| Zip Code | 30252 |
| Area | Henry |
| Community Name | Canterbury Hills |
| School District | Ola |
| Elementary School | Ola |
| High School | Ola |
| Listing VS Median (in Canterbury Hills) | |
Price: $579,900 low | high Med: $579,900 sqft: 4,094 low | high Med: 4,094 $ / sqft: $142 low | high Med: $142 On site: 38 low | high Med: 38 | |