106 Mckinley Circle,Lagrange, GA 30240
Lagrange, GA 30240

Description
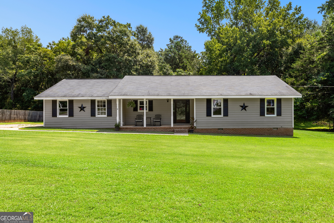
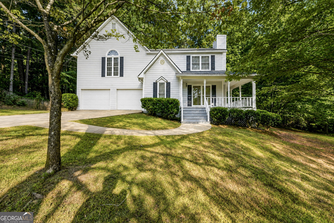
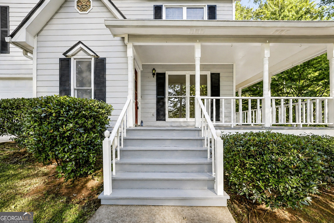
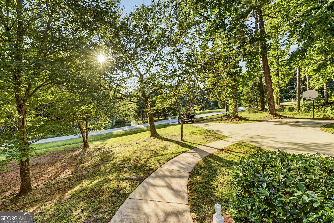
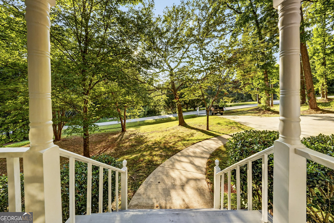
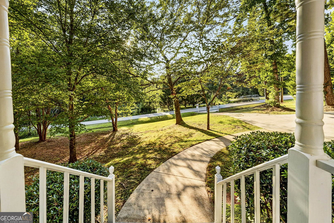
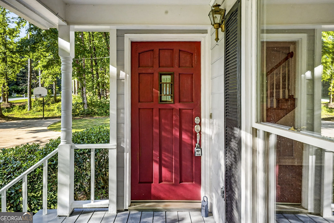
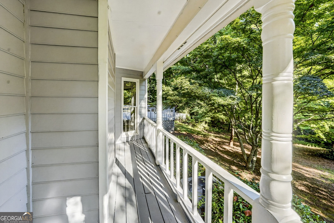
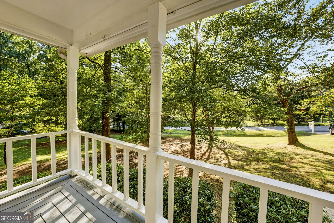
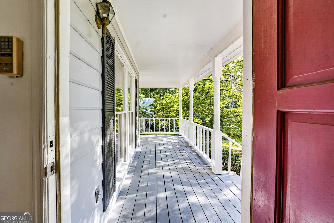
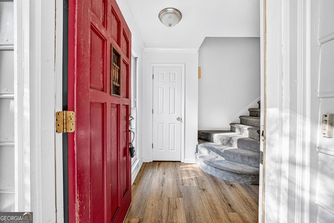
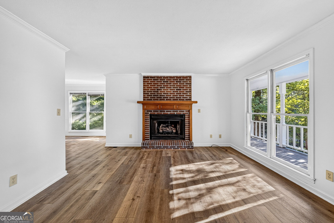
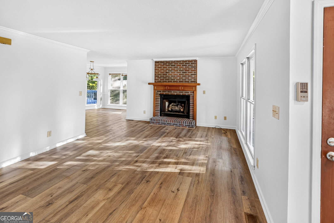
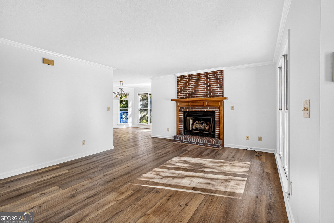
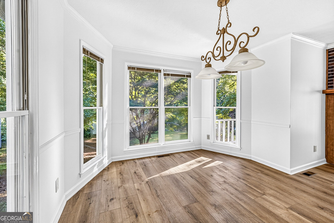
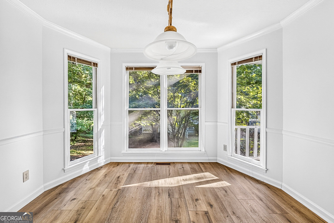
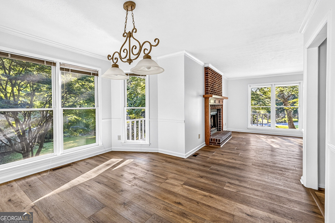
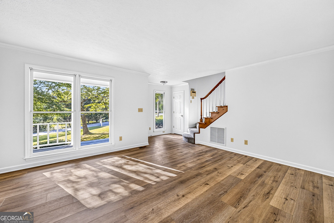
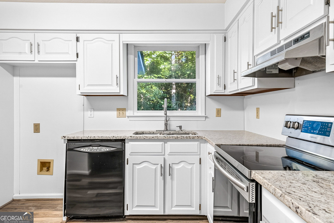
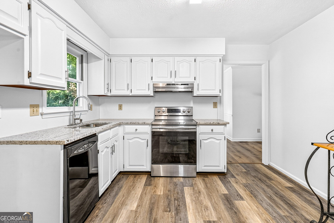
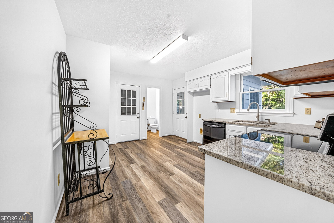
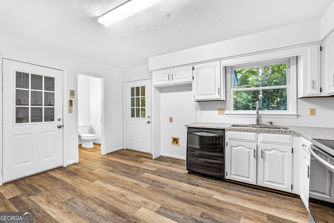
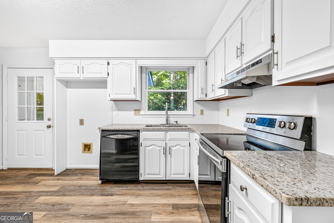
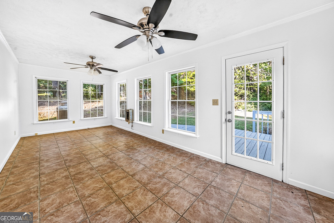
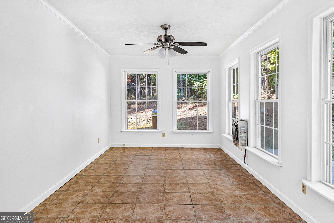
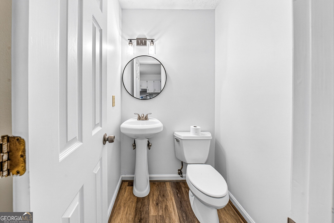
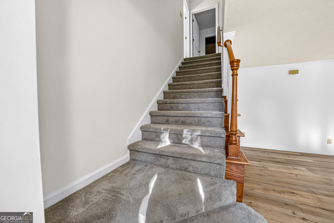
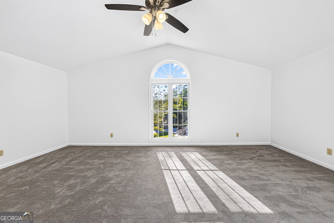
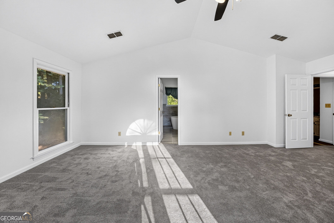
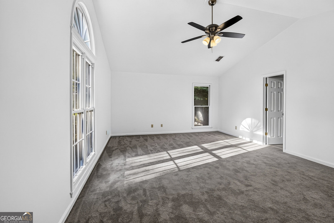
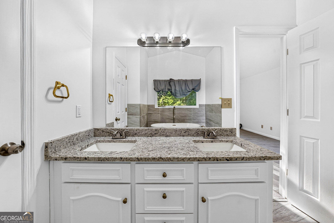
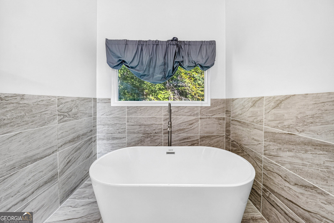
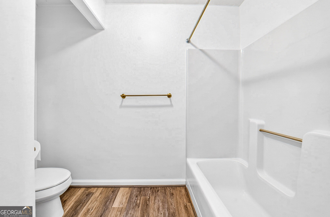
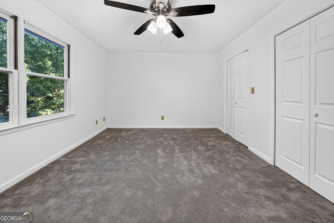
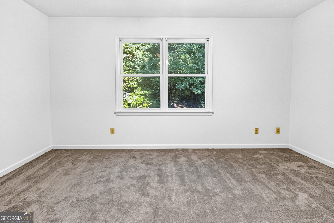
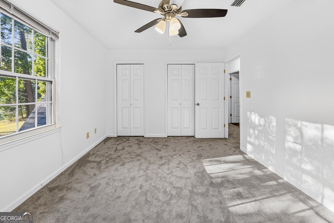
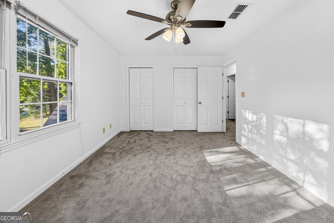
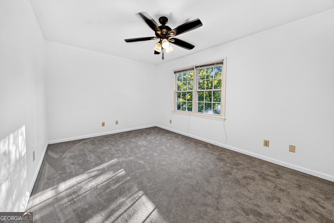
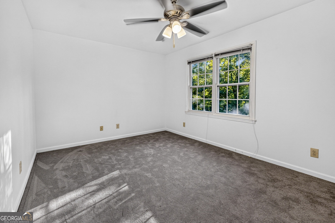
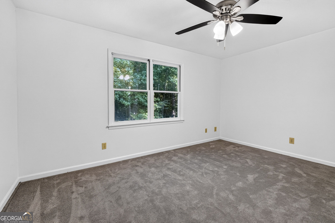
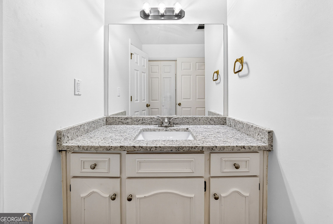
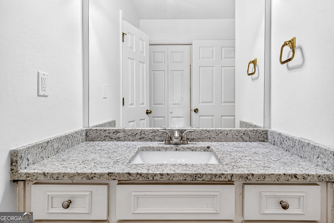
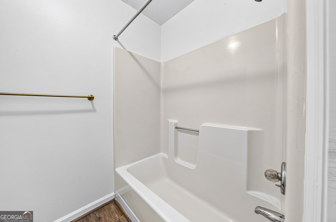
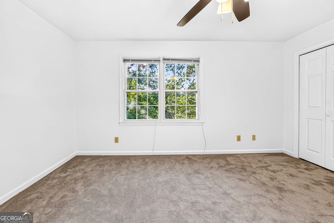
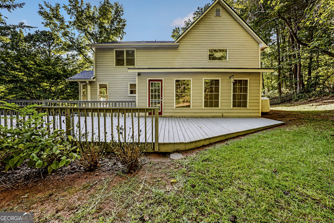
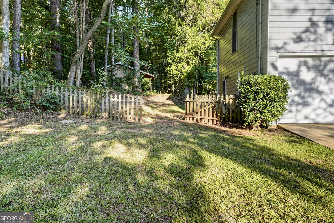
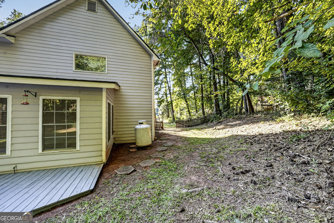
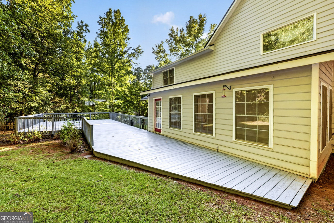
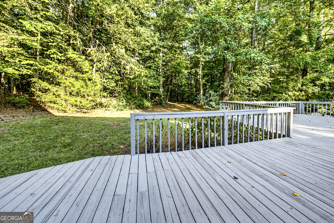
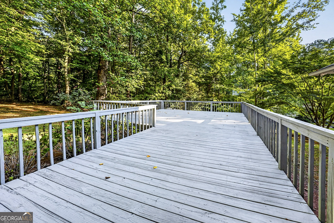
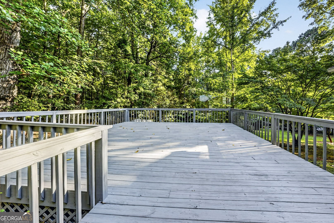
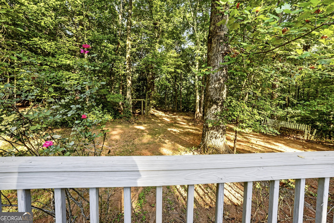
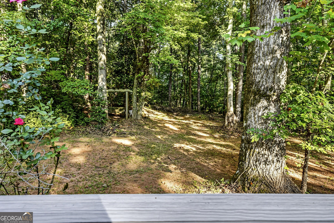
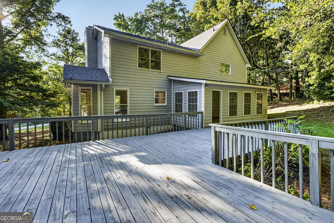
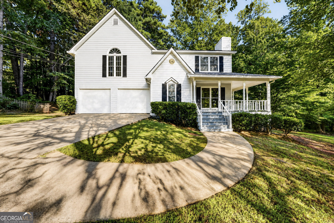
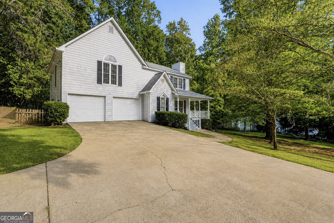
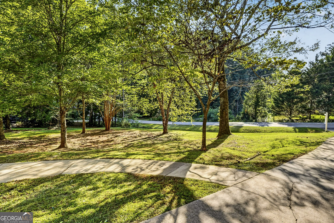
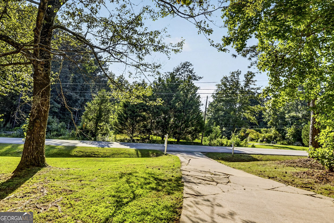
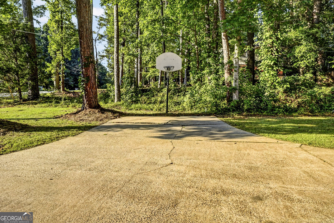
Welcome home to this charming three-bedroom, two-and-a-half-bath home located just minutes from beautiful West Point Lake! All three bedrooms are generously sized, including a spacious primary suite featuring a vaulted ceiling and walk-in closet. The updated primary bathroom offers a freestanding soaking tub, separate shower, granite countertops, and double vanity. The updated kitchen features granite countertops, a walk-in pantry, and plenty of space for everyday living. Gather around the brick fireplace with gas logs in the inviting living room, which also features durable LVP flooring that continues throughout the main level. A sunroom offers an additional estimated 240 sq ft providing an additional space to relax and enjoy the view. Outside, the large backyard offers plenty of room for recreation and entertaining, while the outdoor storage building provides convenient space for tools and equipment. The large back deck is perfect for entertaining, and the wraparound covered front porch offers classic Southern charm. A two-car garage completes this wonderful home!
Details
| MLS # | 10839285 |
|---|---|
| Listing Type | For Sale |
| Style | House |
| Sub-Type | Resale |
| Status | Active |
| Year | 1988 |
| Days On Site | 13 |
| Listing Provided By | RE/MAX Results | Team Nicole |
Features
| Bed(s) | 3 |
|---|---|
| Bath(s) | 3 Total |
| SQ Feet | 1,958 |
| Basement | Y |
| Story(s) | 2 |
| Acreage | 1.06 |
Interior
| Appliances | Dishwasher, Range |
|---|---|
| Interior Features | Double Vanity, Separate Shower, Soaking Tub, Vaulted Ceiling(s), Walk-In Closet(s) |
| Cooling | Central Air |
| Cooling Yes / No | Yes |
| Heating | Central |
| Heating Yes / No | Yes |
| Fireplace Yes / No | Yes |
| Fireplaces Total | 1 |
| Fireplace Features | Family Room |
| Room Kitchen Features | Solid Surface Counters, Walk-in Pantry |
| Laundry Features | Laundry Closet |
Exterior
| Lot Features | Private |
|---|---|
| Construction Materials | Wood Siding |
| Roof | Composition |
| Patio And Porch Features | Deck, Porch |
Parking
| Attached Garage Yes / No | Yes |
|---|---|
| Garage Yes / No | Yes |
| Parking Features | Garage, Attached, Parking Pad, Kitchen Level, Garage Door Opener |
| Open Parking Yes / No | Yes |
Utilities
| Utilities | Cable Available, Electricity Available, High Speed Internet, Water Available |
|---|---|
| Sewer | Septic Tank |
Taxes
| Tax Annual Amount | 3015.3 |
|---|---|
| Tax Year | 2025 |
Location
| Community Features | None |
|---|
Area Information
| State | GA |
|---|---|
| County | Troup |
| City | Lagrange |
| Zip Code | 30240 |
| Area | Troup |
| Community Name | Lakeshore Estates |
| School District | Lagrange |
| Elementary School | Hollis Hand |
| High School | Lagrange |
| Listing VS Median (in Lakeshore Estates) | |
Price: $299,900 low | high Med: $345,000 sqft: 1,958 low | high Med: 2,097 $ / sqft: $153 low | high Med: $165 On site: 13 low | high Med: 8 | |
Market Activity 30240
Request a showing
Request a showing
Contact
Learn More About This Property

| State | GA |
|---|---|
| County | Troup |
| City | Lagrange |
| Zip Code | 30240 |
| Area | Troup |
| Community Name | Lakeshore Estates |
| School District | Lagrange |
| Elementary School | Hollis Hand |
| High School | Lagrange |
| Listing VS Median (in Lakeshore Estates) | |
Price: $299,900 low | high Med: $345,000 sqft: 1,958 low | high Med: 2,097 $ / sqft: $153 low | high Med: $165 On site: 13 low | high Med: 8 | |