

Description
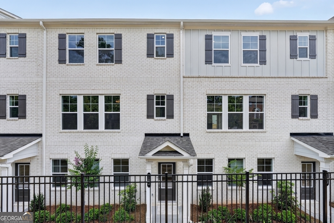
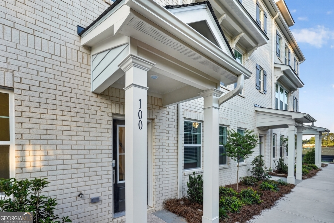
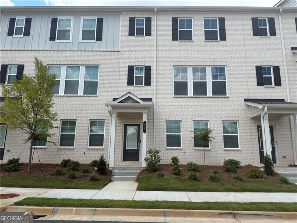
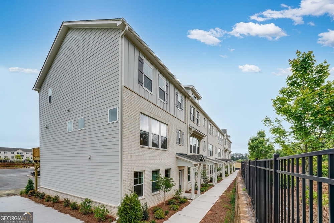
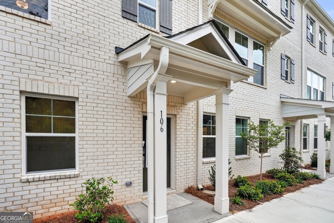
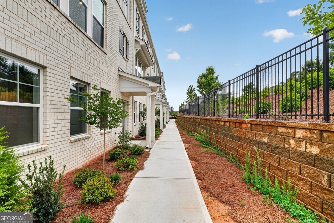
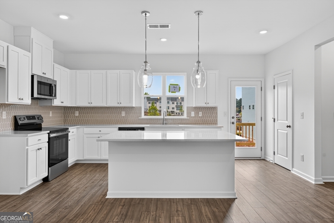
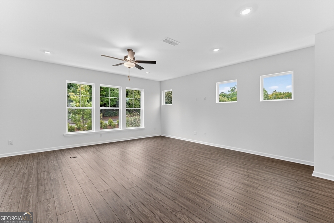
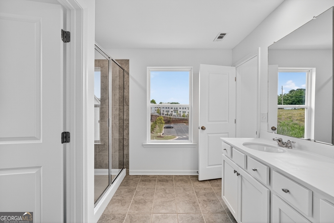
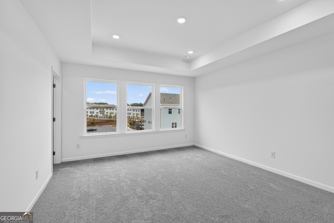
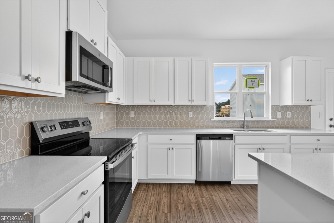
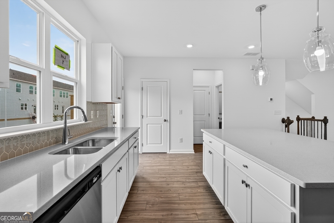
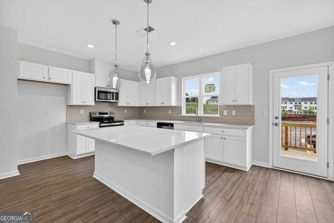
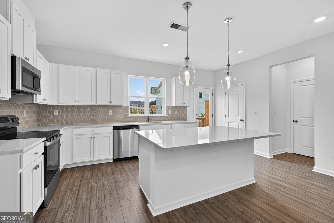
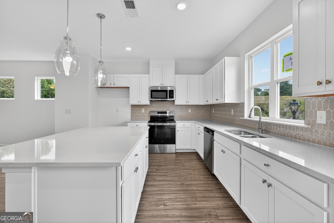
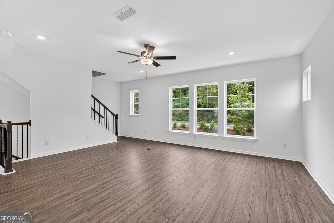
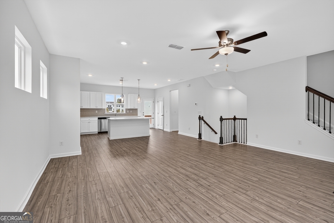
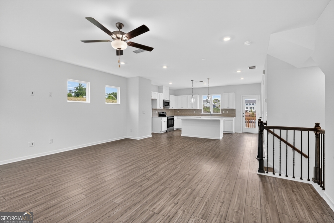
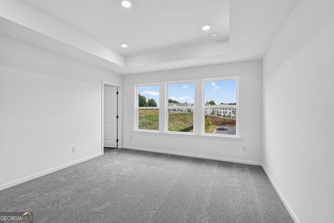
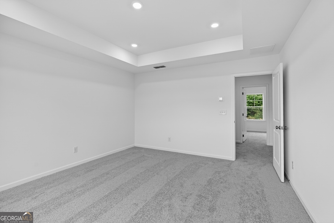
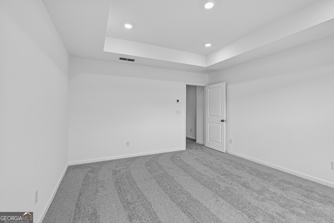
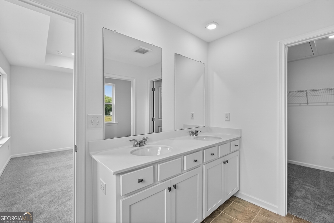
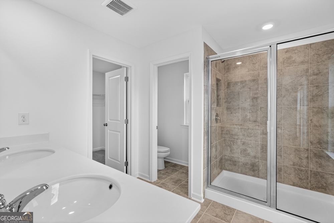
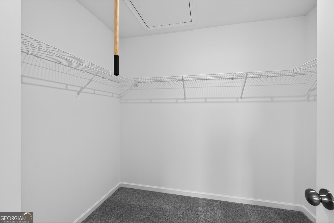
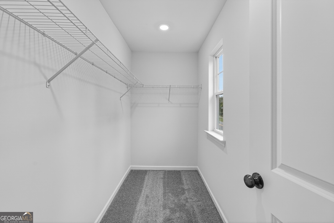
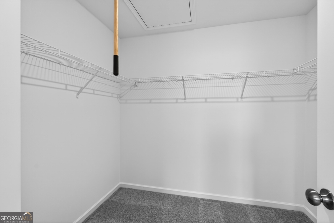
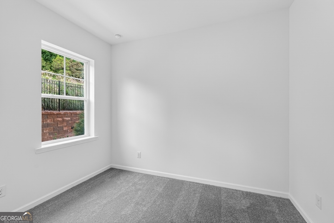
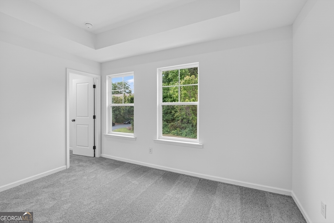
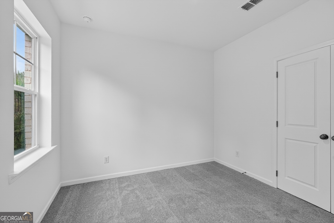
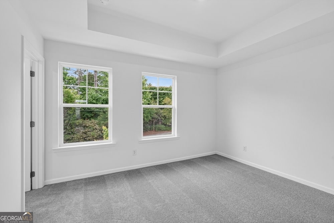
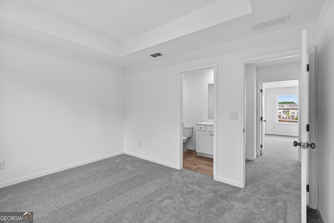
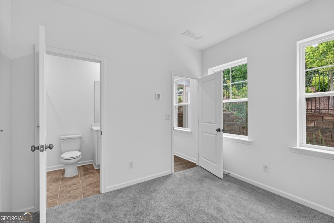
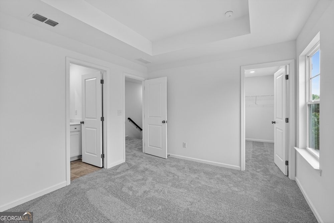
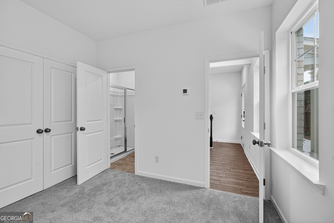
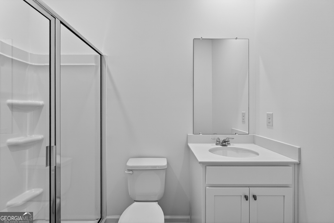
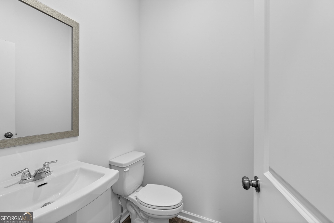
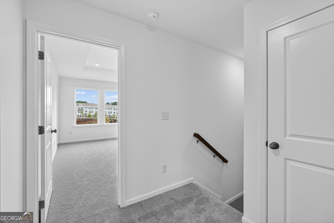
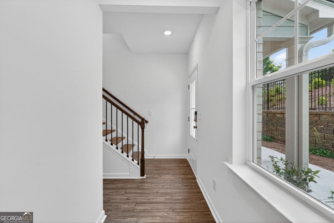
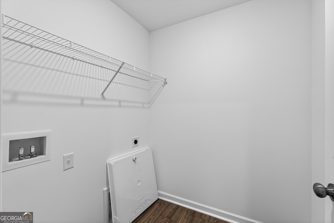
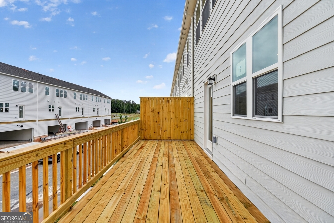
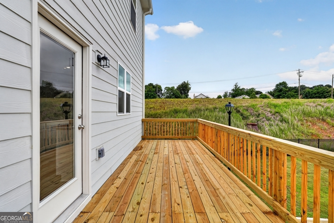
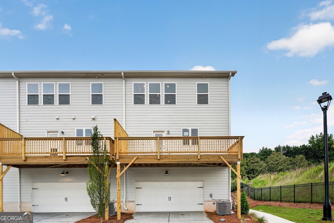
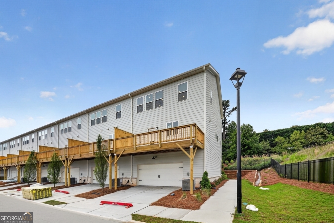
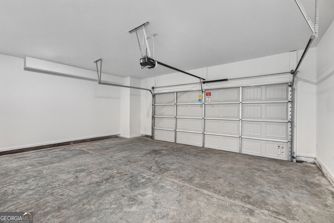
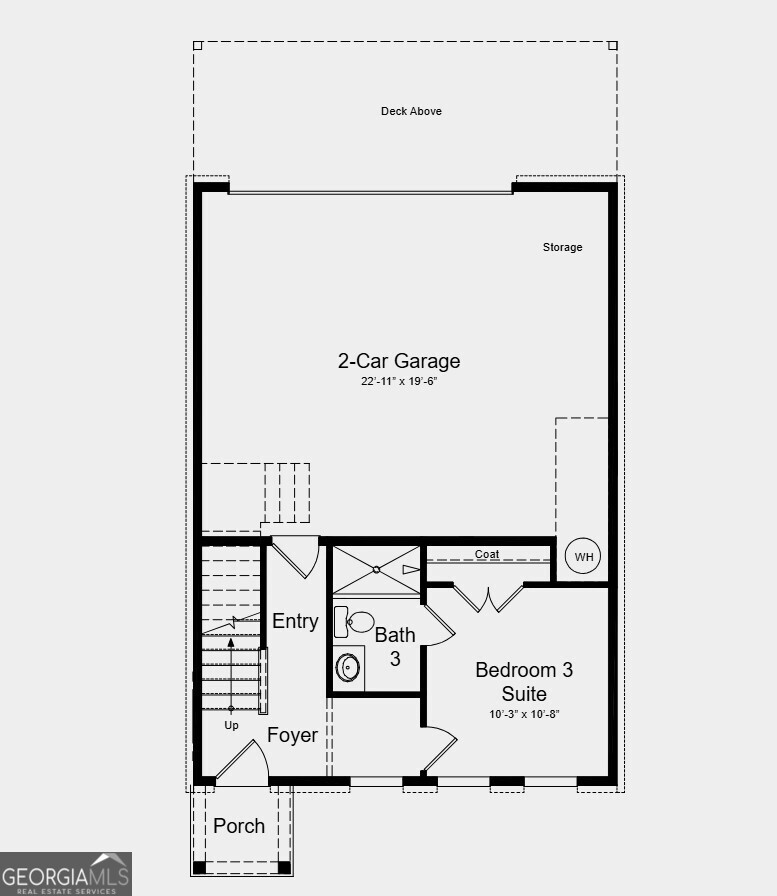
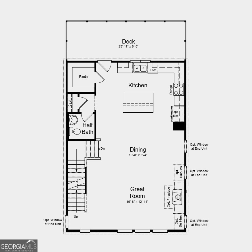
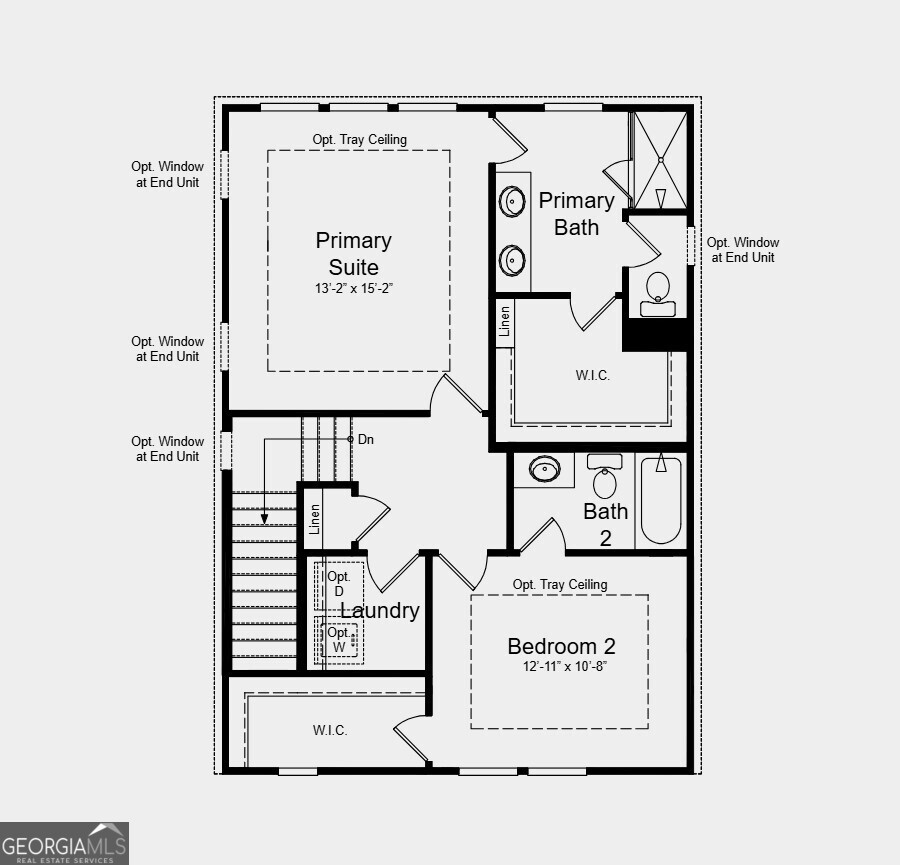
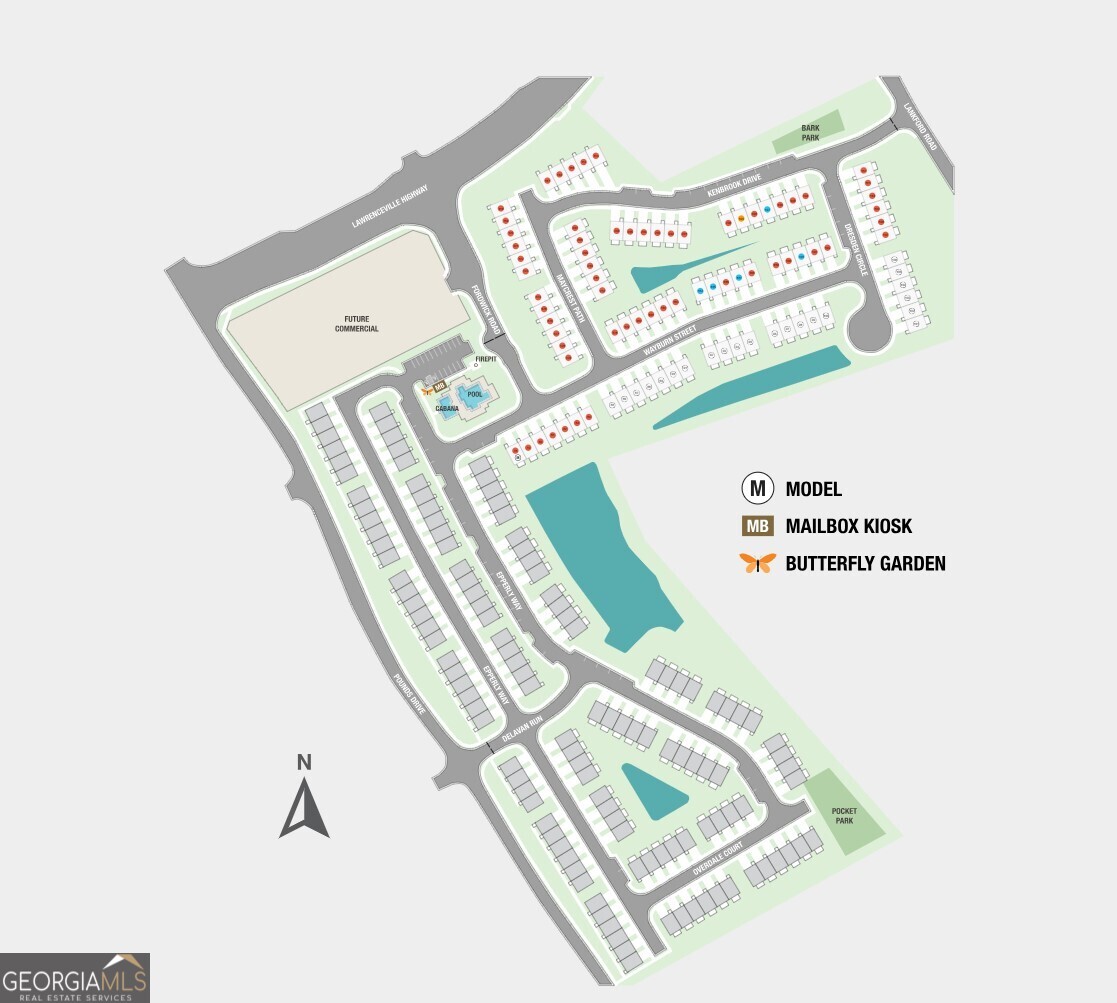
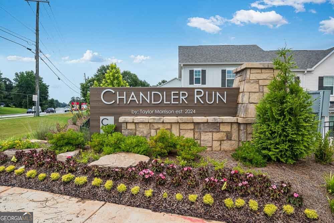
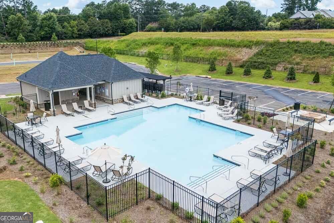
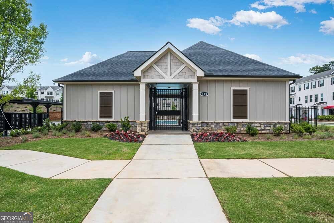
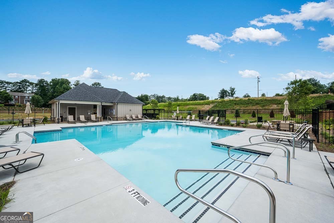
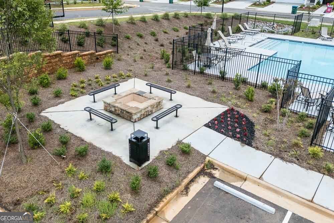
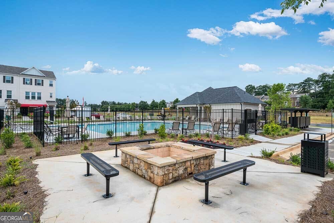
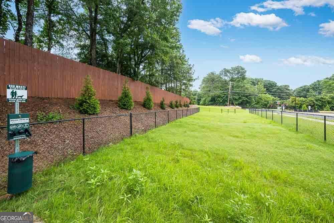
What's Special: Oversized Closet in Primary | 3 Full Baths | Backs to Amenities | Closet to Amenities | Extra Garage Storage. New Construction - Ready Now! Built by America's Most Trusted Home Builder. Welcome to the Oconee at 106 Epperly Way in Chandler Run! This beautifully designed new three-story end-unit townhome brings together comfort, style, and thoughtful living across every level. The first floor offers easy access to the two-car garage along with a private secondary bedroom featuring an attached bathroom, giving you an ideal space for guests, a home office, or a quiet retreat. On the main floor, the open-concept kitchen flows into the dining area and spacious great room, all leading to an oversized deck perfect for outdoor meals or relaxing in the fresh air. Upstairs, the bright primary suite includes a dual sink vanity, a large shower, and a generous walk-in closet. While an additional bedroom with its own bathroom and walk-in closet adds extra flexibility. A conveniently located laundry room completes the upper level for everyday ease. Nestled in vibrant Tucker, Chandler Run offers a private, peaceful retreat within the city. Enjoy fast access to I-85 and I-285 while benefiting from a secure, exclusive setting. Planned amenities include a pool, outdoor fire pit for gathering, a dog park, and more, creating a welcoming space to relax, connect, and unwind. Additional Highlights Include: open stair railing at the first floor level and LVP stair treads. MLS#10830902
Details
| MLS # | 10830902 |
|---|---|
| Listing Type | For Sale |
| Style | Town House |
| HOA Dues | $1,500 |
| Sub-Type | Resale |
| Status | Active |
| Year | 2026 |
| Days On Site | 34 |
| Listing Provided By | Taylor Morrison Realty of Georgia | Miko Moses |
Features
| Bed(s) | 3 |
|---|---|
| Bath(s) | 4 Total |
| SQ Feet | 1,893 |
Interior
| Appliances | Cooktop, Electric Water Heater, Other, Range |
|---|---|
| Interior Features | High Ceilings, Tray Ceiling(s) |
| Cooling | Central Air, Zoned |
| Cooling Yes / No | Yes |
| Heating | Central, Electric, Forced Air, Zoned |
| Heating Yes / No | Yes |
| Fireplace Yes / No | No |
| Fireplaces Total | 0 |
| Room Kitchen Features | Kitchen Island, Solid Surface Counters, Walk-in Pantry |
| Laundry Features | Upper Level |
Exterior
| Lot Features | None |
|---|---|
| Construction Materials | Other |
| Roof | Composition |
| Foundation Details | Slab |
| Patio And Porch Features | Deck |
| Security Features | Gated Community, Smoke Detector(s) |
Parking
| Attached Garage Yes / No | Yes |
|---|---|
| Garage Yes / No | Yes |
| Parking Features | Garage, Attached, Garage Door Opener |
Utilities
| Utilities | Underground Utilities |
|---|---|
| Sewer | Public Sewer |
Taxes
| Tax Annual Amount | 0 |
|---|---|
| Tax Year | 2025 |
Location
| Community Features | Gated, Pool, Sidewalks, Street Lights |
|---|
Area Information
| State | GA |
|---|---|
| County | Gwinnett |
| City | Tucker |
| Zip Code | 30084 |
| Area | Gwinnett |
| Community Name | Chandler Run |
| School District | Parkview |
| Elementary School | Arcado |
| High School | Parkview |
| Listing VS Median (in Chandler Run) | |
Price: $463,990 low | high Med: $429,990 sqft: 1,893 low | high Med: 1,967 $ / sqft: $245 low | high Med: $219 On site: 34 low | high Med: 7 | |
Market Activity 30084
Request a showing
Request a showing
Contact
Learn More About This Property

| State | GA |
|---|---|
| County | Gwinnett |
| City | Tucker |
| Zip Code | 30084 |
| Area | Gwinnett |
| Community Name | Chandler Run |
| School District | Parkview |
| Elementary School | Arcado |
| High School | Parkview |
| Listing VS Median (in Chandler Run) | |
Price: $463,990 low | high Med: $429,990 sqft: 1,893 low | high Med: 1,967 $ / sqft: $245 low | high Med: $219 On site: 34 low | high Med: 7 | |