105 Timber Trail Circle,Guyton, GA 31312
Guyton, GA 31312

Description
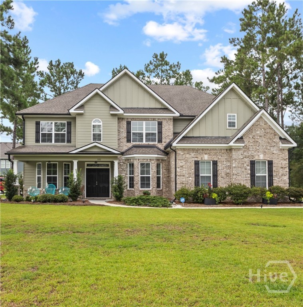
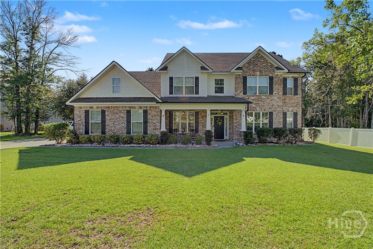
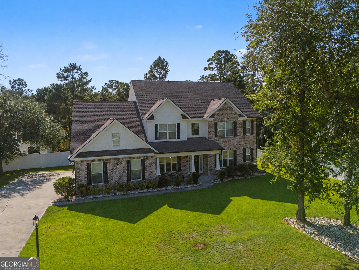
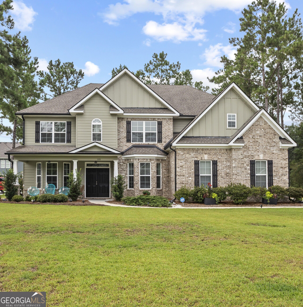
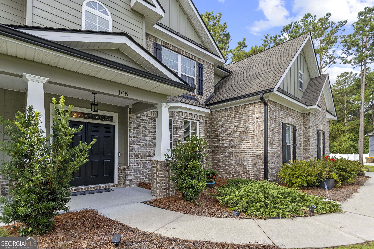
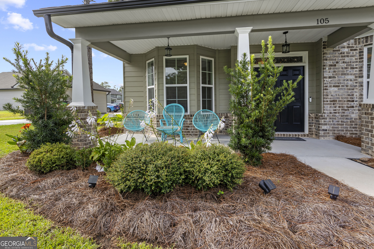
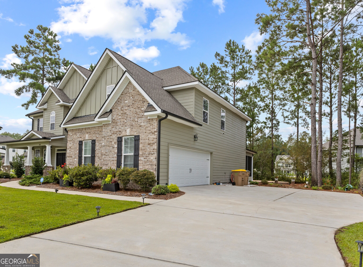
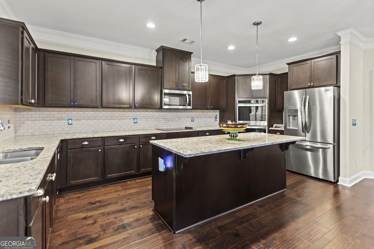
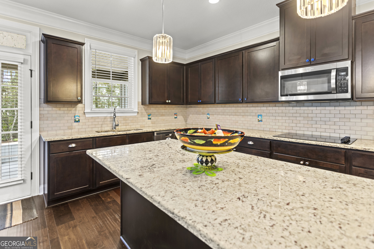
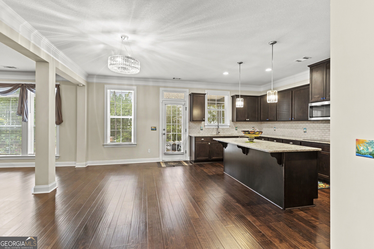
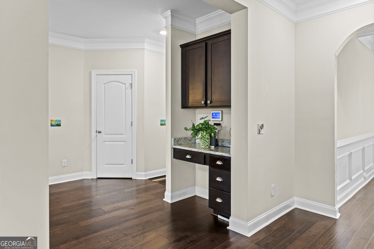
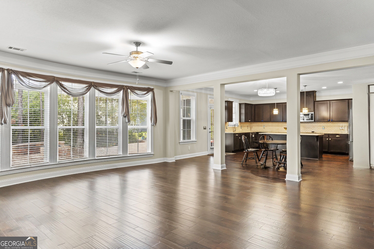
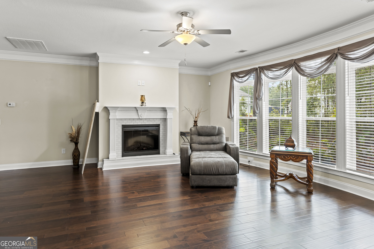
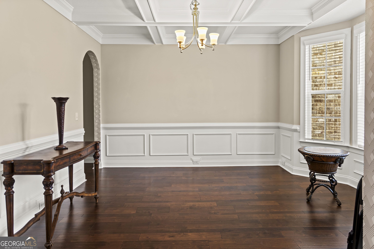
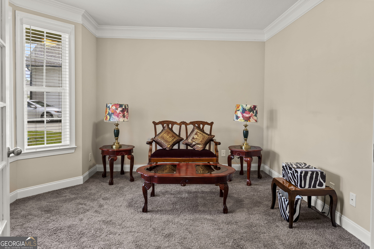
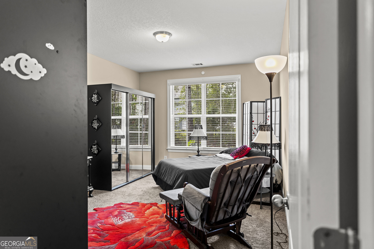
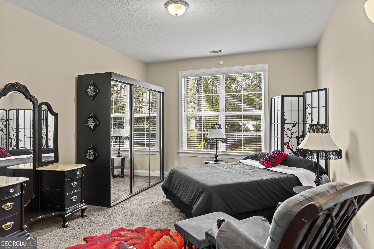
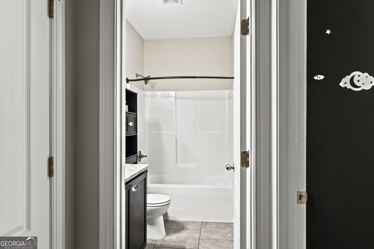
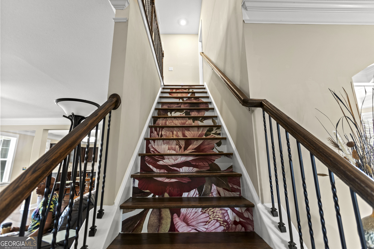
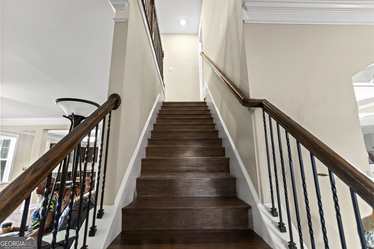
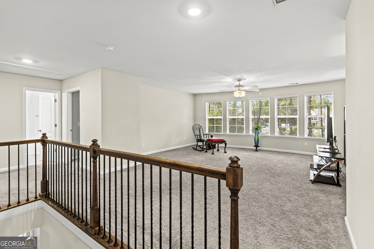
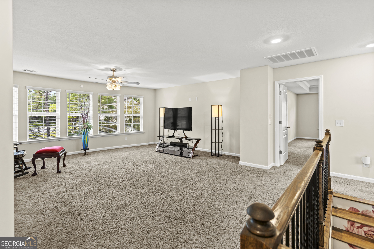
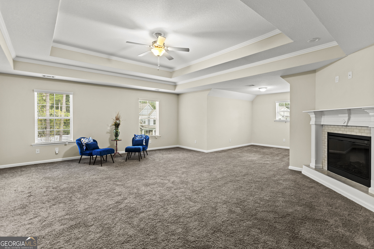
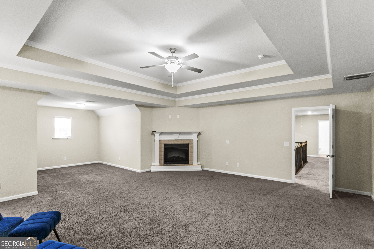
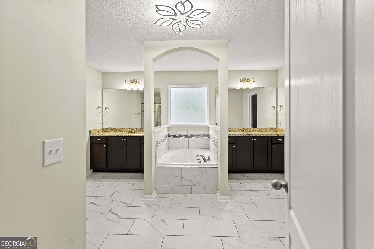
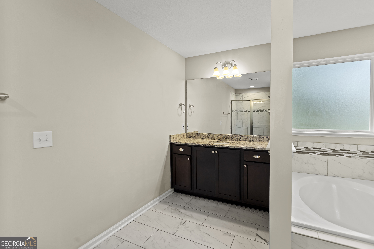
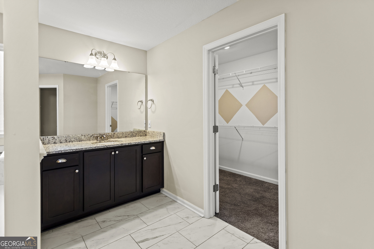
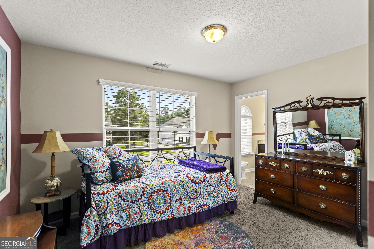
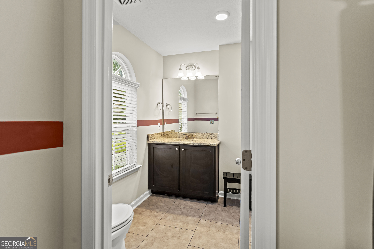
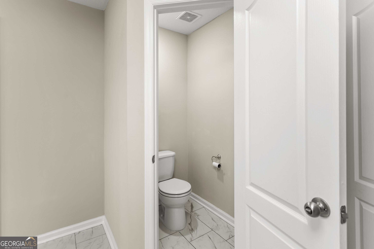
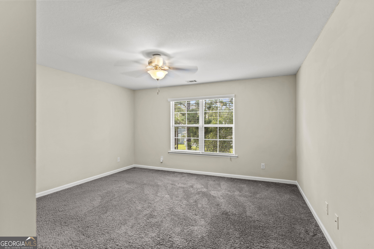
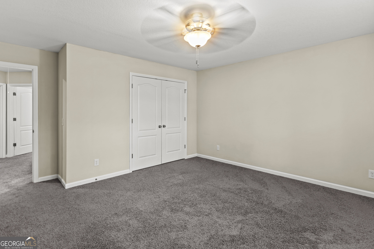
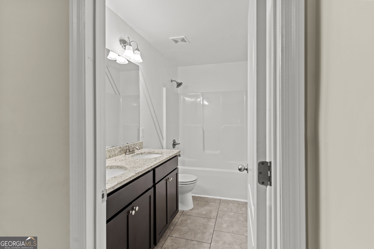
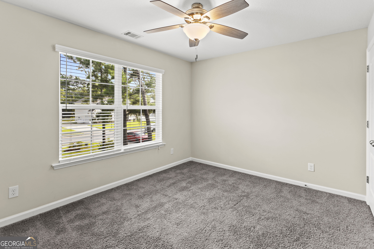
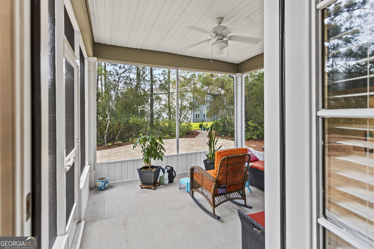
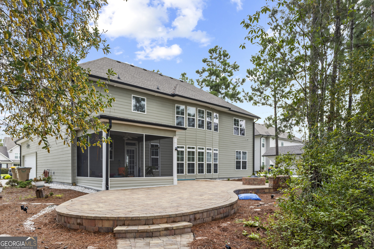
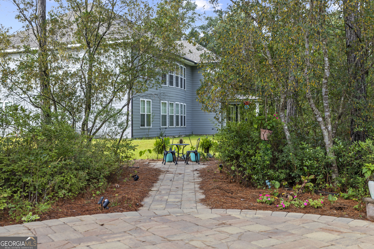
Welcome to this stunning home nestled within an established gated subdivision, offering elegance, comfort, and exceptional space for everyday living and entertaining. From the moment you enter, you'll appreciate the beautiful hardwood floors throughout the foyer, dining room, great room, and kitchen. The grand dining room features coffered ceilings, creating an impressive setting for memorable gatherings. A private study provides the perfect space for working from home or enjoying a quiet retreat. The spacious great room is filled with natural light from the beautiful windows spanning the back of the home and offers a warm, inviting atmosphere. The gourmet kitchen is designed for both functionality and entertaining, featuring granite countertops, a walk-in pantry, double ovens, and a ceramic cooktop. A convenient in-law/guest suite is located on the main level, providing privacy and flexibility for overnight guests or multigenerational living. Upstairs, discover an open bonus/theater room that offers endless possibilities for movie nights, recreation, or additional living space. The luxurious primary suite is a true retreat, complete with a spacious sitting area and its own fireplace. The ensuite bathroom features tiled floors and shower, a relaxing garden tub, and separate vanities. Step outside to the screened-in back porch and enjoy peaceful views of the scenic backyard-perfect for morning coffee, evening relaxation, or entertaining guests. This exceptional home combines sophisticated finishes, generous living spaces, and a beautiful setting behind the gates. A must-see property that offers the space and lifestyle you've been looking for!
Details
| MLS # | 10827793 |
|---|---|
| Listing Type | For Sale |
| Style | House |
| HOA Dues | $1,224 |
| Sub-Type | Resale |
| Status | Active |
| Year | 2021 |
| Days On Site | 35 |
| Listing Provided By | Next Move Real Estate | Cassandra Andrews |
Features
| Bed(s) | 5 |
|---|---|
| Bath(s) | 4 Total |
| SQ Feet | 4,000 |
| Story(s) | 2 |
| Acreage | 0.45 |
Interior
| Appliances | Cooktop, Dishwasher, Disposal, Double Oven, Electric Water Heater, Microwave |
|---|---|
| Interior Features | Double Vanity, High Ceilings, Separate Shower, Soaking Tub, Split Foyer, Tray Ceiling(s), Entrance Foyer, Vaulted Ceiling(s) |
| Cooling | Central Air, Electric |
| Cooling Yes / No | Yes |
| Heating | Central, Electric |
| Heating Yes / No | Yes |
| Fireplace Yes / No | Yes |
| Fireplaces Total | 1 |
| Fireplace Features | Living Room |
| Window Features | Double Pane Windows |
| Room Kitchen Features | Breakfast Area |
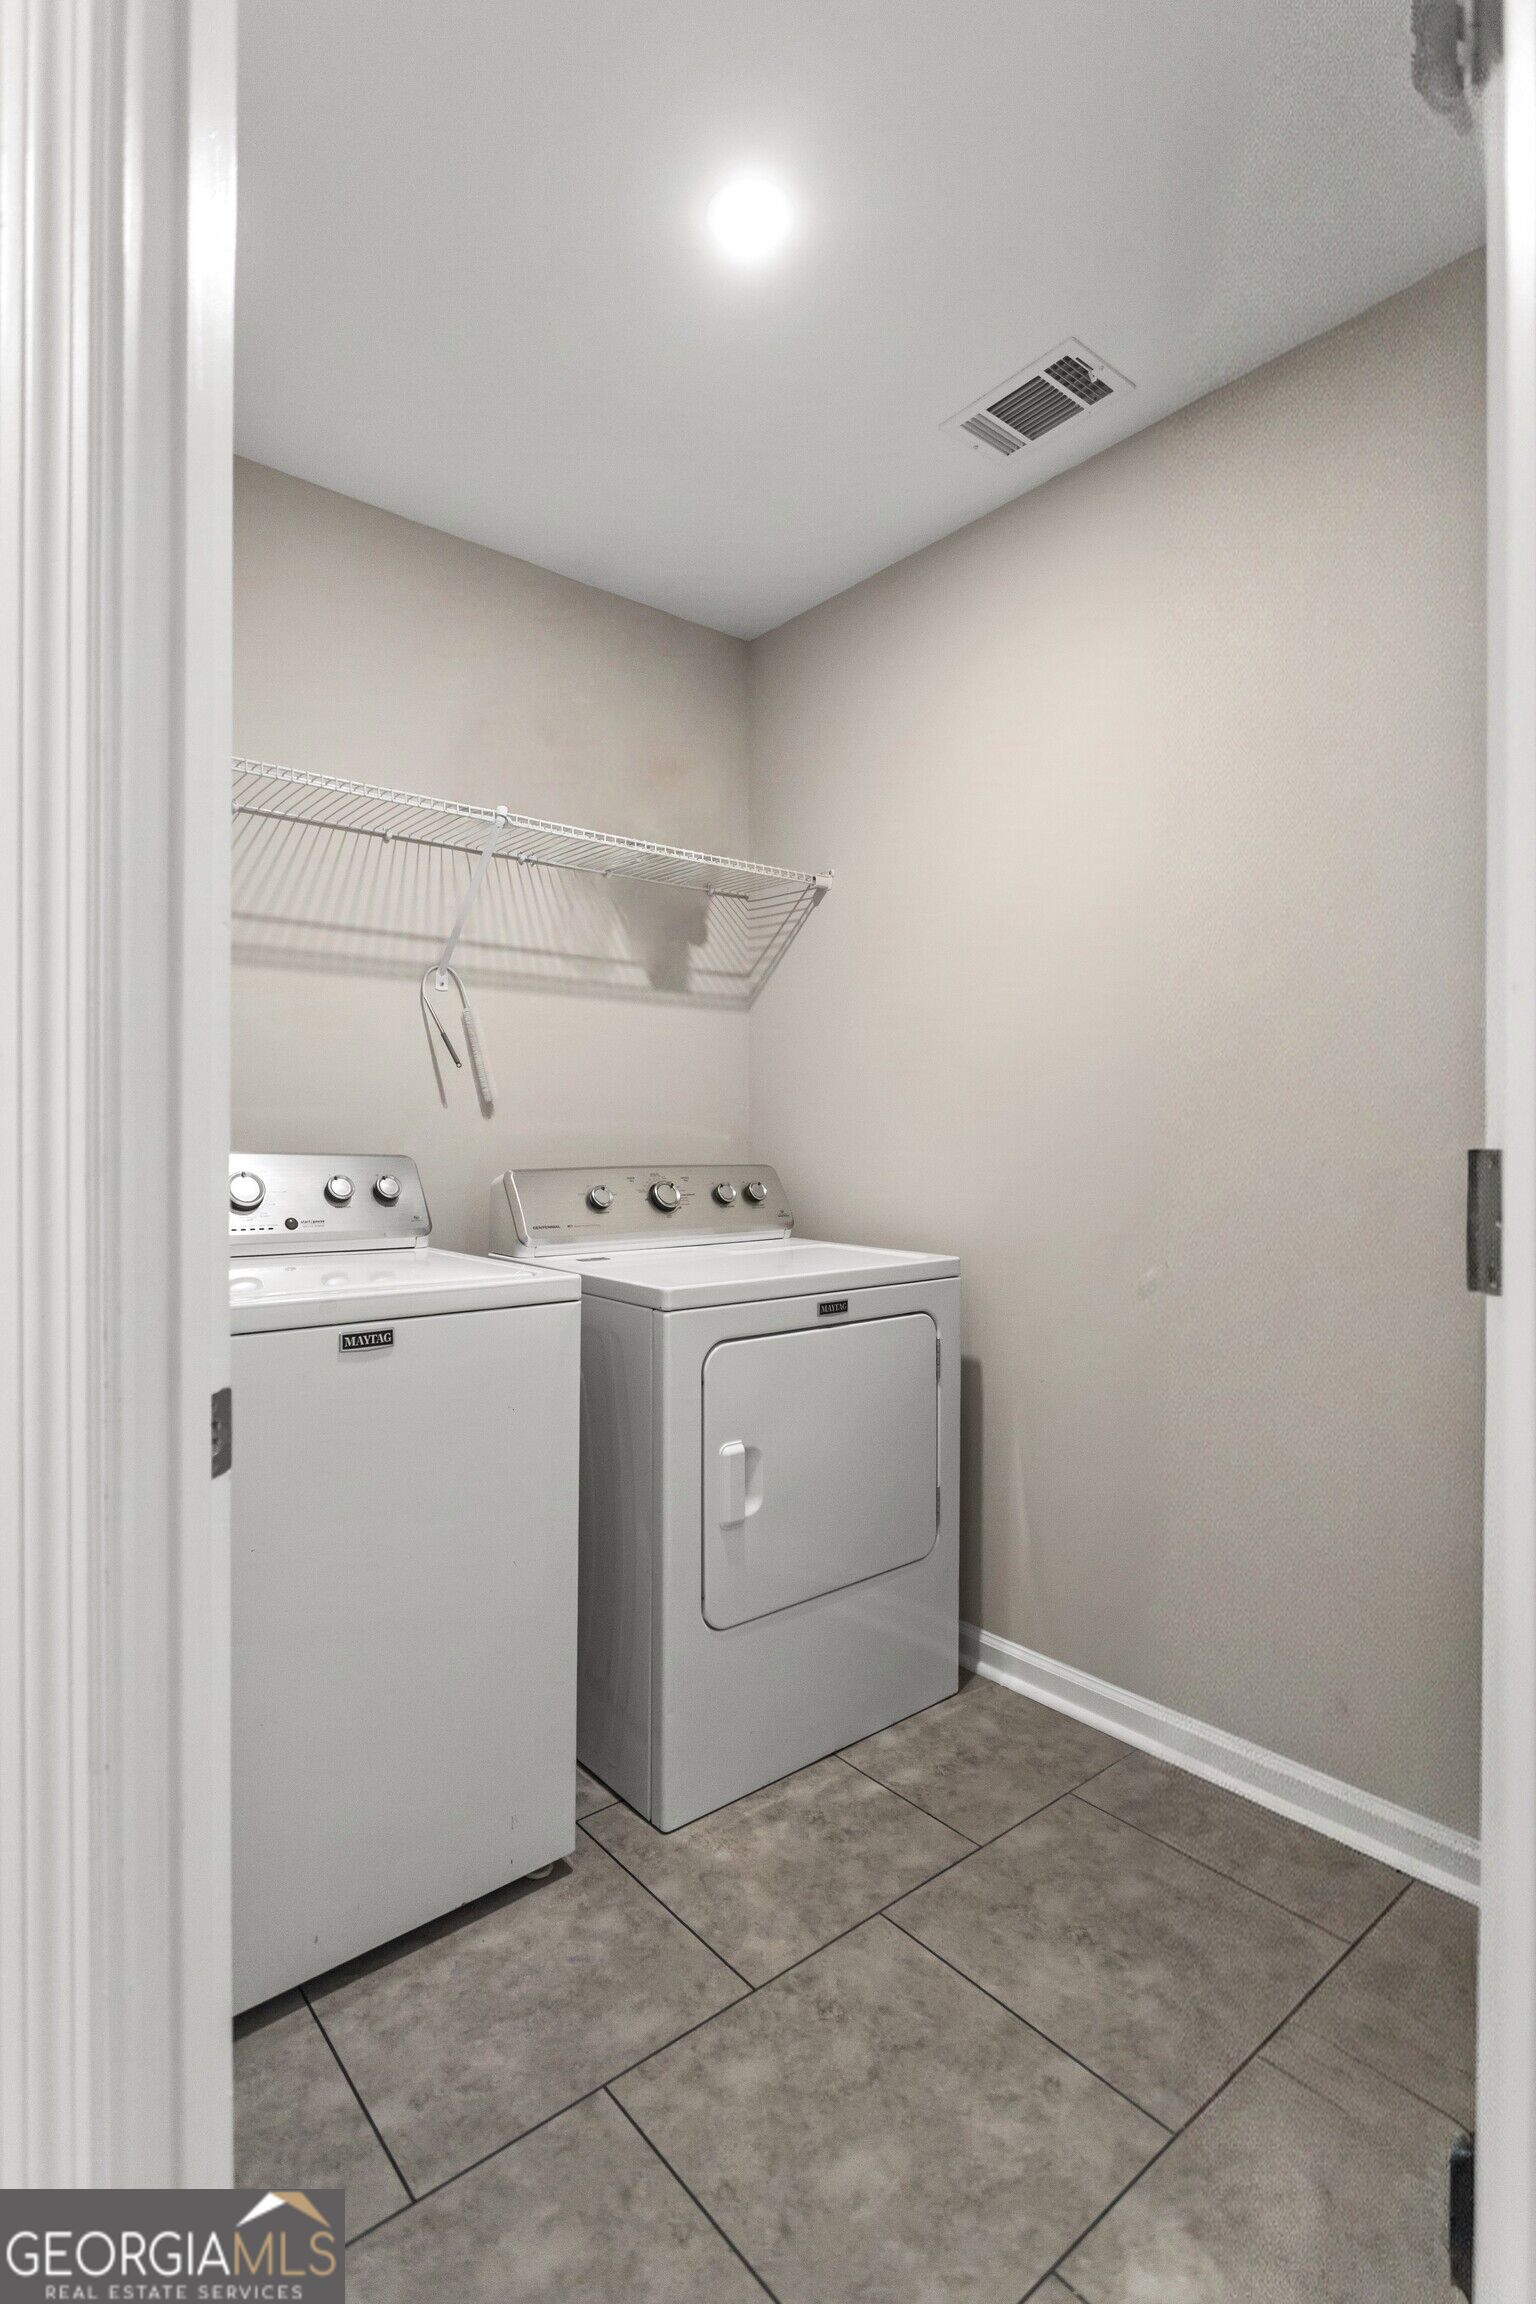
| Laundry Features | Upper Level |
Exterior
| Lot Features | Cul-De-Sac, Level, Private |
|---|---|
| Construction Materials | Brick, Concrete |
| Roof | Composition |
| Foundation Details | Slab |
| Patio And Porch Features | Porch, Screened |
Parking
| Attached Garage Yes / No | Yes |
|---|---|
| Garage Yes / No | Yes |
| Parking Features | Garage, Attached, Off Street, Garage Door Opener, Side/Rear Entrance |
Utilities
| Utilities | Cable Available, Underground Utilities |
|---|---|
| Sewer | Public Sewer |
Taxes
| Tax Annual Amount | 1 |
|---|---|
| Tax Year | 1 |
Location
| Community Features | Clubhouse, Gated, Park, Sidewalks, Street Lights, Walk To Schools |
|---|
Area Information
| State | GA |
|---|---|
| County | Effingham |
| City | Guyton |
| Zip Code | 31312 |
| Area | Effingham |
| Community Name | Covered Bridge Plantation |
| School District | Other |
| Elementary School | Other |
| High School | Other |
| Listing VS Median (in Covered Bridge Plantation) | |
Price: $574,900 low | high Med: $583,950 sqft: 4,000 low | high Med: 4,000 $ / sqft: $144 low | high Med: $146 On site: 35 low | high Med: 128 | |
Market Activity 31312
Request a showing
Request a showing
Contact
Learn More About This Property

| State | GA |
|---|---|
| County | Effingham |
| City | Guyton |
| Zip Code | 31312 |
| Area | Effingham |
| Community Name | Covered Bridge Plantation |
| School District | Other |
| Elementary School | Other |
| High School | Other |
| Listing VS Median (in Covered Bridge Plantation) | |
Price: $574,900 low | high Med: $583,950 sqft: 4,000 low | high Med: 4,000 $ / sqft: $144 low | high Med: $146 On site: 35 low | high Med: 128 | |