
Description
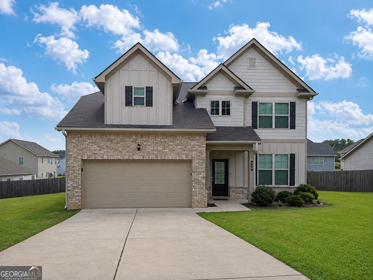
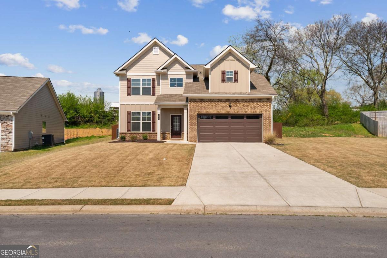
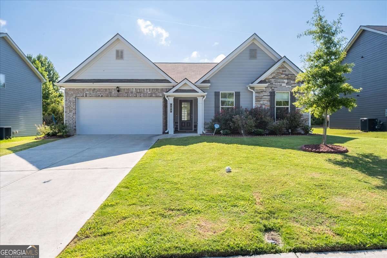
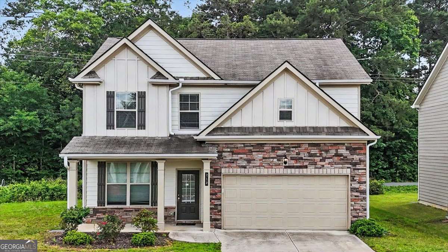
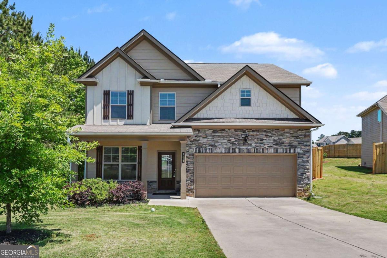
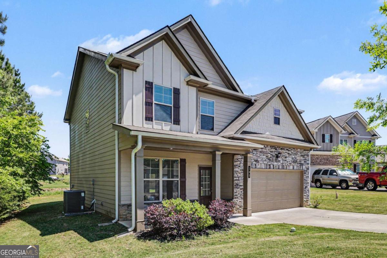
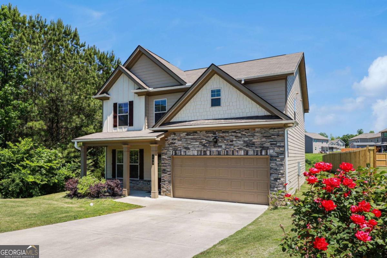
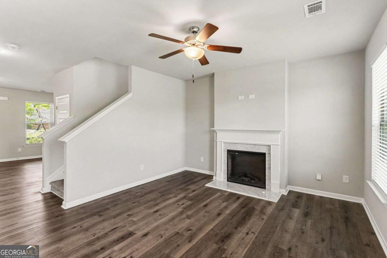
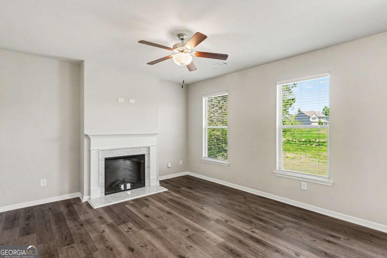
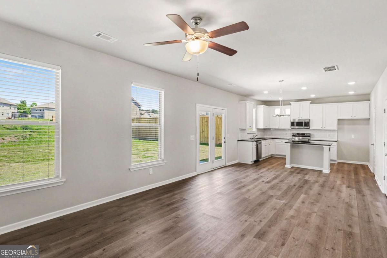
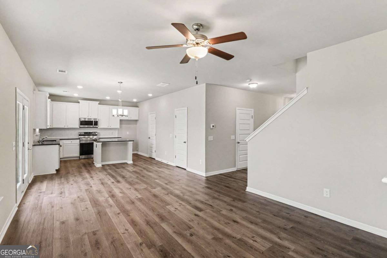
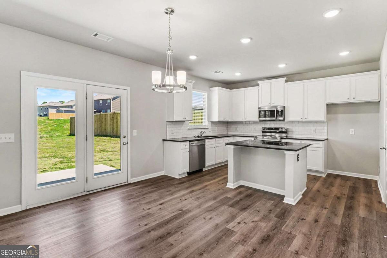
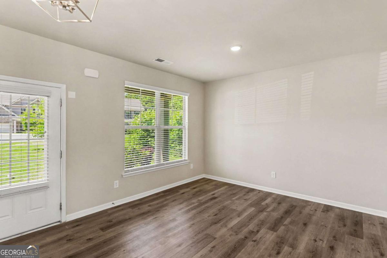
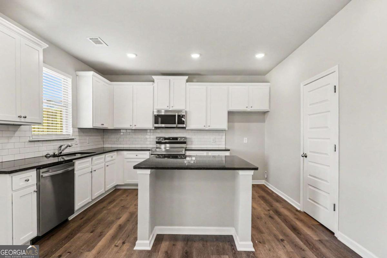
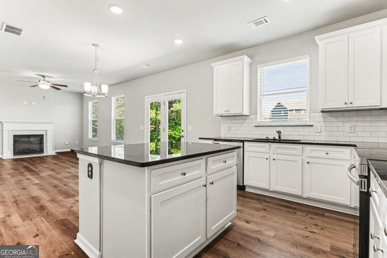
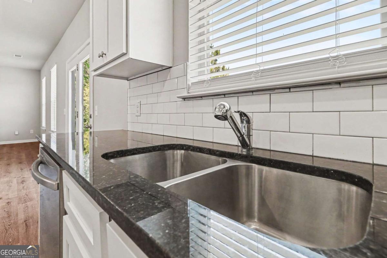
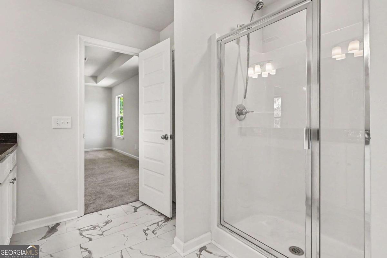
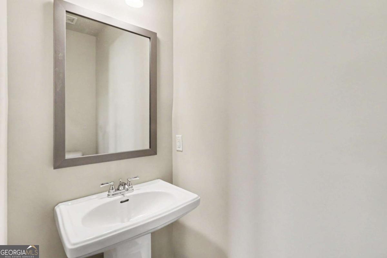
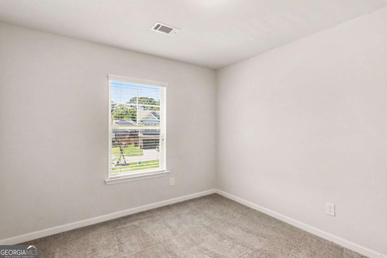
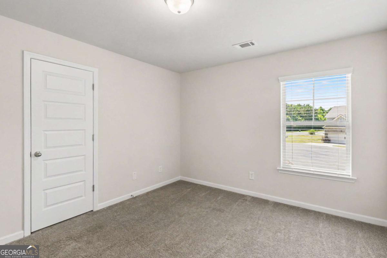
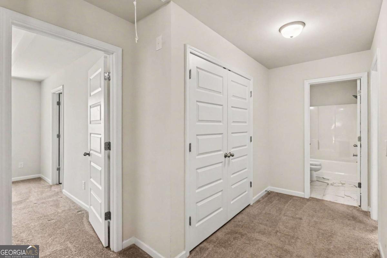
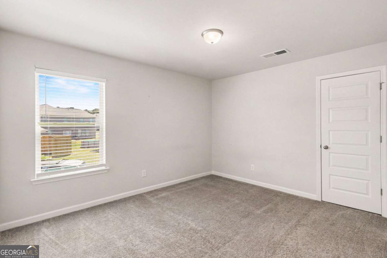
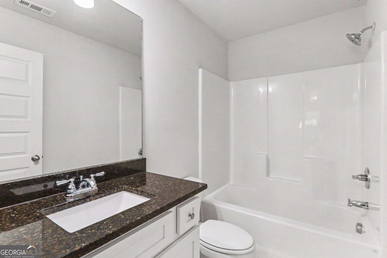
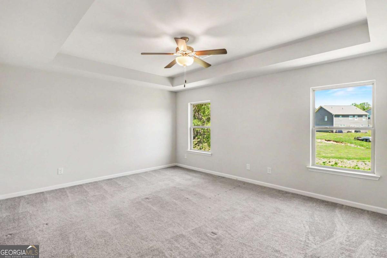
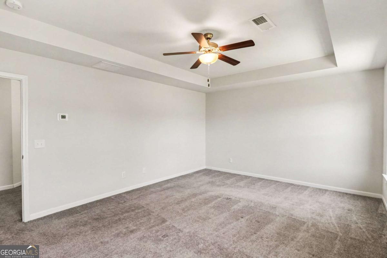
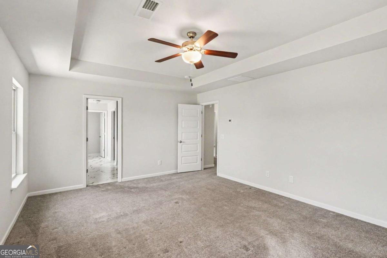
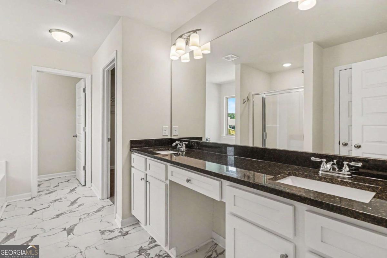
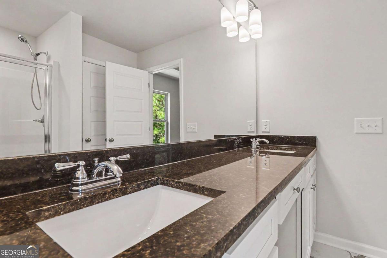
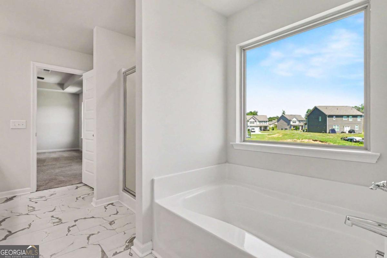
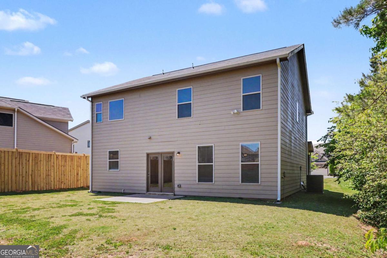
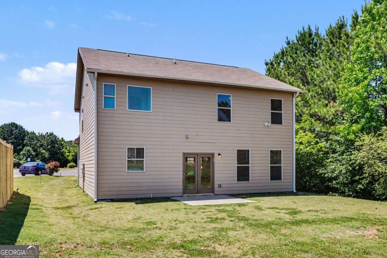
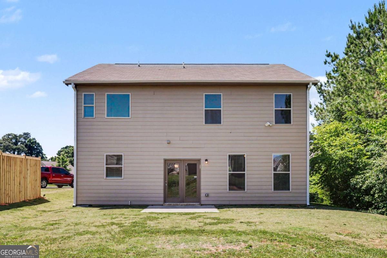
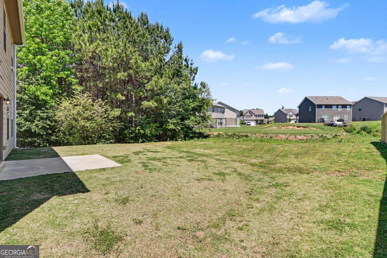
Charming 3-Year-Old Ranch in Quiet Suburban Neighborhood! Welcome to this beautifully maintained 3-bedroom, 2-bath ranch home offering 1,784 sq.ft. of open and airy living space! Designed with a modern room-mate floor plan, this home boasts soaring ceilings and a seamless flow from the spacious living room to the kitchen and dining area-perfect for entertaining or relaxing. The heart of the home is the oversized kitchen with an open view to the dining and living room and patio! This modern style kitchen features stainless steel appliances, a large granite island with an inset dual sink, stylish granite countertops, subway tile backsplash, and ample cabinetry. An entertaining dream! The spacious owner's suite is a true retreat with an en suite that boasts dual sinks, separate shower, granite countertops, galley style walk in closet, and a luxurious soaking tub for ultimate relaxation. Additionally, you'll be pleased with the two large bedrooms on the opposite side of the owner's suite which gives you added privacy that you deserve for relaxation and tranquility. Nestled in the peaceful community of Henderson Glen you'll find sidewalks, a playground, and well-kept surrounding homes. This home offers both comfort and convenience that you'll appreciate, the convenience of local shopping, eateries, and quick access to I-75. Don't miss your chance to live in a neighborhood where pride of ownership shines through! Schedule your showing today!
Details
| MLS # | 10766973 |
|---|---|
| Listing Type | For Sale |
| Style | House |
| HOA Dues | $800 |
| Sub-Type | Resale |
| Status | Pending |
| Year | 2022 |
| Days On Site | 134 |
| Listing Provided By | Mark Spain Real Estate | Mark Spain |
Features
| Bed(s) | 4 |
|---|---|
| Bath(s) | 3 Total |
| SQ Feet | 2,269 |
| Story(s) | 2 |
| Acreage | 0.27 |
| Water Front | Yes |
Interior
| Appliances | Dishwasher, Microwave |
|---|---|
| Interior Features | Double Vanity, High Ceilings, Vaulted Ceiling(s), Walk-In Closet(s) |
| Cooling | Central Air |
| Cooling Yes / No | Yes |
| Heating | Central |
| Heating Yes / No | Yes |
| Fireplace Yes / No | Yes |
| Fireplaces Total | 1 |
| Fireplace Features | Family Room |
| Window Features | Double Pane Windows |
| Room Kitchen Features | Kitchen Island, Pantry, Solid Surface Counters |
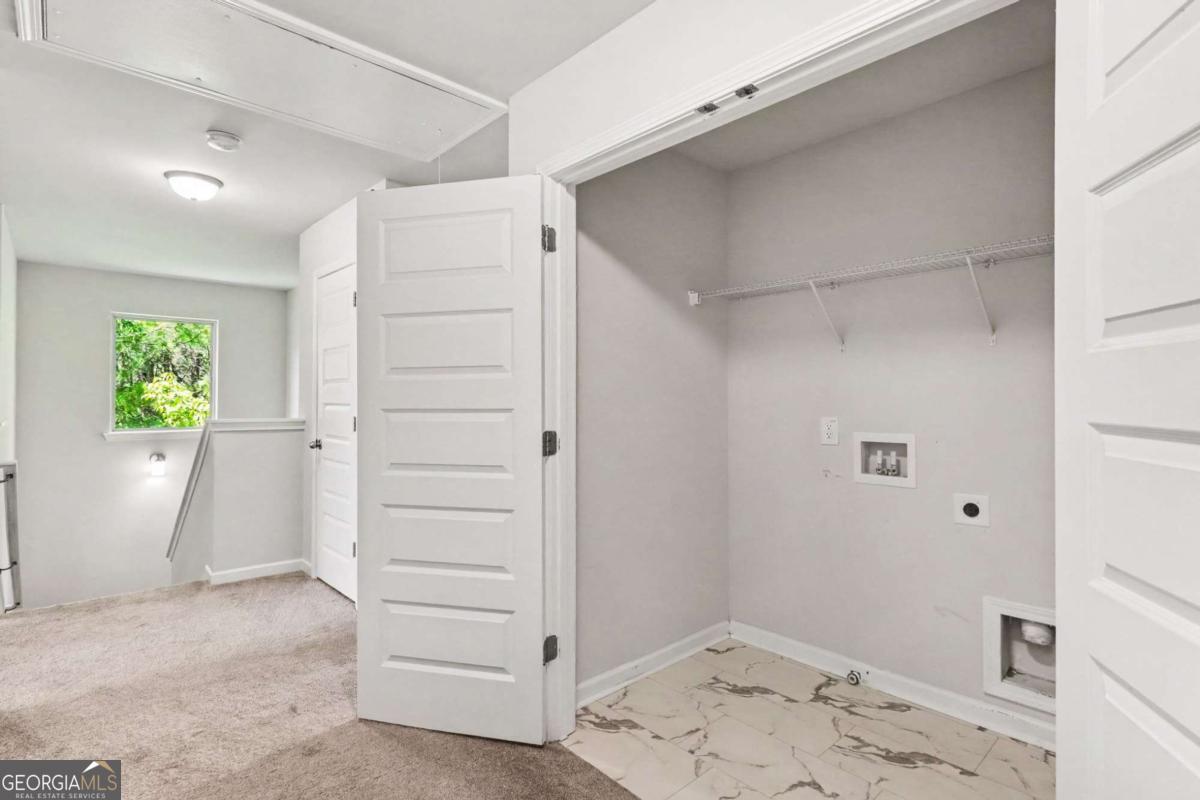
| Laundry Features | Laundry Closet, Upper Level |
Exterior
| Lot Features | Private |
|---|---|
| Construction Materials | Concrete, Stone |
| Roof | Composition |
| Foundation Details | Slab |
| Waterfront Features | No Dock Or Boathouse |
| Patio And Porch Features | Patio |
Parking
| Attached Garage Yes / No | Yes |
|---|---|
| Garage Yes / No | Yes |
| Parking Features | Garage, Attached |
Utilities
| Utilities | Cable Available, Electricity Available, Phone Available, Water Available |
|---|---|
| Sewer | Public Sewer |
Taxes
| Tax Annual Amount | 3779 |
|---|---|
| Tax Year | 2025 |
Location
| Community Features | Playground, Sidewalks, Street Lights |
|---|
Area Information
| State | GA |
|---|---|
| County | Gordon |
| City | Calhoun |
| Zip Code | 30701 |
| Area | Gordon |
| Community Name | Henderson Glenn |
| School District | Calhoun |
| Elementary School | Calhoun City |
| High School | Calhoun |
| Listing VS Median (in Henderson Glenn) | |
Price: $290,000 low | high Med: $314,450 sqft: 2,269 low | high Med: 2,208 $ / sqft: $128 low | high Med: $143 On site: 134 low | high Med: 87 | |
Market Activity 30701
Request a showing
Request a showing
Contact
Learn More About This Property

| State | GA |
|---|---|
| County | Gordon |
| City | Calhoun |
| Zip Code | 30701 |
| Area | Gordon |
| Community Name | Henderson Glenn |
| School District | Calhoun |
| Elementary School | Calhoun City |
| High School | Calhoun |
| Listing VS Median (in Henderson Glenn) | |
Price: $290,000 low | high Med: $314,450 sqft: 2,269 low | high Med: 2,208 $ / sqft: $128 low | high Med: $143 On site: 134 low | high Med: 87 | |