
 New Listing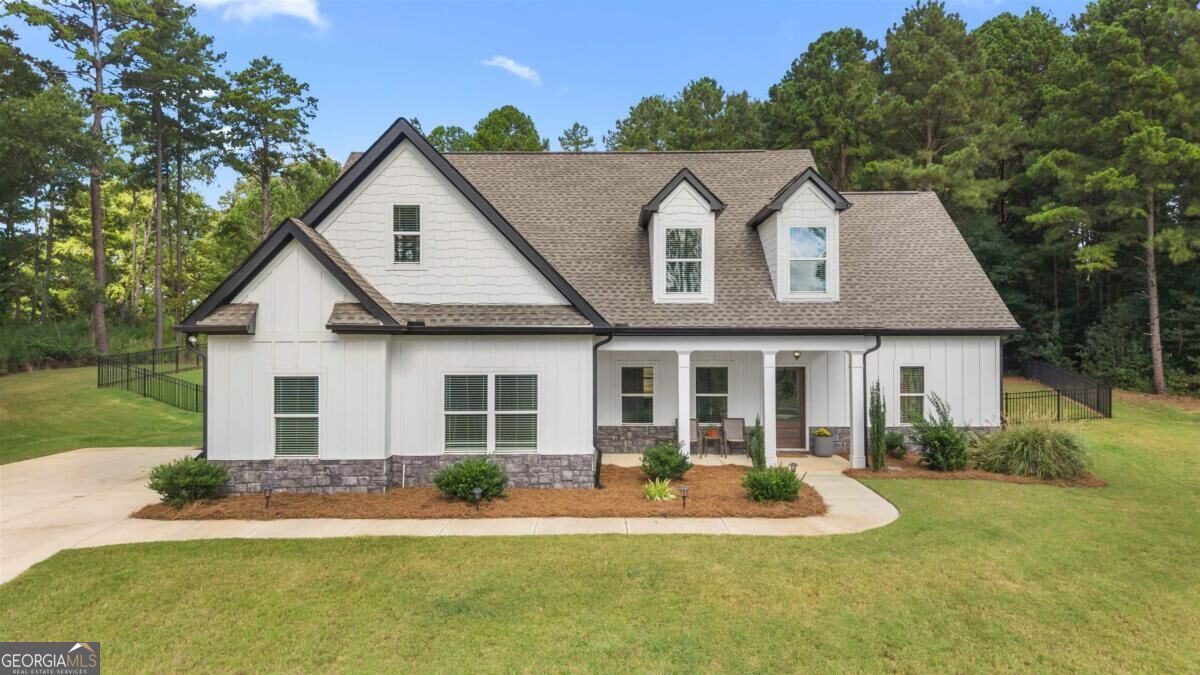

Description
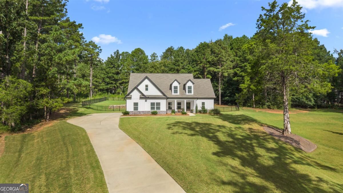
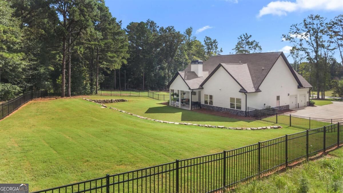
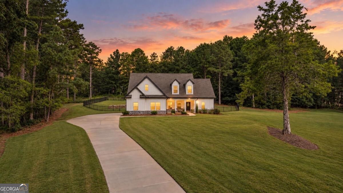
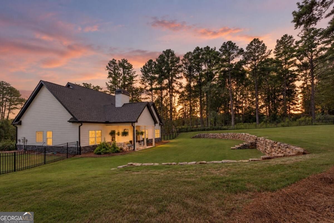
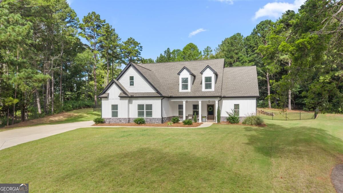
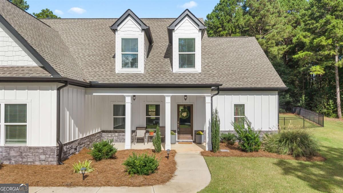
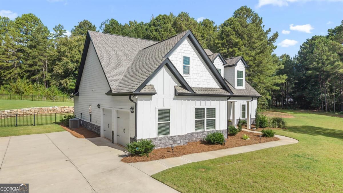
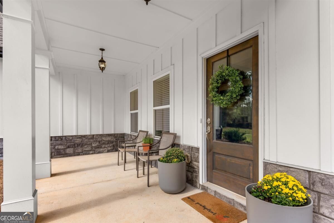
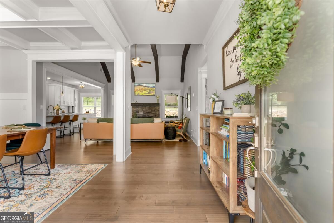
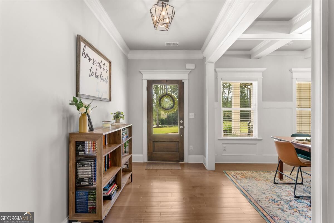
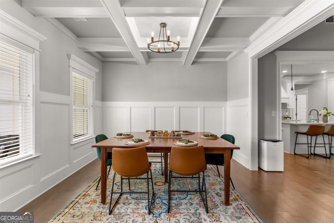
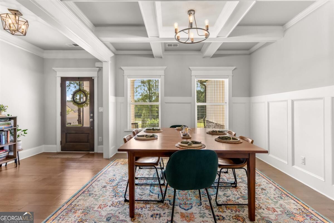
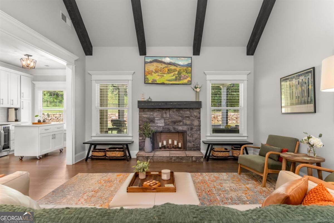
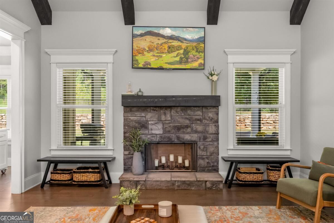
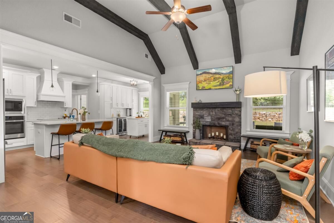
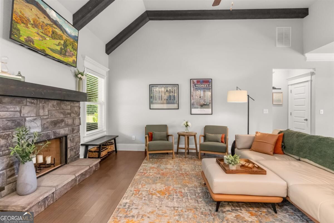
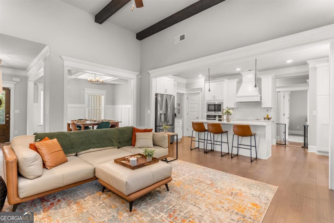
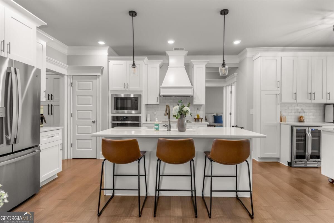
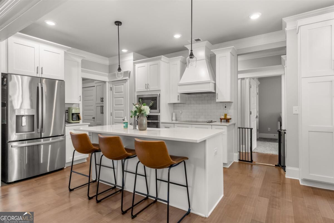
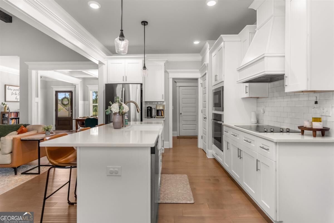
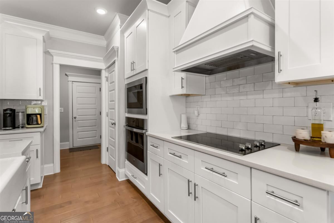
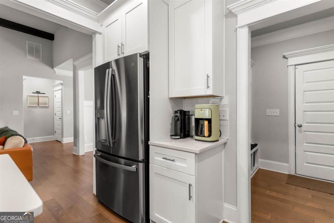
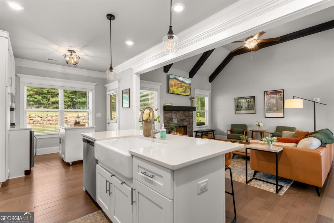
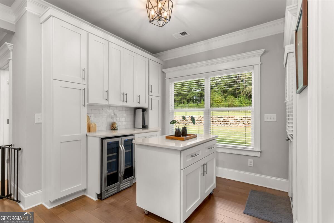
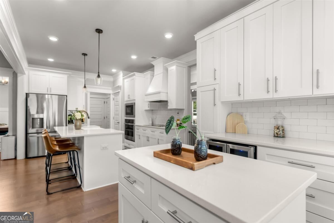
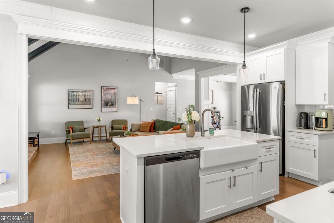
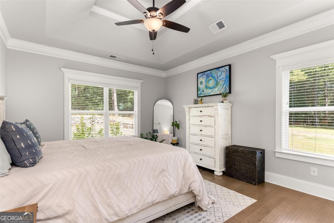
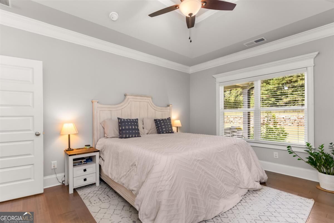
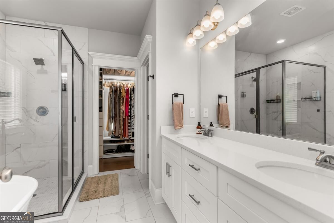
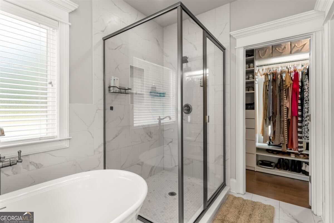
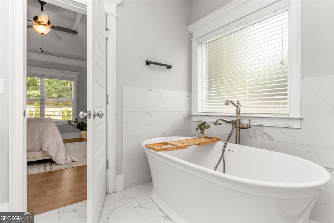
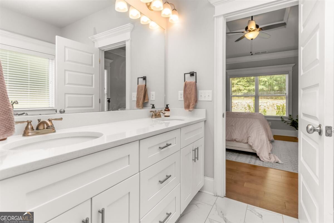
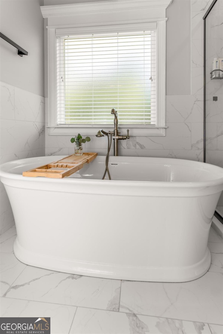
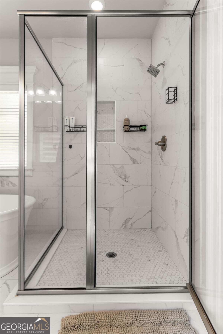
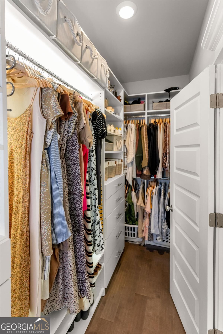
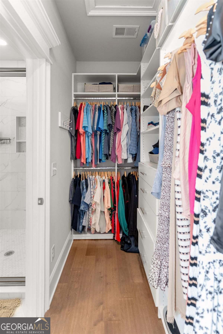
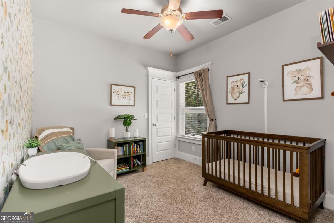
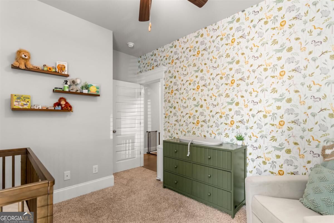
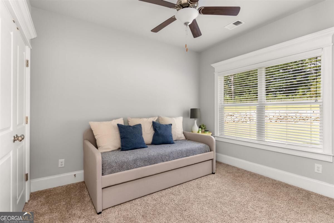
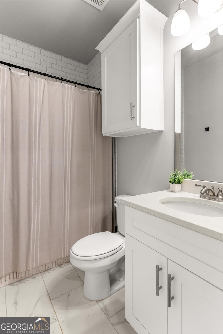
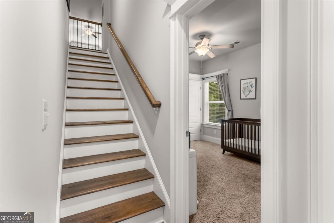
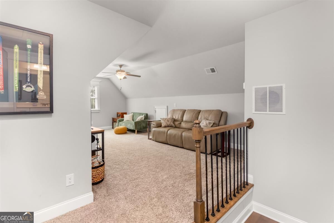
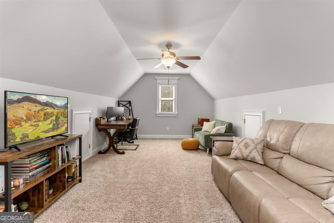
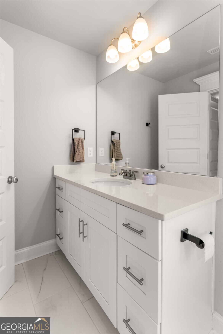
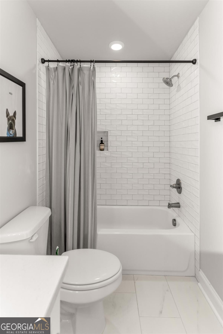
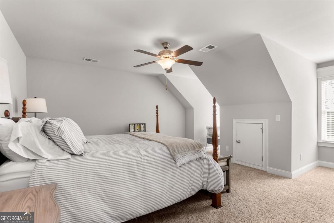
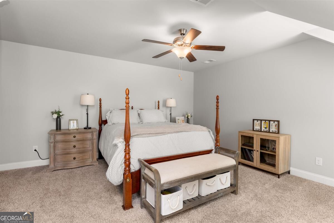
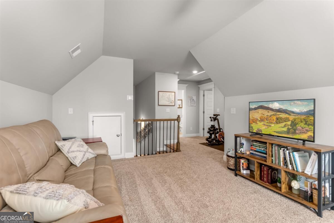
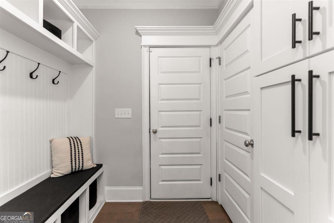
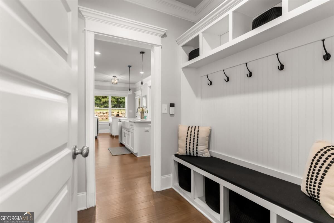
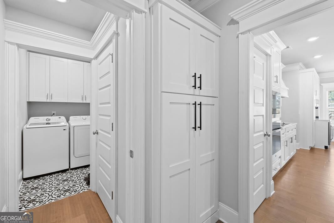
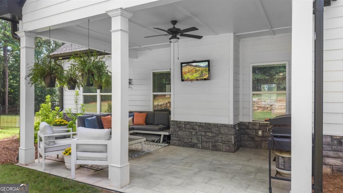
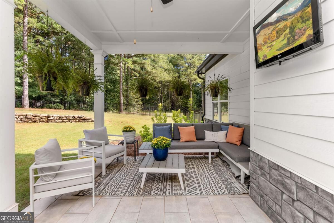
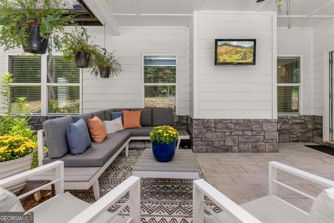
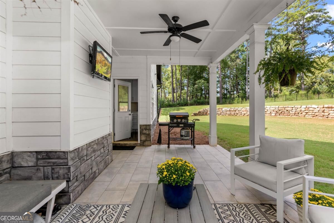
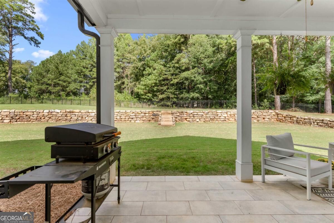
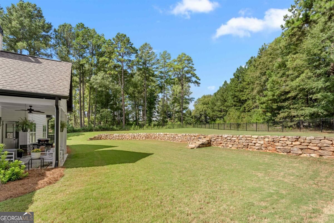
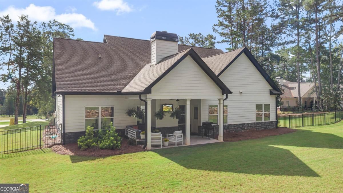
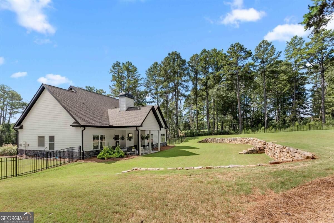
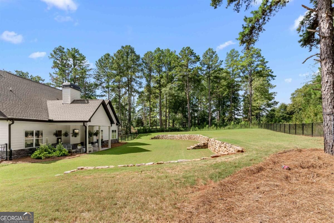
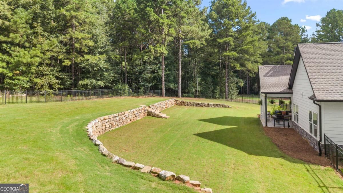
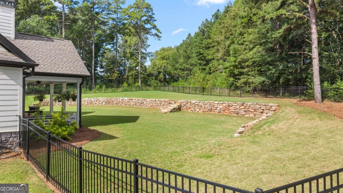
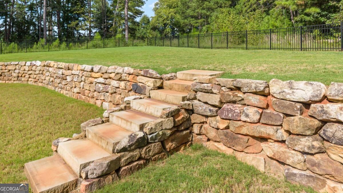
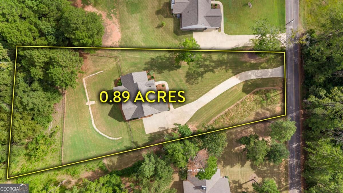
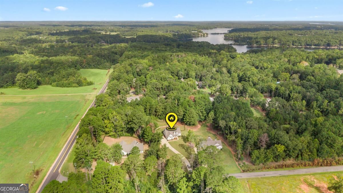
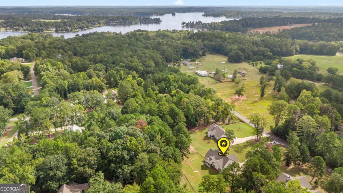
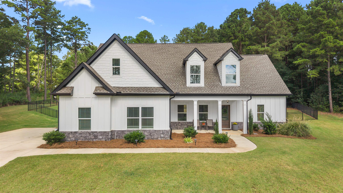
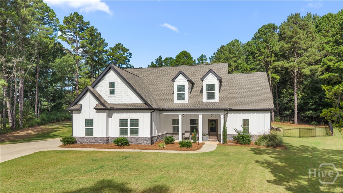
Welcome to this beautifully appointed Craftsman-style home offering 4 bedrooms, 3 full bathrooms, and 2,897 square feet of thoughtfully designed living space. Set on a large lot, this home combines timeless architectural details with modern functionality and an inviting open-concept layout. The heart of the home is the spacious great room, featuring high ceilings accented by wood beams and a stone wood-burning fireplace-the perfect setting for gathering with family and friends. The open living design flows seamlessly into the kitchen and dining areas, creating an ideal space for entertaining. The kitchen is designed with both style and function in mind, featuring abundant cabinetry with custom cabinet inserts, a versatile movable island, and a convenient wine chiller. The adjacent dining room adds even more character with a stunning coffered ceiling and custom raised-panel wainscoting. The main-level primary suite provides a private retreat, with a bathroom offering a spacious shower, freestanding soaking tub, and a custom walk-in closet. On the main-level you will also find two additional bedrooms and a full bathroom. Upstairs, you'll find a large bonus room, along with an additional bedroom and full bathroom-an ideal setup for guests, a home office, media room, playroom, or private retreat. Outdoor living is equally appealing, with a covered rear porch overlooking the expansive, fenced yard and wooded surroundings. The generous lot provides plenty of space for outdoor entertaining, recreation, gardening, or creating your own backyard oasis with room for a future pool if desired. With its combination of Craftsman character, flexible living spaces, exceptional kitchen, luxurious primary suite, and spacious lot, this home offers a rare blend of comfort and functionality.
Details
| MLS # | 10845220 |
|---|---|
| Listing Type | For Sale |
| Style | House |
| HOA Dues | $300 |
| Sub-Type | Resale |
| Status | Active |
| Year | 2023 |
| Days On Site | 6 |
| Listing Provided By | BHHS Lake Oconee Properties | Melissa Fitzgerald |
Features
| Bed(s) | 4 |
|---|---|
| Bath(s) | 3 Total |
| SQ Feet | 2,897 |
| Story(s) | 2 |
| Acreage | 0.89 |
Interior
| Appliances | Cooktop, Dishwasher, Electric Water Heater, Microwave, Refrigerator, Stainless Steel Appliance(s) |
|---|---|
| Interior Features | Beamed Ceilings, Double Vanity, Master On Main Level, Separate Shower, Soaking Tub, Vaulted Ceiling(s) |
| Cooling | Central Air, Electric |
| Cooling Yes / No | Yes |
| Heating | Central, Electric |
| Heating Yes / No | Yes |
| Fireplace Yes / No | Yes |
| Fireplaces Total | 1 |
| Fireplace Features | Masonry |
| Room Kitchen Features | Kitchen Island, Pantry, Solid Surface Counters |
| Laundry Features | Other |
Exterior
| Exterior Features | Sprinkler System |
|---|---|
| Lot Features | Level |
| Construction Materials | Concrete, Stone |
| Roof | Composition |
| Fencing | Back Yard |
| Foundation Details | Slab |
| Patio And Porch Features | Patio, Porch |
| Security Features | Smoke Detector(s) |
Parking
| Attached Garage Yes / No | Yes |
|---|---|
| Garage Yes / No | Yes |
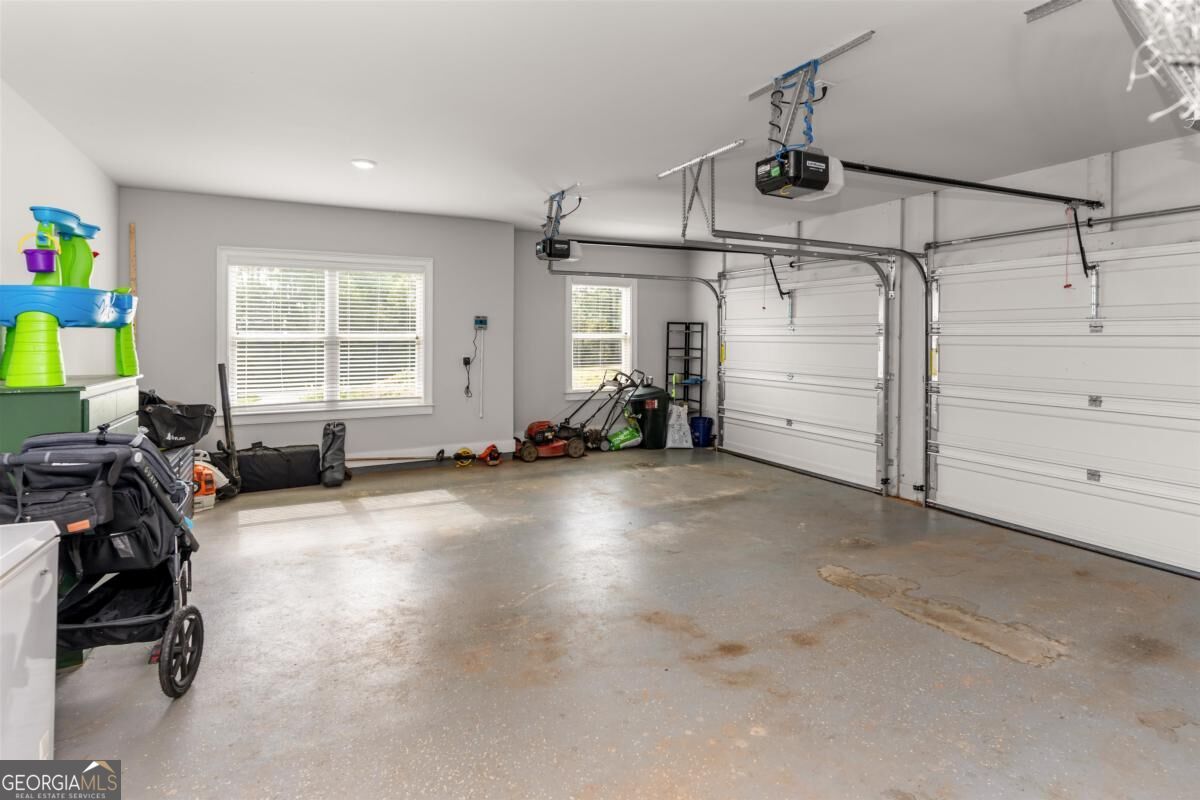
| Parking Features | Garage, Attached, Parking Pad, Kitchen Level |
| Open Parking Yes / No | Yes |
Utilities
| Utilities | Cable Available, Electricity Available, High Speed Internet, Phone Available |
|---|---|
| Sewer | Septic Tank |
Taxes
| Tax Annual Amount | 3250 |
|---|---|
| Tax Year | 2025 |
Location
| Community Features | Lake, None |
|---|
Area Information
| State | GA |
|---|---|
| County | Putnam |
| City | Eatonton |
| Zip Code | 31024 |
| Area | Putnam |
| Community Name | Chapel Springs |
| School District | Putnam |
| Elementary School | Putnam |
| High School | Putnam |
| Listing VS Median (in Chapel Springs) | |
Price: $565,000 low | high Med: $799,999 sqft: 2,897 low | high Med: 2,384 $ / sqft: $195 low | high Med: $336 On site: 6 low | high Med: 57 | |
Market Activity 31024
Request a showing
Request a showing
Contact
Learn More About This Property

| State | GA |
|---|---|
| County | Putnam |
| City | Eatonton |
| Zip Code | 31024 |
| Area | Putnam |
| Community Name | Chapel Springs |
| School District | Putnam |
| Elementary School | Putnam |
| High School | Putnam |
| Listing VS Median (in Chapel Springs) | |
Price: $565,000 low | high Med: $799,999 sqft: 2,897 low | high Med: 2,384 $ / sqft: $195 low | high Med: $336 On site: 6 low | high Med: 57 | |
 | $565,000105 Capps LaneEatonton, GA 31024 |
 | $565,000105 Capps LaneEatonton, GA 31024 |