104 Woodlawn Place,Thomaston, GA 30286
Thomaston, GA 30286

Description
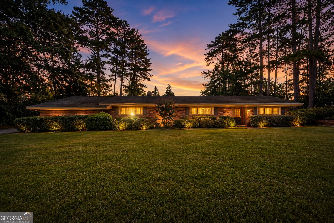
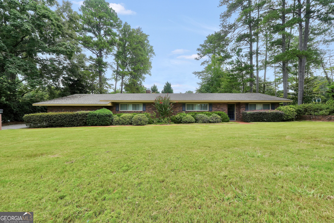
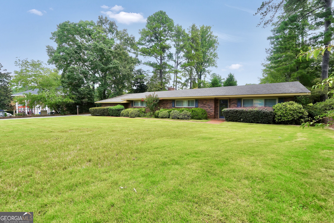
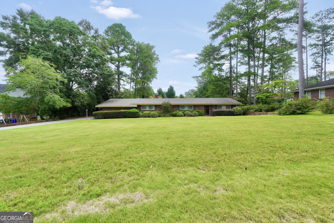
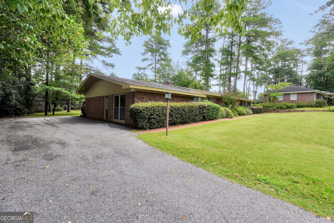
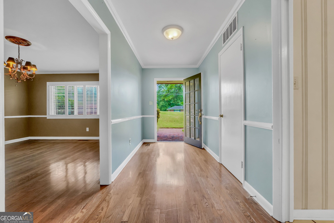
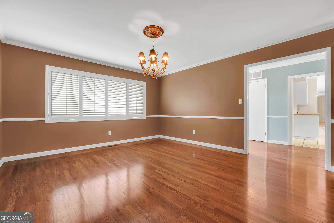
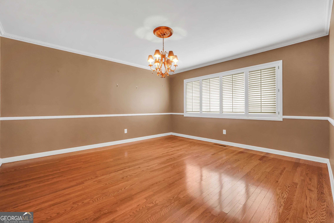
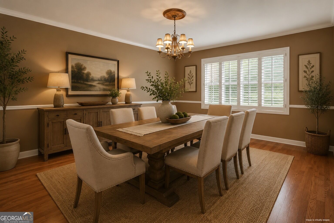
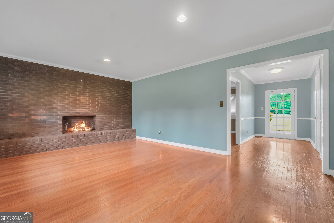
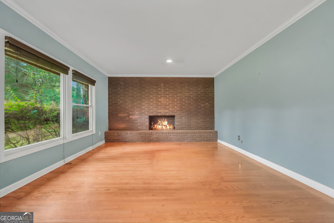
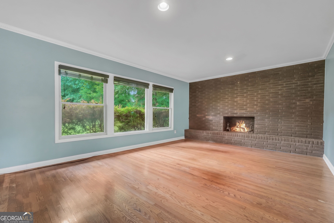
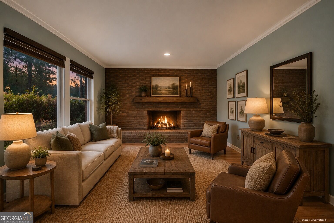
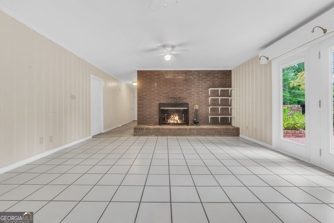
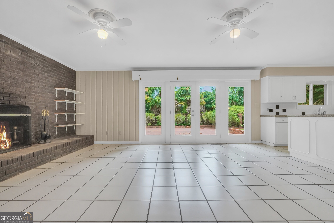
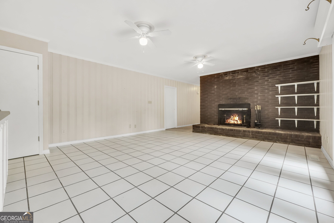
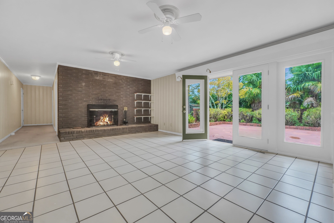
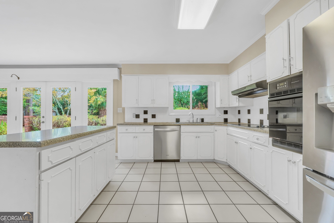
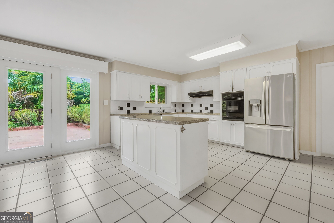
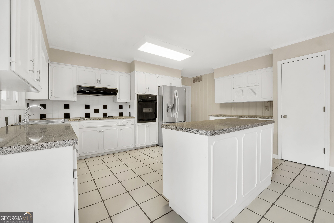
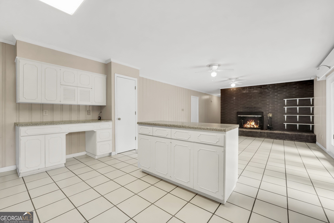
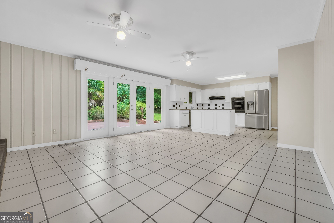
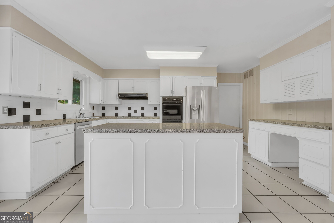
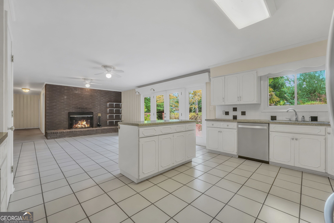
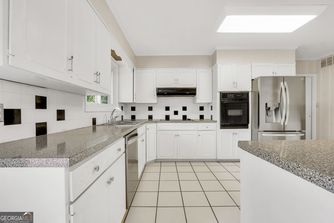
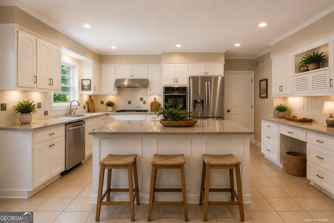
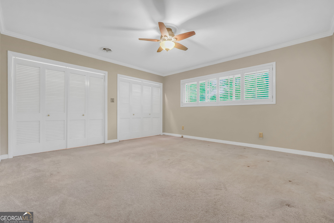
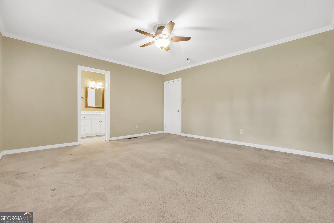
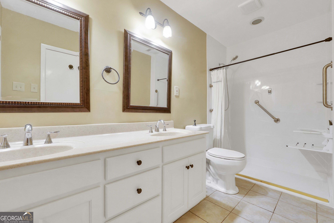
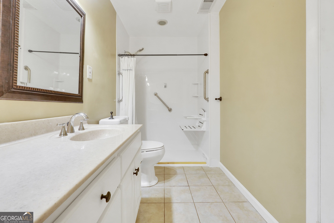
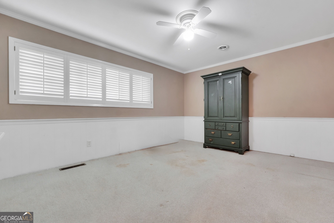
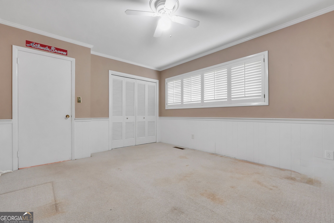
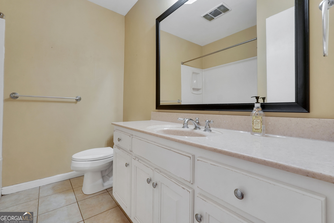
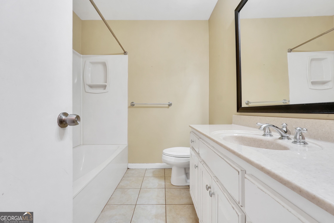
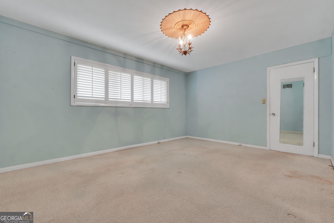
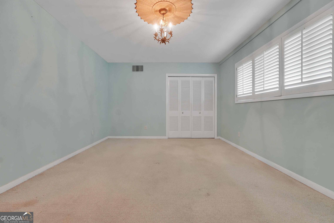
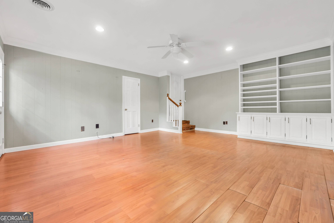
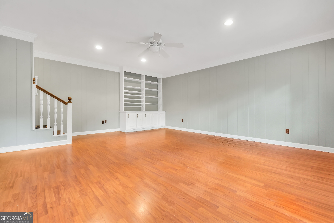
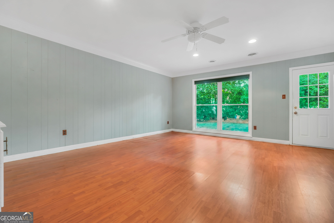
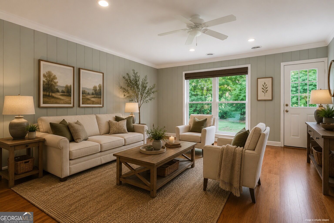
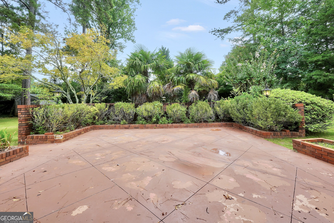
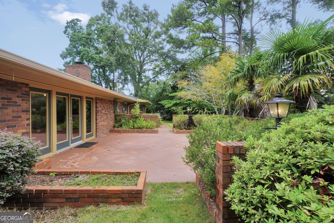
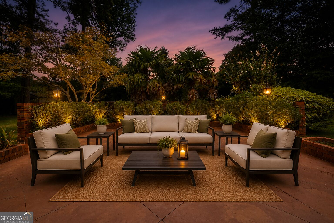
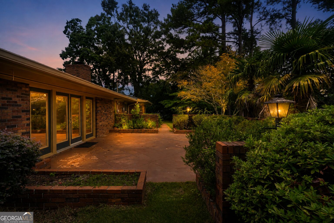
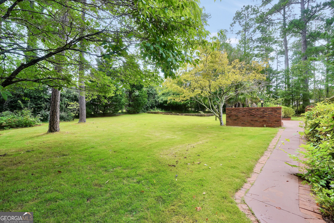
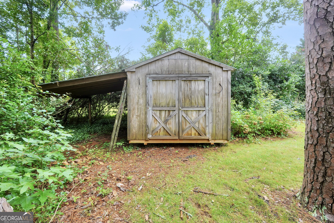
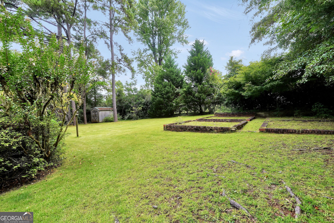
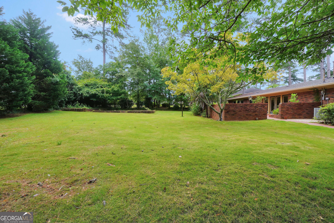
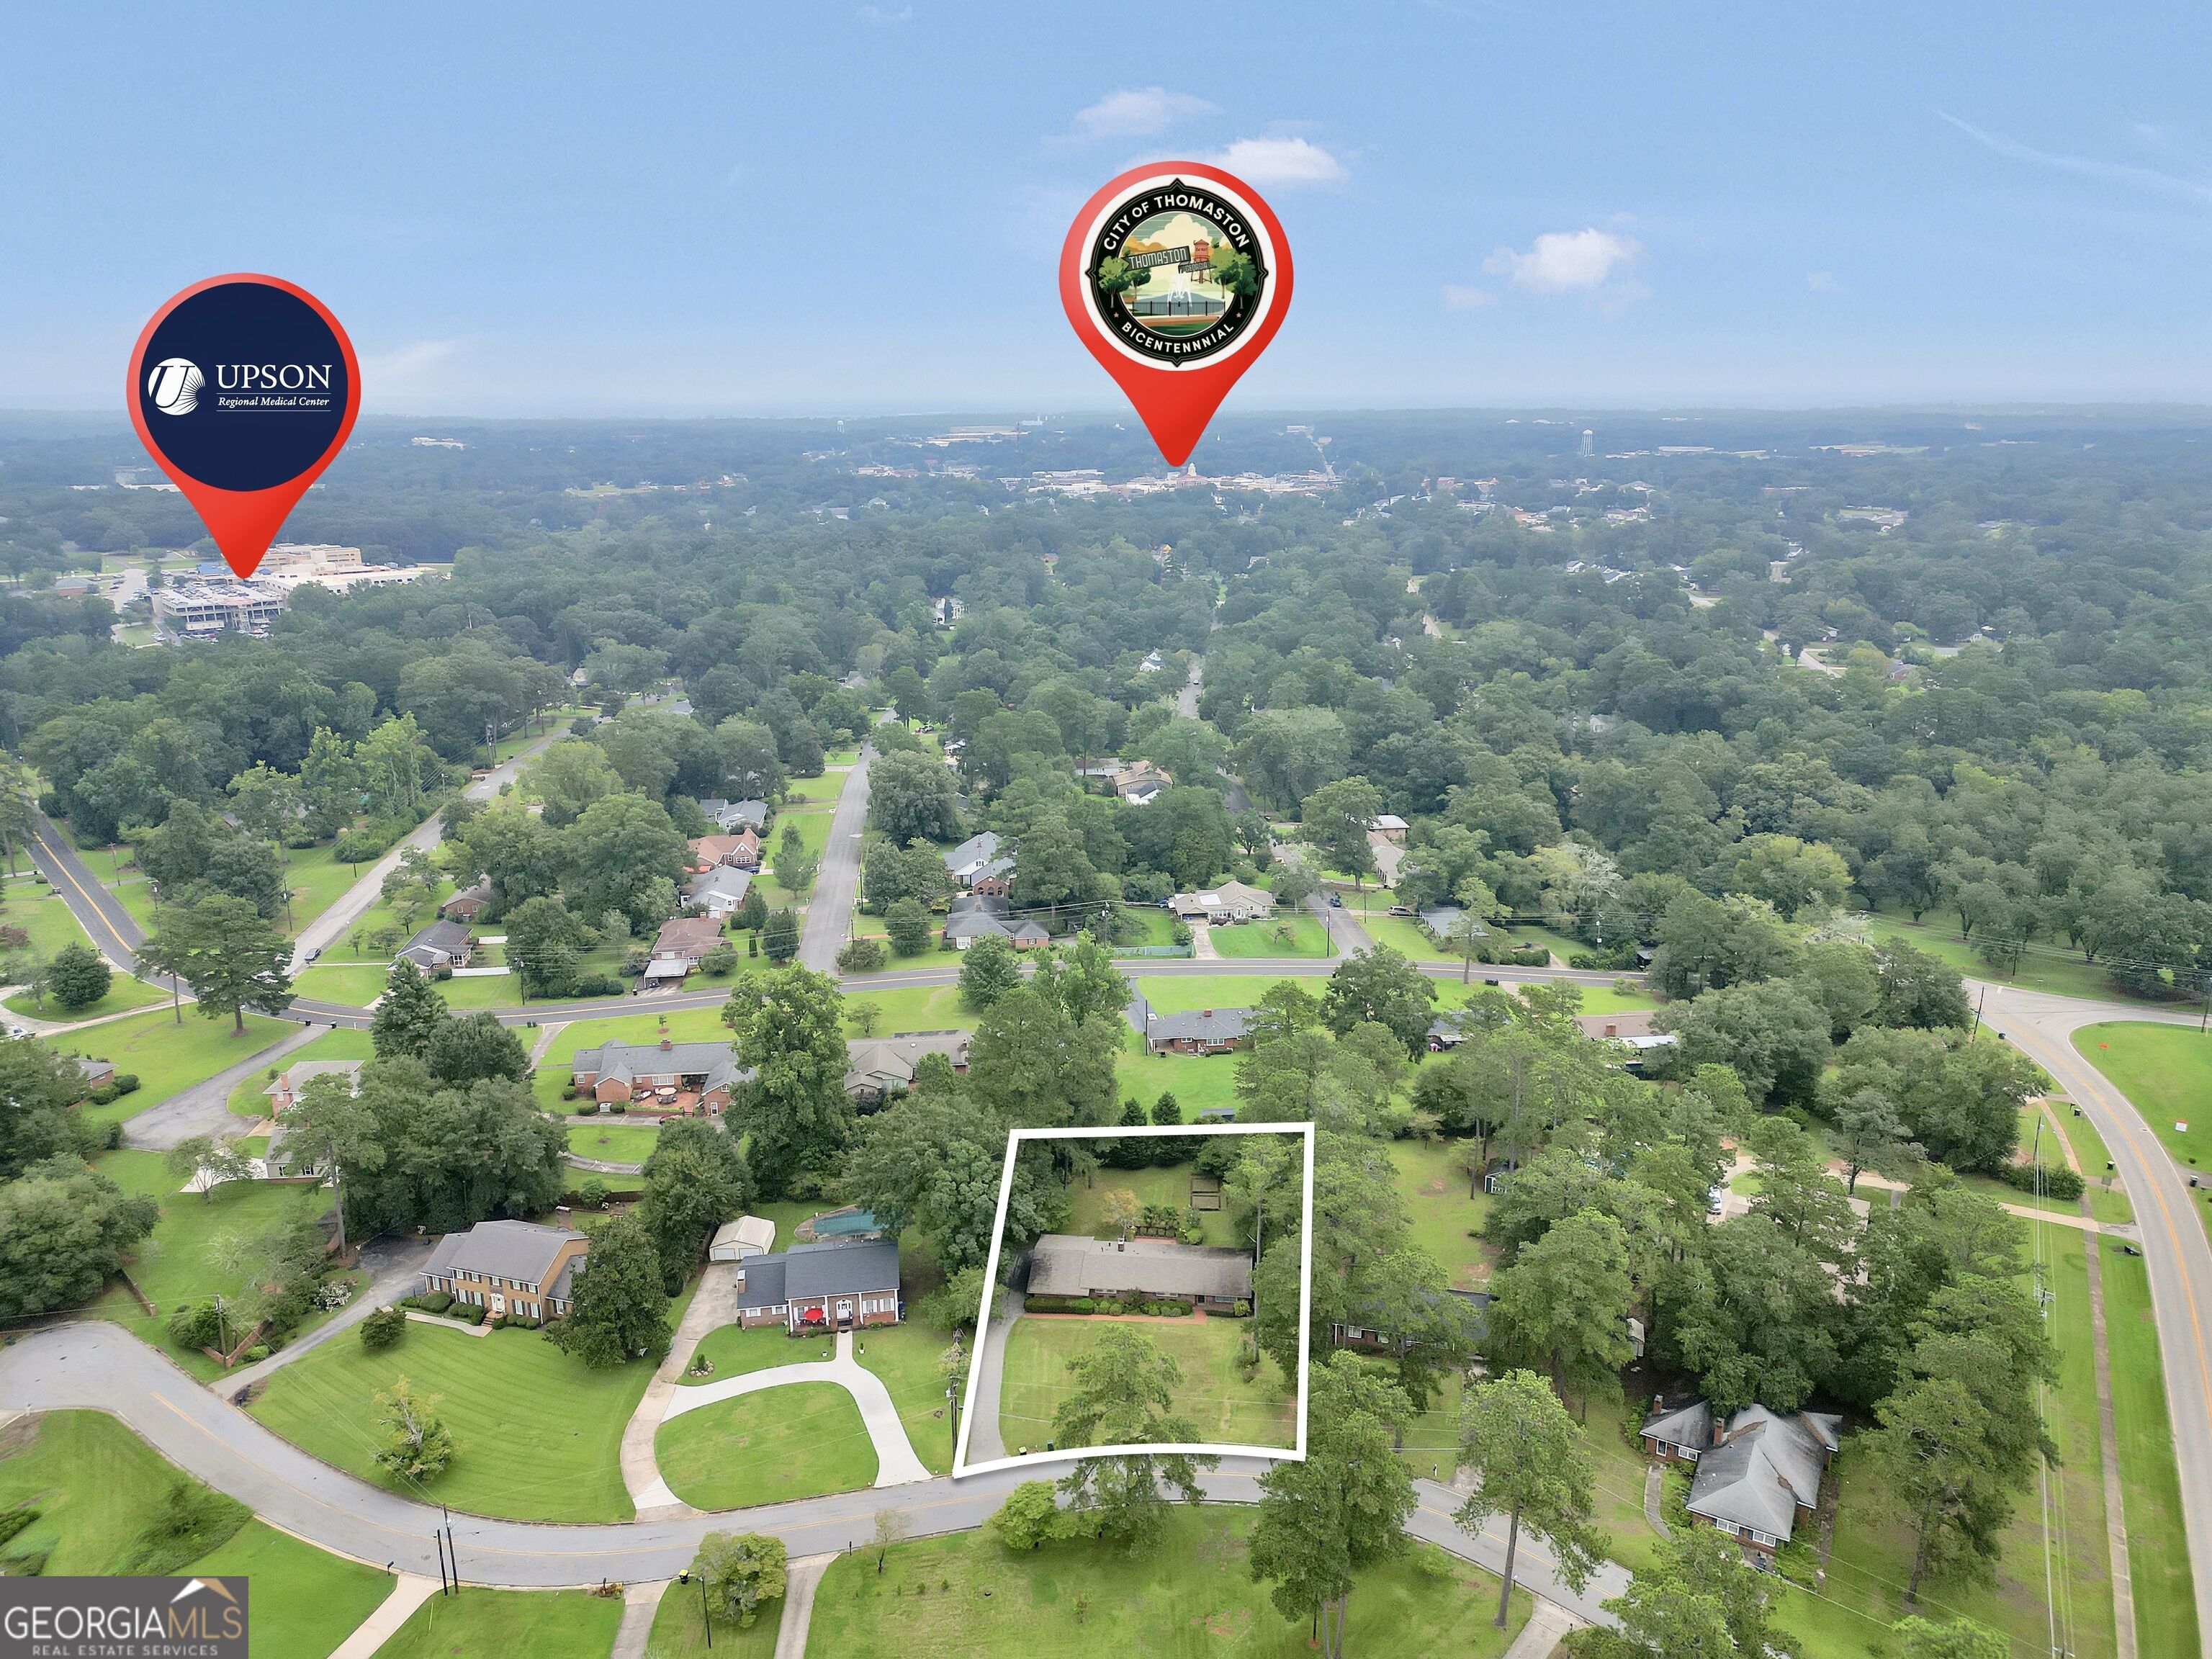
Tucked away just minutes from town, this well maintained 3 bedroom, 2 bathroom brick ranch is the ultimate spot to unwind. This home has so many recent upgrades, including a new HVAC system, new paint, new soffits, and much much more! The heart of the home features a massive kitchen with tons of counter space, an oversized breakfast area, plus a separate dining room. There is also a flexible bonus room that is perfect for a library, game room, or playroom for kids. This beautiful home also features a large living room and split bedroom floorpan, perfect for a family with kids of any age. When you want to head outside, the massive patio is built for weekend BBQs, relaxing evenings, and good times. It looks out over a big, flat backyard with plenty of room to run around, complete with a storage building and raised garden beds ready for your favorite veggies or flowers. This one is just waiting on you to call it "home"!
Details
| MLS # | 10822033 |
|---|---|
| Listing Type | For Sale |
| Style | House |
| Sub-Type | Resale |
| Status | Active |
| Year | 1960 |
| Days On Site | 61 |
| Listing Provided By | Bell Realty & Co. | Samantha B. Hester |
Features
| Bed(s) | 3 |
|---|---|
| Bath(s) | 2 Total |
| SQ Feet | 2,545 |
| Story(s) | 1 |
| Acreage | 0.47 |
Interior
| Appliances | Cooktop, Dishwasher, Gas Water Heater, Microwave, Oven, Refrigerator, Stainless Steel Appliance(s) |
|---|---|
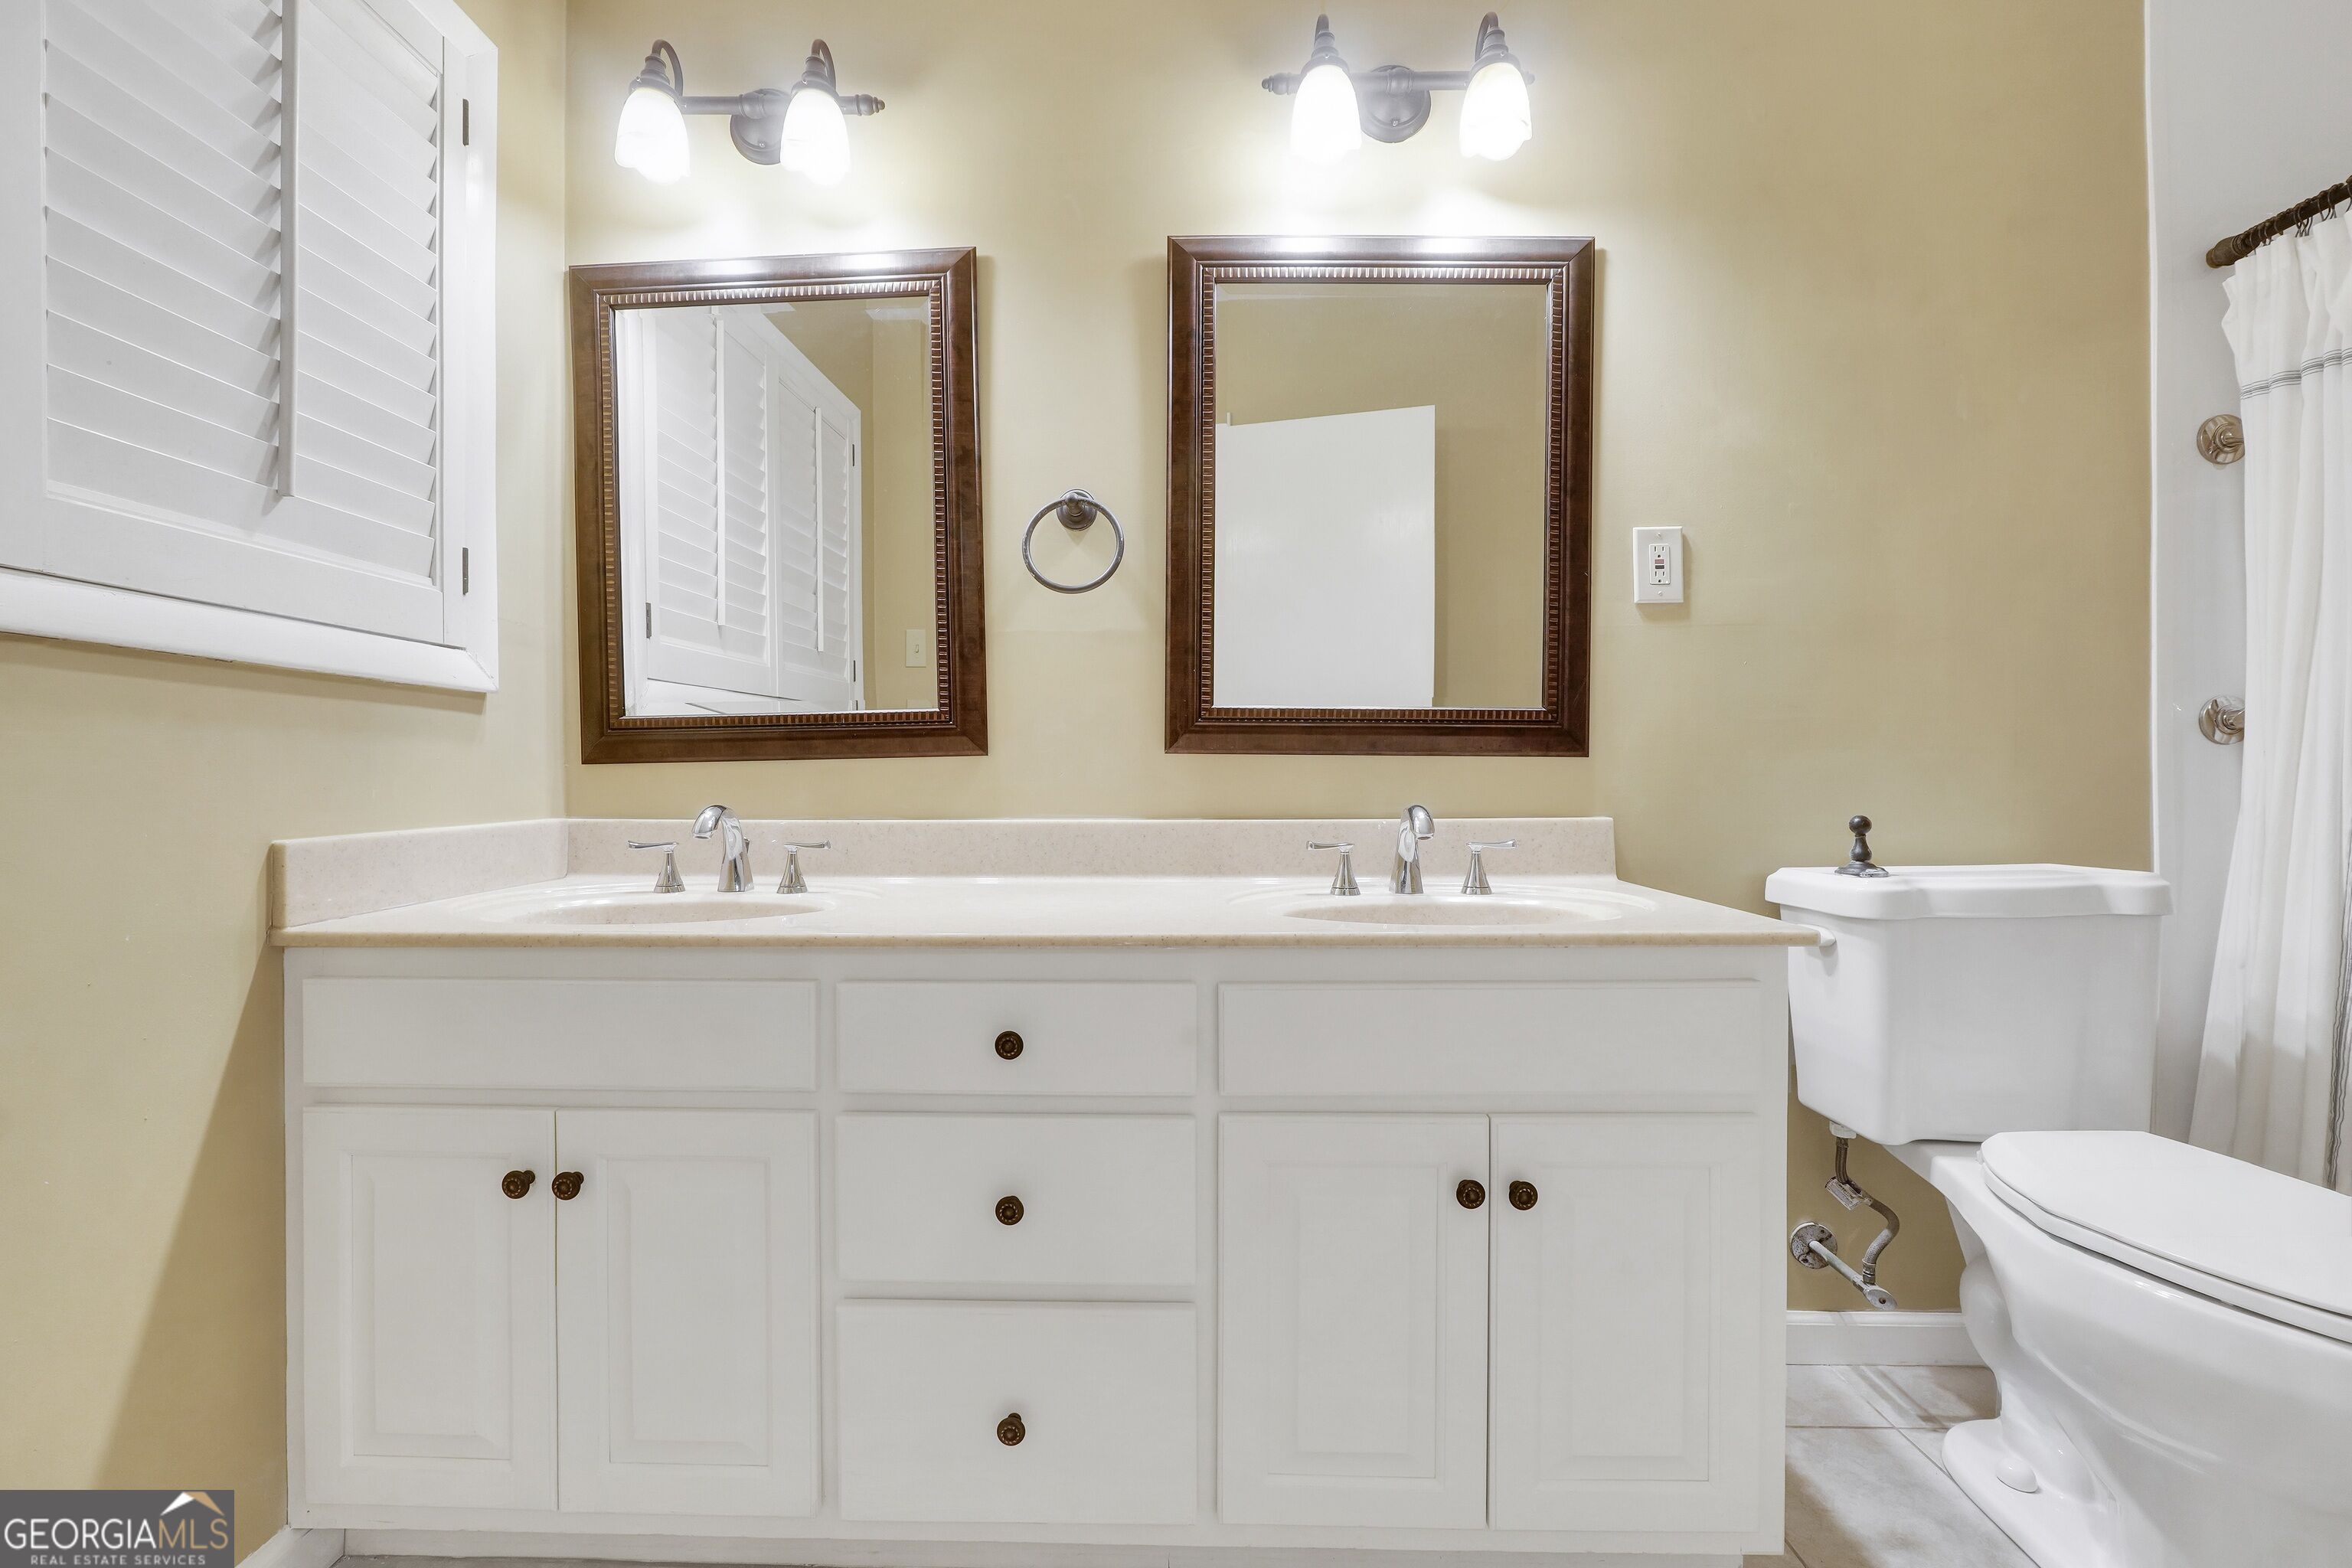
| Interior Features | Double Vanity, Master On Main Level, Roommate Plan, Split Bedroom Plan |
| Cooling | Ceiling Fan(s), Central Air, Electric |
| Cooling Yes / No | Yes |
| Heating | Forced Air, Natural Gas |
| Heating Yes / No | Yes |
| Fireplace Yes / No | Yes |
| Fireplaces Total | 2 |
| Fireplace Features | Family Room, Living Room |
| Window Features | Double Pane Windows |
| Room Kitchen Features | Breakfast Area, Breakfast Bar, Country Kitchen, Kitchen Island, Pantry |
| Room Dining Room Features | Seats 12+, Separate Room |
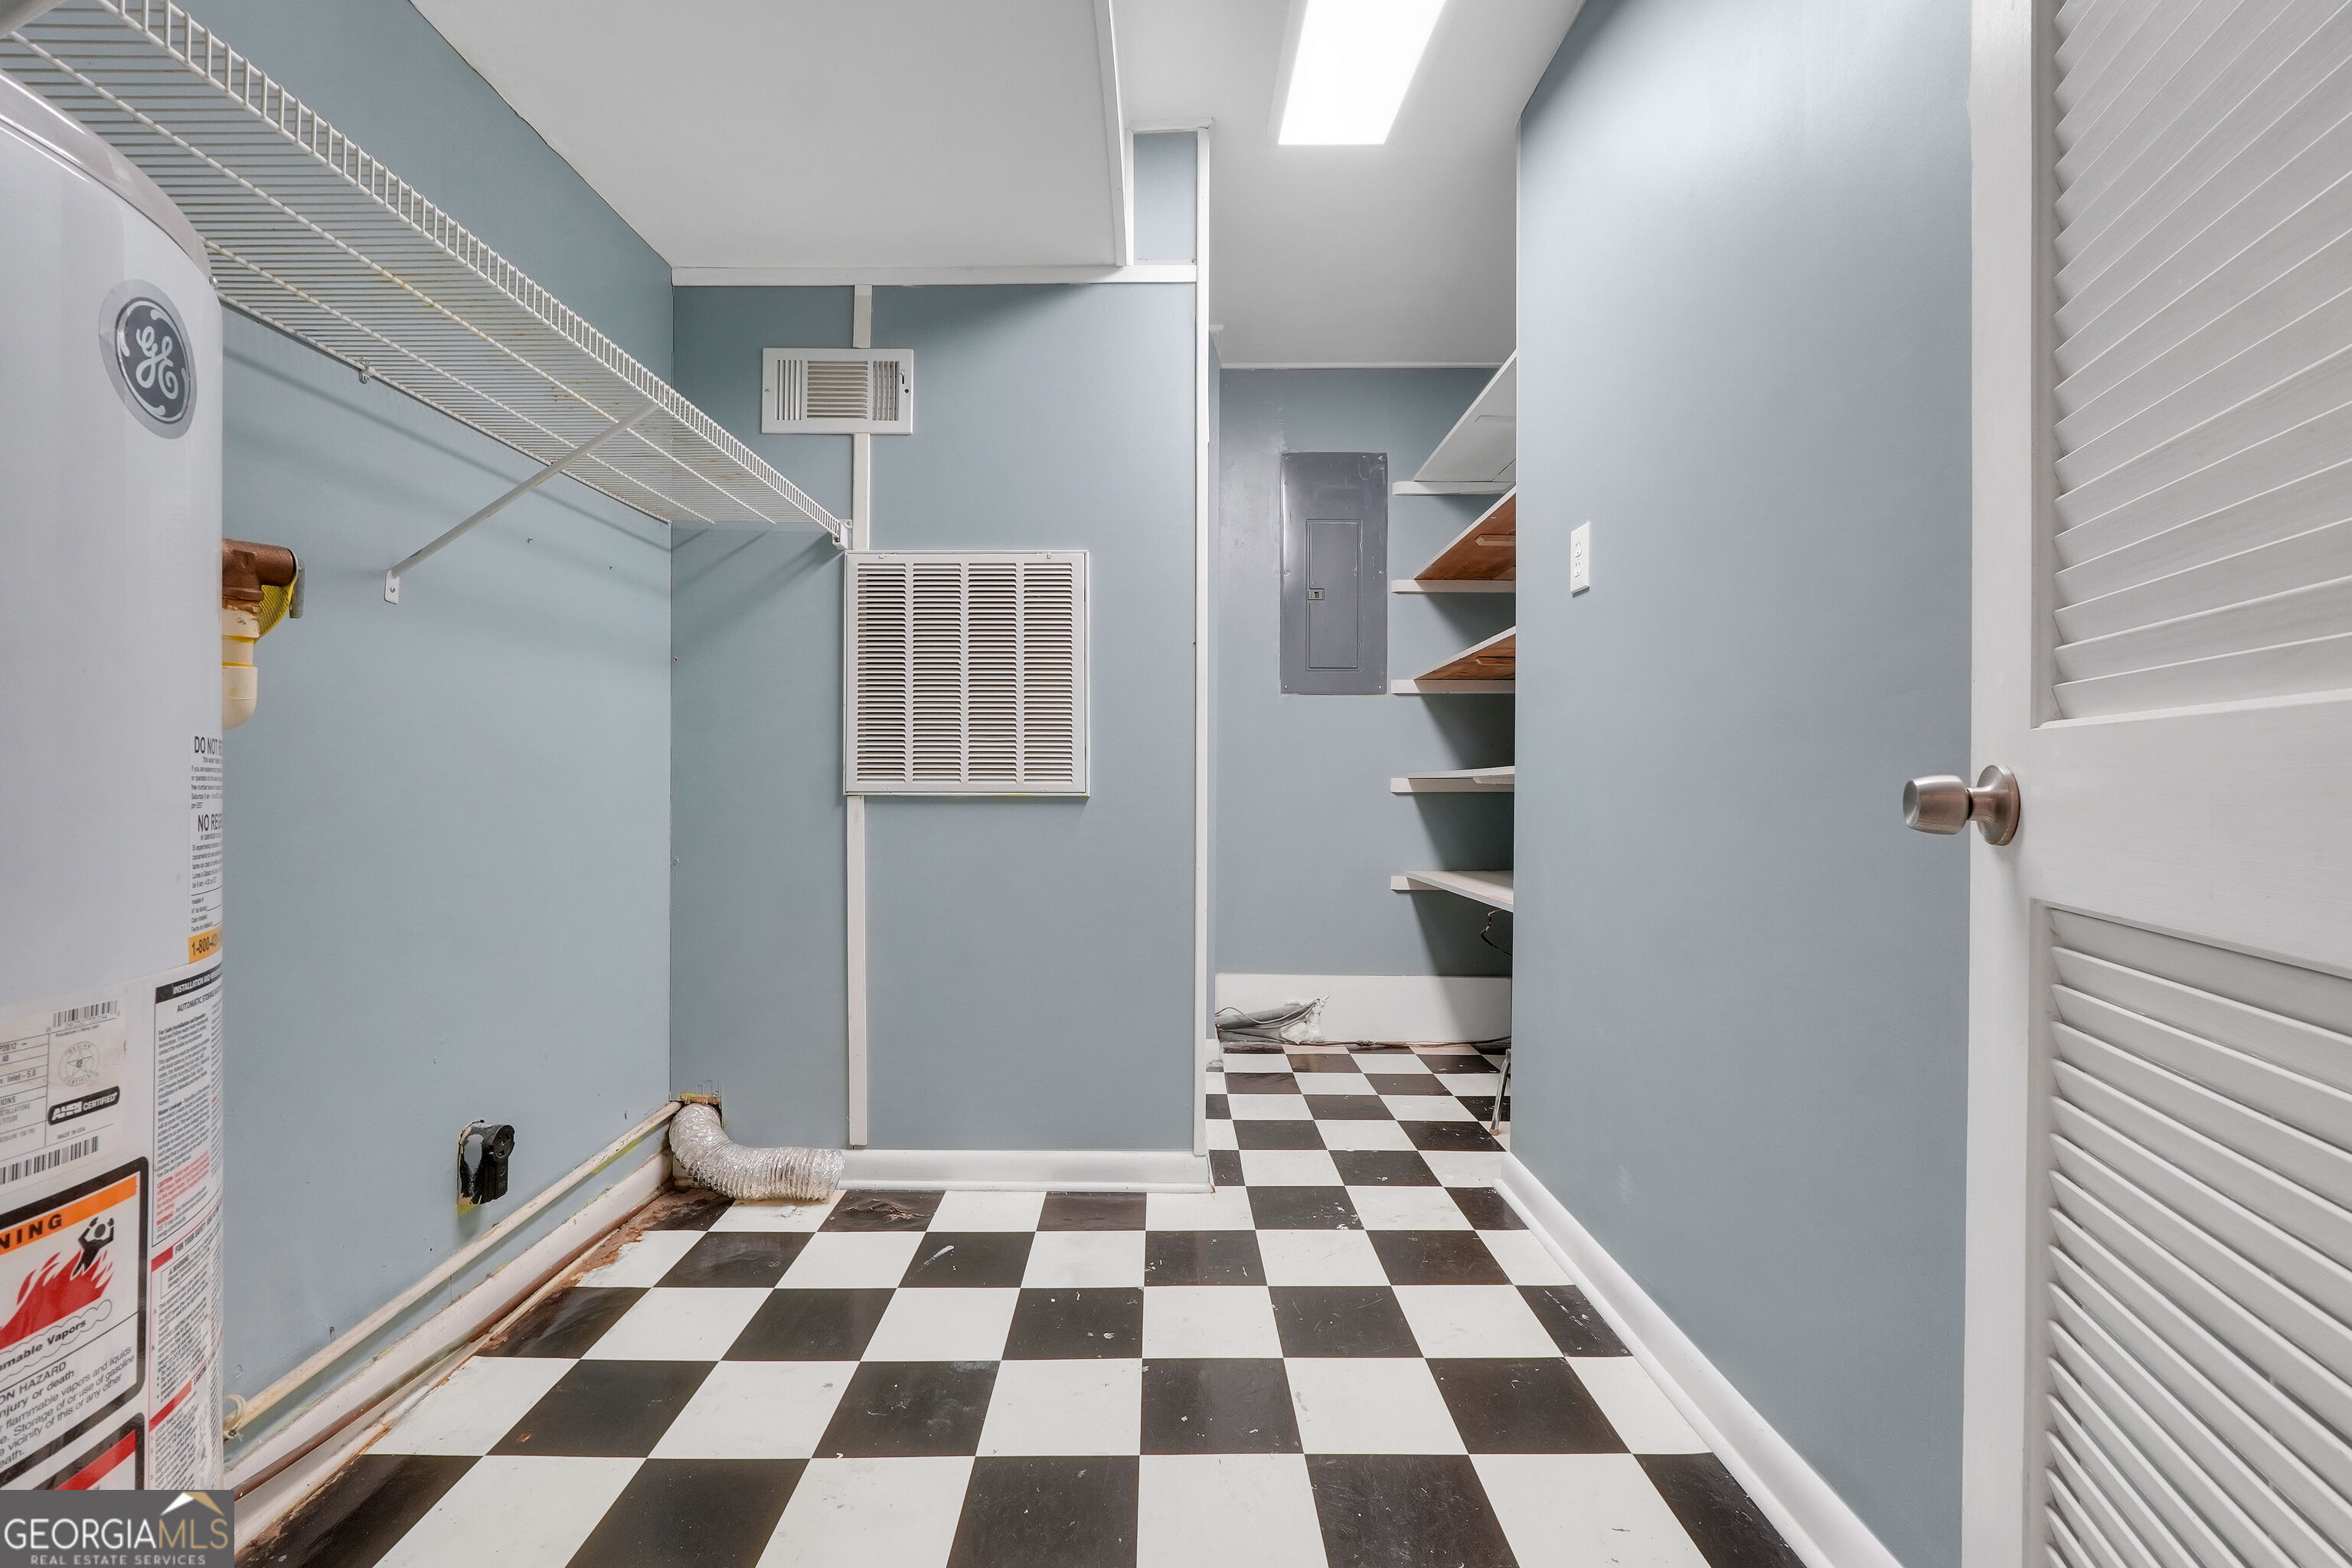
| Laundry Features | In Hall |
Exterior
| Lot Features | Level, Private |
|---|---|
| Construction Materials | Brick |
| Roof | Composition |
| Foundation Details | Slab |
| Patio And Porch Features | Patio, Porch |
Parking
| Attached Garage Yes / No | No |
|---|---|
| Garage Yes / No | No |
| Parking Features | Parking Pad, Kitchen Level |
| Open Parking Yes / No | Yes |
Utilities
| Utilities | High Speed Internet, Underground Utilities |
|---|---|
| Sewer | Public Sewer |
Taxes
| Tax Annual Amount | 3356.27 |
|---|---|
| Tax Year | 2025 |
Location
| Community Features | None |
|---|
Area Information
| State | GA |
|---|---|
| County | Upson |
| City | Thomaston |
| Zip Code | 30286 |
| Area | Upson |
| Community Name | Johnston Heights |
| School District | Upson Lee |
| Elementary School | Upson Lee |
| High School | Upson Lee |
| Listing VS Median (in Johnston Heights) | |
Price: $334,900 low | high Med: $329,500 sqft: 2,545 low | high Med: 2,137 $ / sqft: $132 low | high Med: $154 On site: 61 low | high Med: 42 | |
Market Activity 30286
Request a showing
Request a showing
Contact
Learn More About This Property

| State | GA |
|---|---|
| County | Upson |
| City | Thomaston |
| Zip Code | 30286 |
| Area | Upson |
| Community Name | Johnston Heights |
| School District | Upson Lee |
| Elementary School | Upson Lee |
| High School | Upson Lee |
| Listing VS Median (in Johnston Heights) | |
Price: $334,900 low | high Med: $329,500 sqft: 2,545 low | high Med: 2,137 $ / sqft: $132 low | high Med: $154 On site: 61 low | high Med: 42 | |