104 Hidden Springs Drive,Lagrange, GA 30240
Lagrange, GA 30240

Description
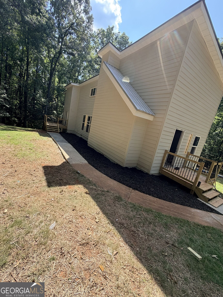
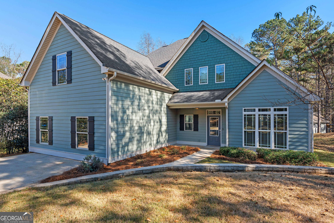
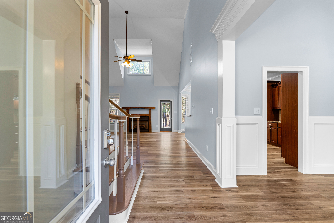
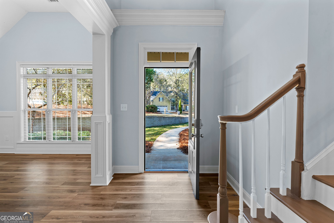
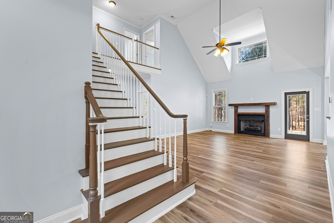
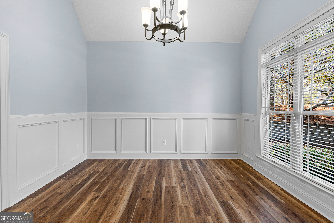
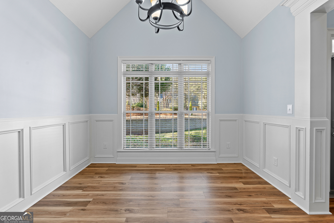
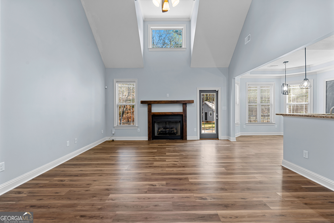
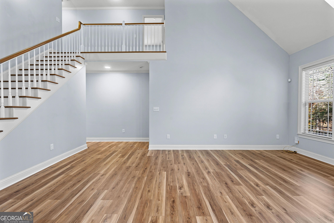
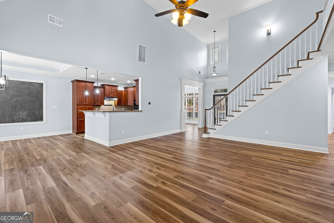
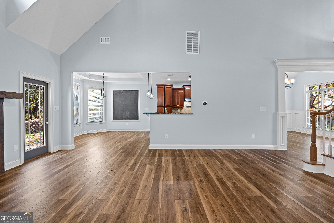
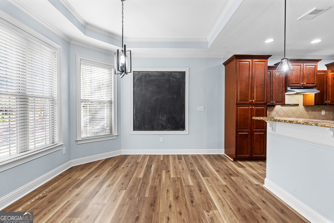
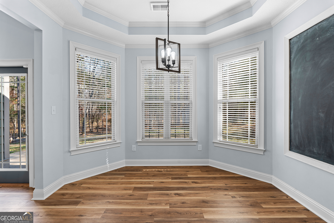
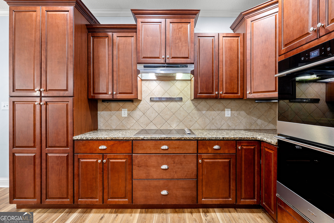
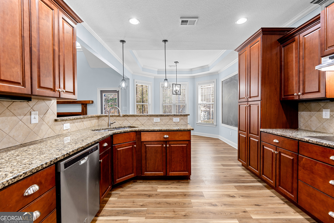
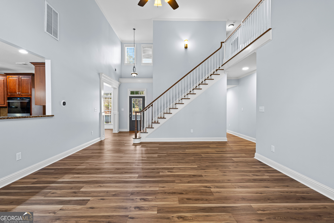
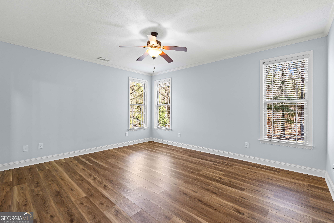
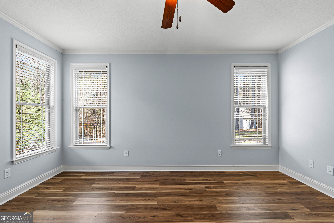
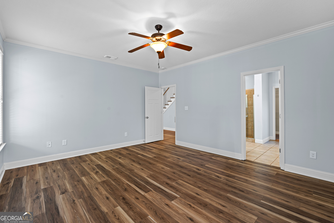
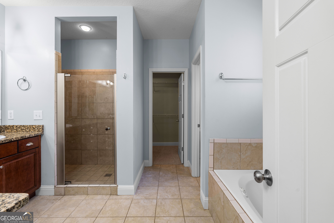
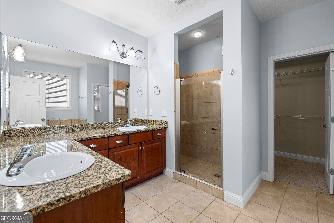
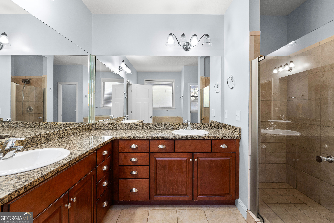
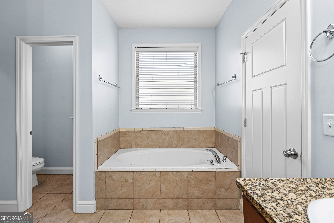
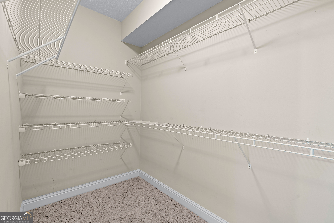
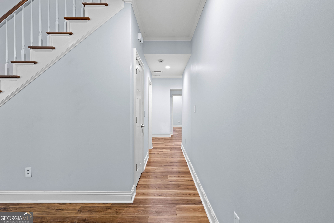
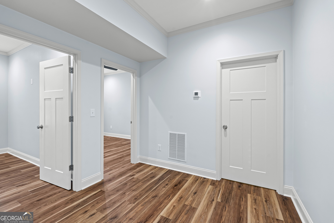
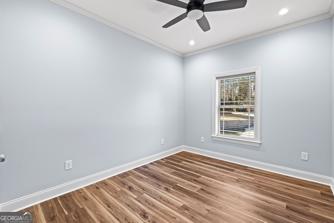
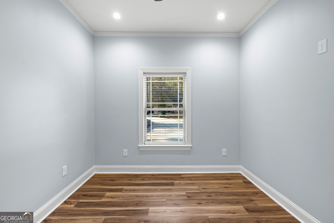
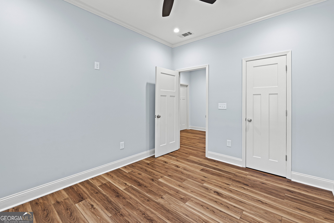
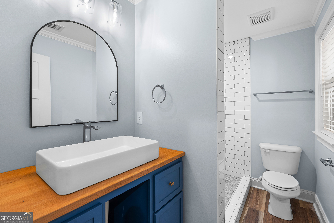
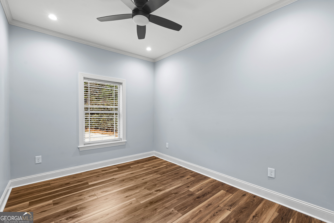
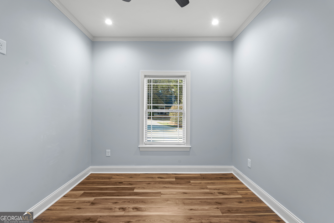
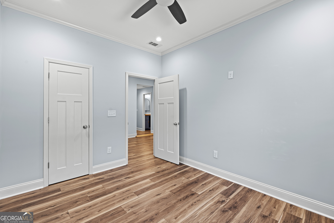
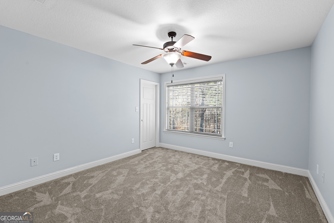
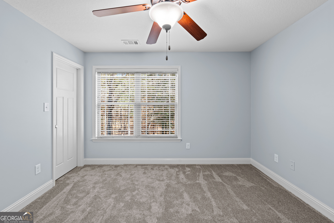
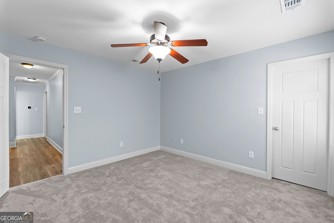
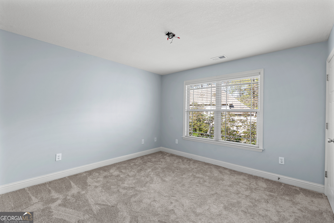
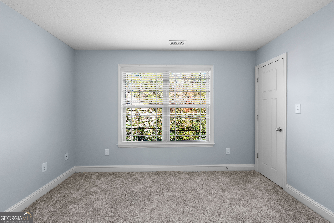
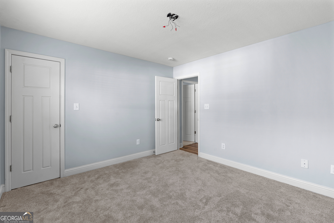
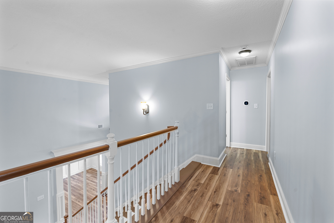
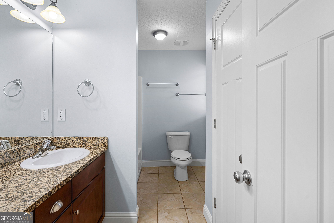
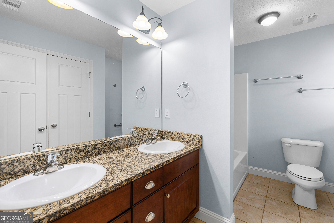
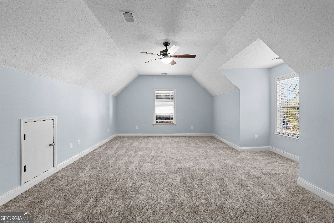
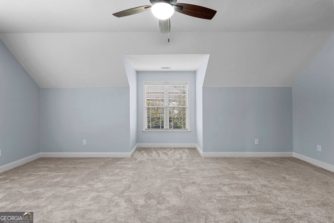
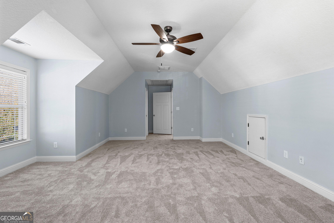
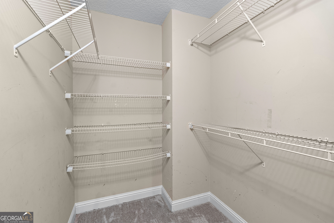
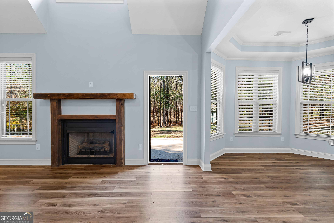
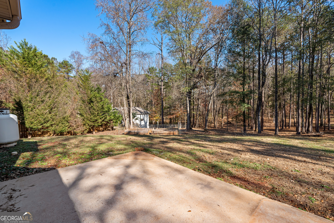
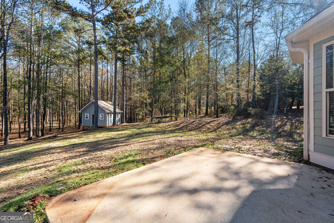
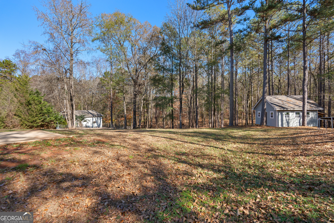
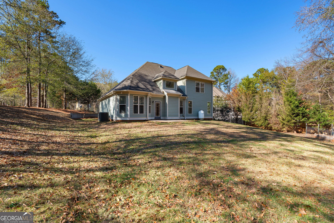
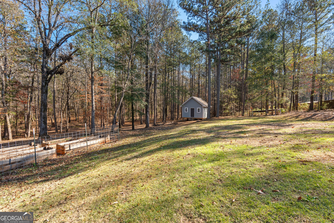
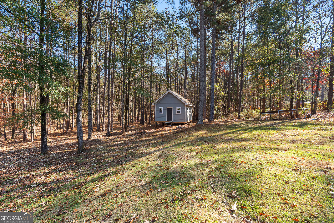
Welcome home to 104 Hidden Springs Drive in LaGrange, located just minutes from West Point Lake. This spacious and well-maintained home offers 5 bedrooms plus a bonus room that can easily serve as a 6th bedroom, home office, or media room, providing flexibility for today's lifestyles. Step inside to a bright, open layout with beautiful LVP floors, soaring ceilings, and abundant natural light. The inviting foyer flows into a formal dining room, perfect for hosting gatherings. The living area features an open-concept design with views into the kitchen, creating a comfortable space for everyday living and entertaining. The kitchen is a standout with granite countertops, rich cabinetry, stainless steel appliances, ample counter space, and a large breakfast area overlooking the backyard. The primary suite offers a relaxing retreat with dual vanities, a soaking tub, a separate tiled shower, and a generous walk-in closet. Additional bedrooms are well-sized, and the bonus room adds even more flexibility for guests or hobbies. Outside, enjoy the private yard and the 16' x 20' outbuilding, ideal for a workshop, storage, gym, or creative space. This home is move-in ready and loaded with possibilities-it is a must-see!
Details
| MLS # | 10833979 |
|---|---|
| Listing Type | For Sale |
| Style | House |
| Sub-Type | Resale |
| Status | Pending |
| Year | 2009 |
| Days On Site | 26 |
| Listing Provided By | Go Realty | Ashley Haines |
Features
| Bed(s) | 5 |
|---|---|
| Bath(s) | 3 Total |
| SQ Feet | 2,806 |
| Story(s) | 2 |
| Acreage | 1.05 |
Interior
| Appliances | Cooktop, Dishwasher, Double Oven, Gas Water Heater, Oven, Stainless Steel Appliance(s), Tankless Water Heater |
|---|---|
| Interior Features | Double Vanity, High Ceilings, Master On Main Level, Separate Shower, Soaking Tub, Split Bedroom Plan, Entrance Foyer, Walk-In Closet(s) |
| Cooling | Ceiling Fan(s), Central Air, Zoned |
| Cooling Yes / No | Yes |
| Heating | Central, Propane, Zoned |
| Heating Yes / No | Yes |
| Fireplace Yes / No | Yes |
| Fireplaces Total | 1 |
| Fireplace Features | Gas Log, Living Room |
| Window Features | Window Treatments |
| Room Kitchen Features | Breakfast Area, Breakfast Bar, Pantry, Solid Surface Counters |
| Room Dining Room Features | Seats 12+, Separate Room |
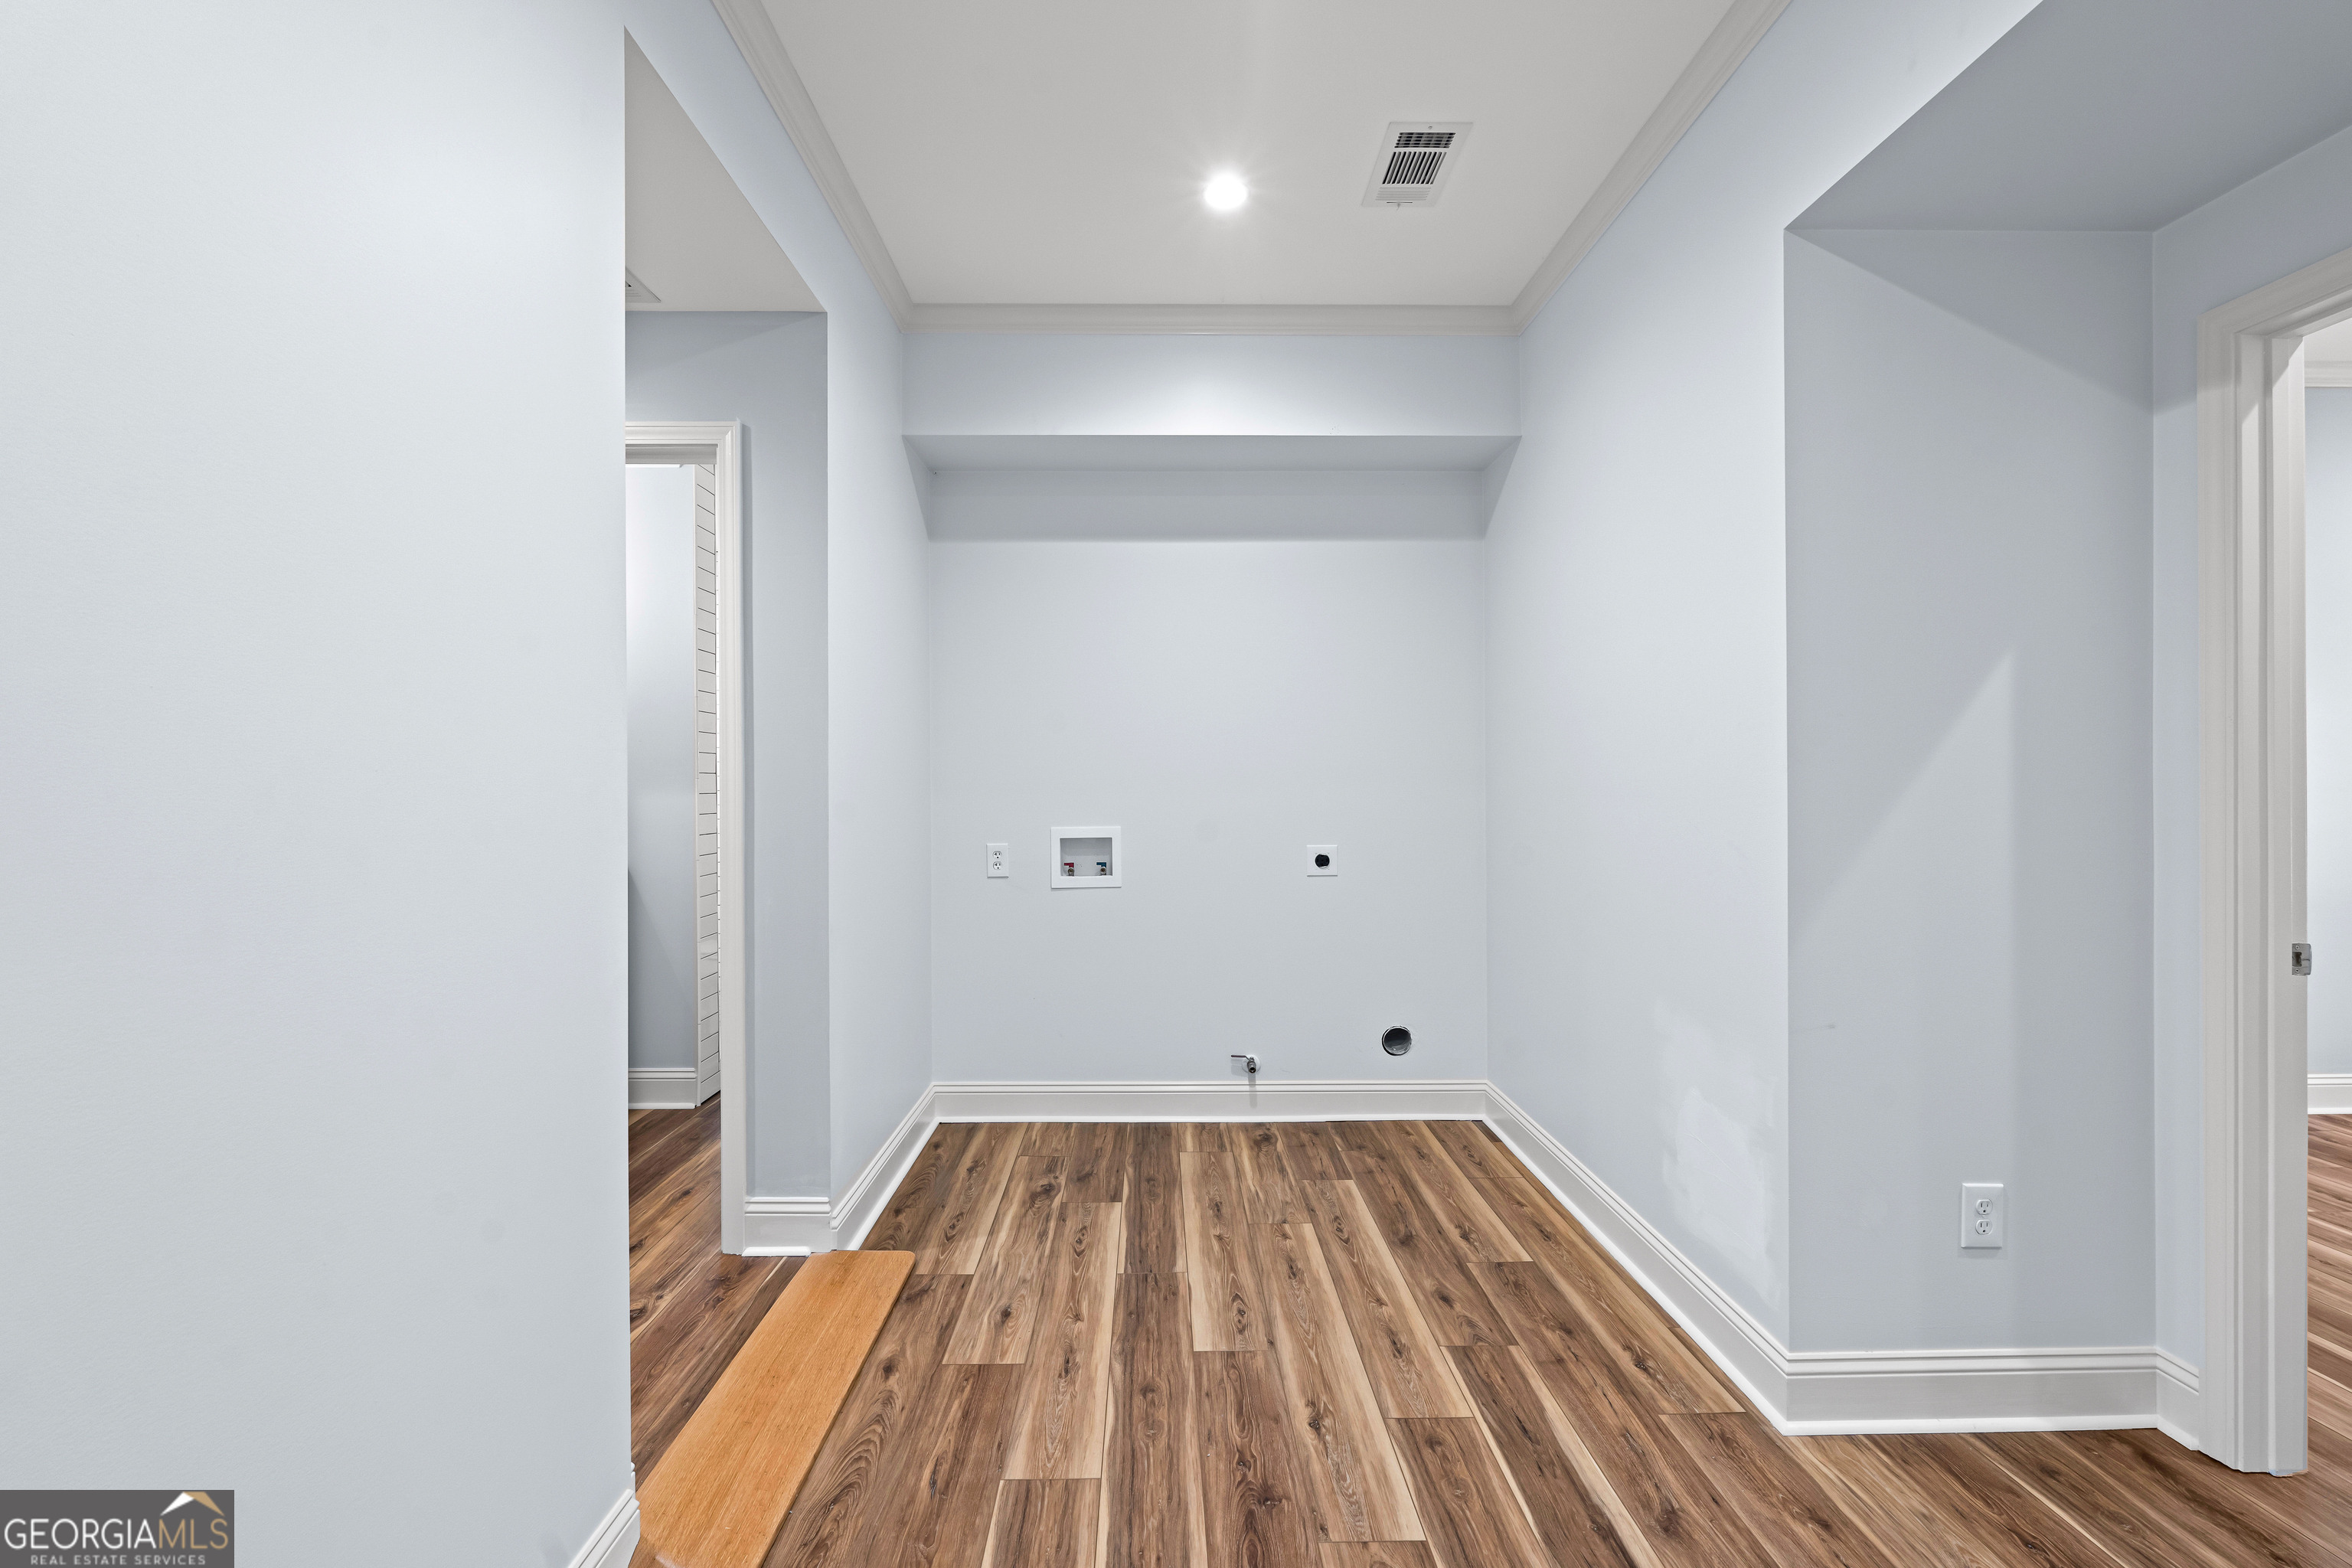
| Laundry Features | In Hall |
Exterior
| Lot Features | Open Lot |
|---|---|
| Construction Materials | Concrete |
| Roof | Composition |
| Foundation Details | Slab |
| Patio And Porch Features | Patio |
| Security Features | Smoke Detector(s) |
Parking
| Attached Garage Yes / No | No |
|---|---|
| Garage Yes / No | No |
| Parking Features | Parking Pad |
| Open Parking Yes / No | Yes |
Utilities
| Utilities | Cable Available, Electricity Available, High Speed Internet, Phone Available, Propane, Underground Utilities, Water Available |
|---|---|
| Sewer | Septic Tank |
Taxes
| Tax Annual Amount | 3531.31 |
|---|---|
| Tax Year | 25 |
Location
| Community Features | None |
|---|
Area Information
| State | GA |
|---|---|
| County | Troup |
| City | Lagrange |
| Zip Code | 30240 |
| Area | Troup |
| Community Name | Hidden Springs |
| School District | Troup |
| Elementary School | Long Cane |
| High School | Troup |
| Listing VS Median (in Hidden Springs) | |
Price: $389,900 low | high Med: $320,000 sqft: 2,806 low | high Med: 1,713 $ / sqft: $139 low | high Med: $187 On site: 26 low | high Med: 33.5 | |
Market Activity 30240
Request a showing
Request a showing
Contact
Learn More About This Property

| State | GA |
|---|---|
| County | Troup |
| City | Lagrange |
| Zip Code | 30240 |
| Area | Troup |
| Community Name | Hidden Springs |
| School District | Troup |
| Elementary School | Long Cane |
| High School | Troup |
| Listing VS Median (in Hidden Springs) | |
Price: $389,900 low | high Med: $320,000 sqft: 2,806 low | high Med: 1,713 $ / sqft: $139 low | high Med: $187 On site: 26 low | high Med: 33.5 | |