
Description
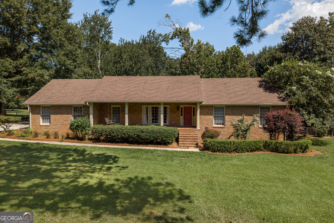
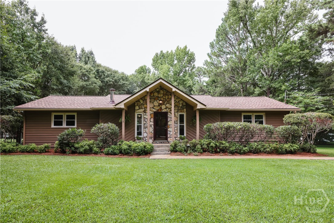
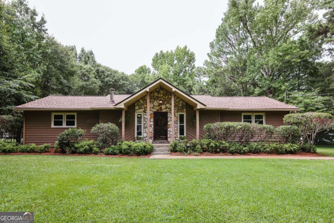
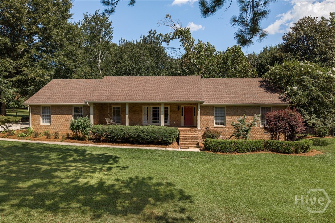
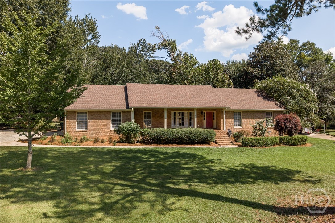
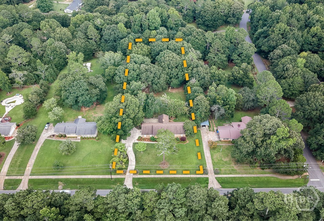
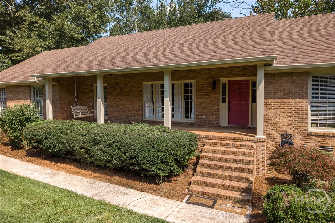
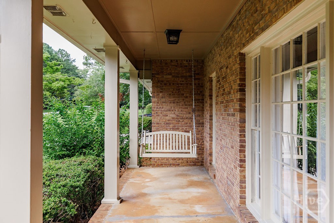
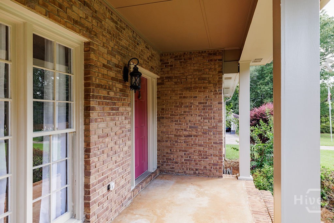
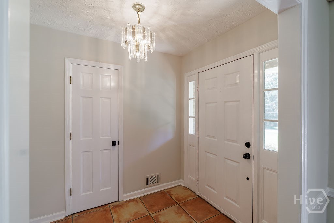
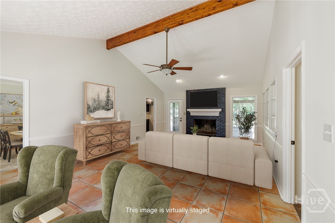
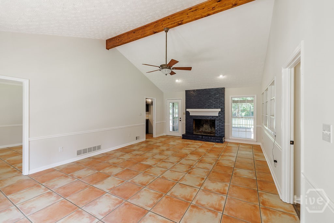
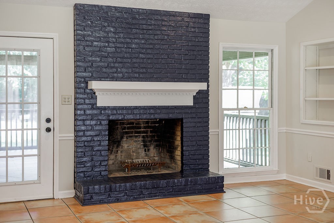
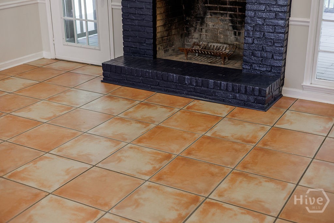
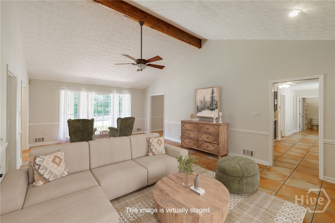
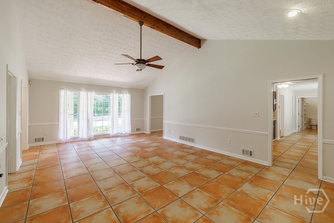
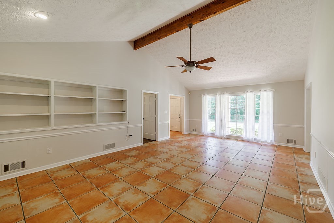
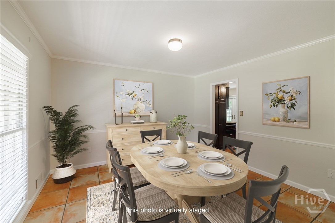
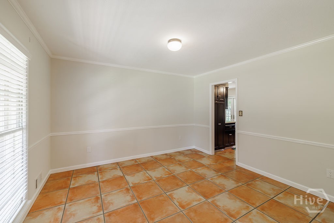
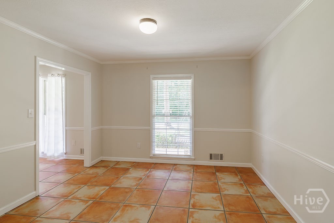
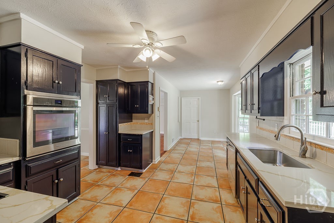
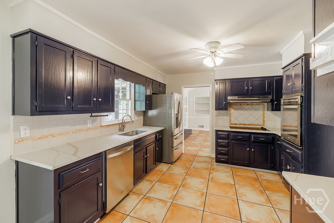
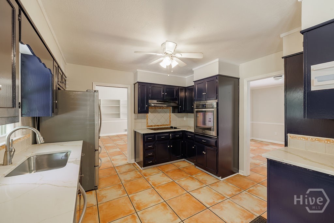
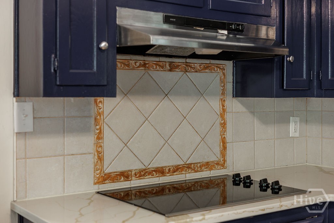
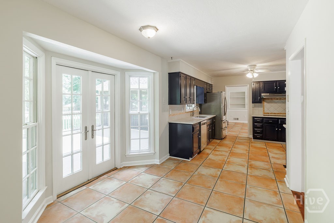
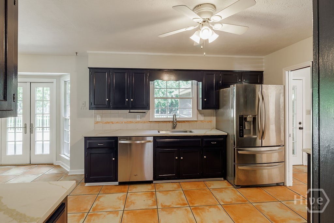
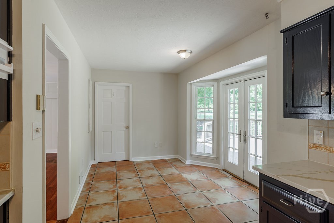
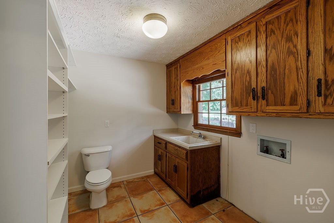
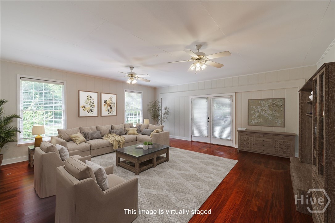
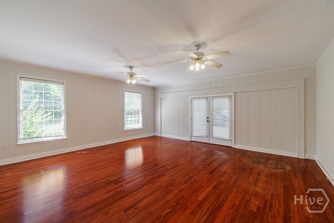
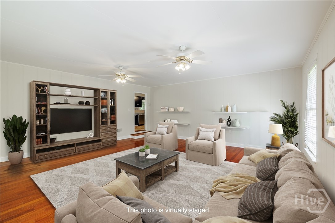
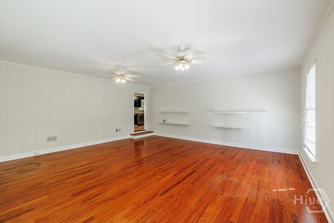
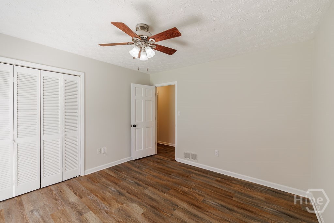
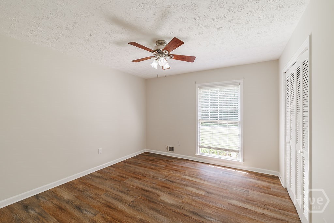
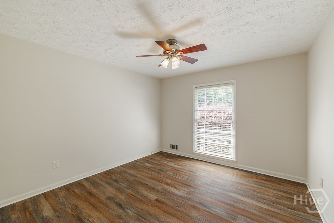
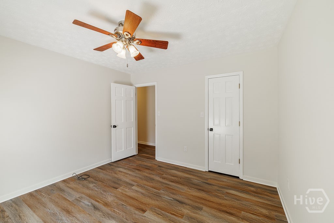
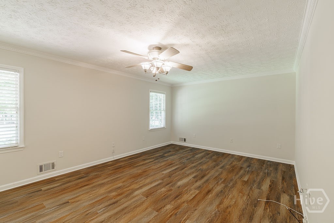
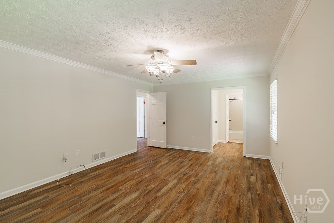
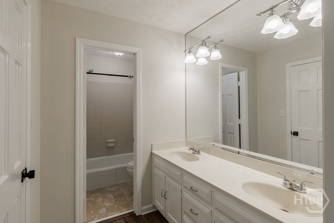
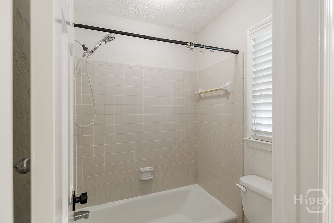
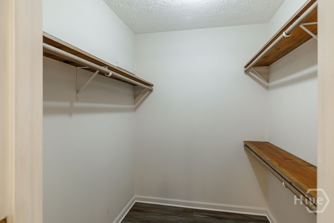
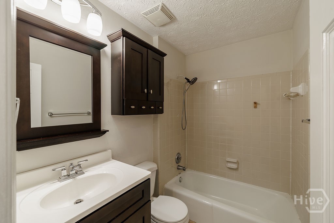
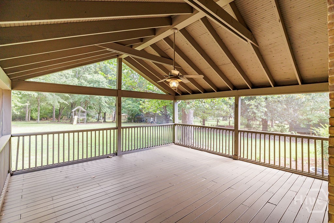
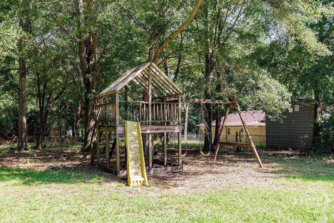
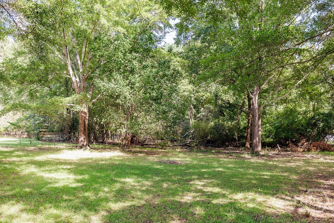
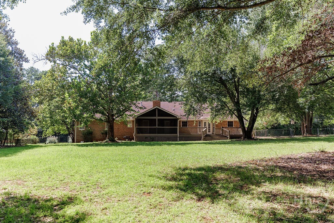
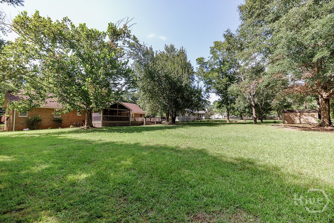
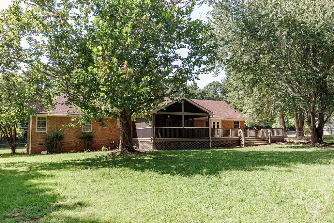
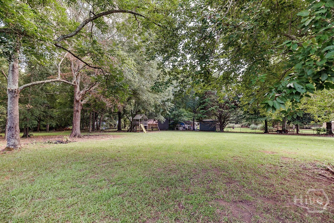
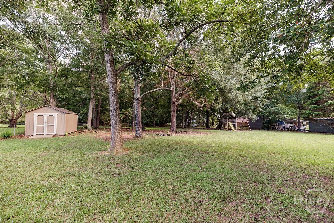
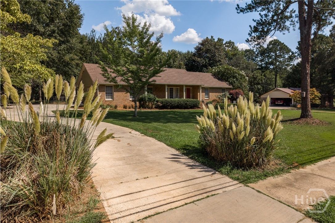
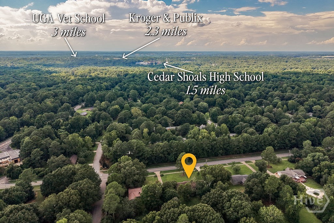
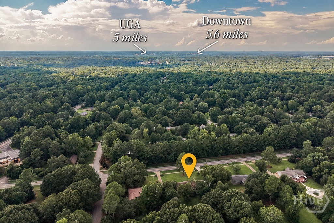
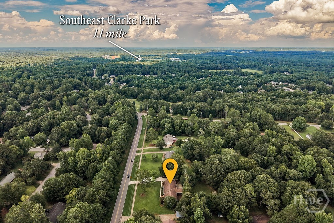
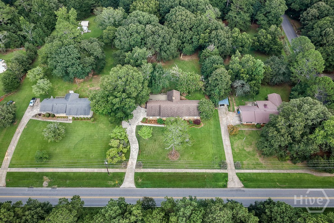
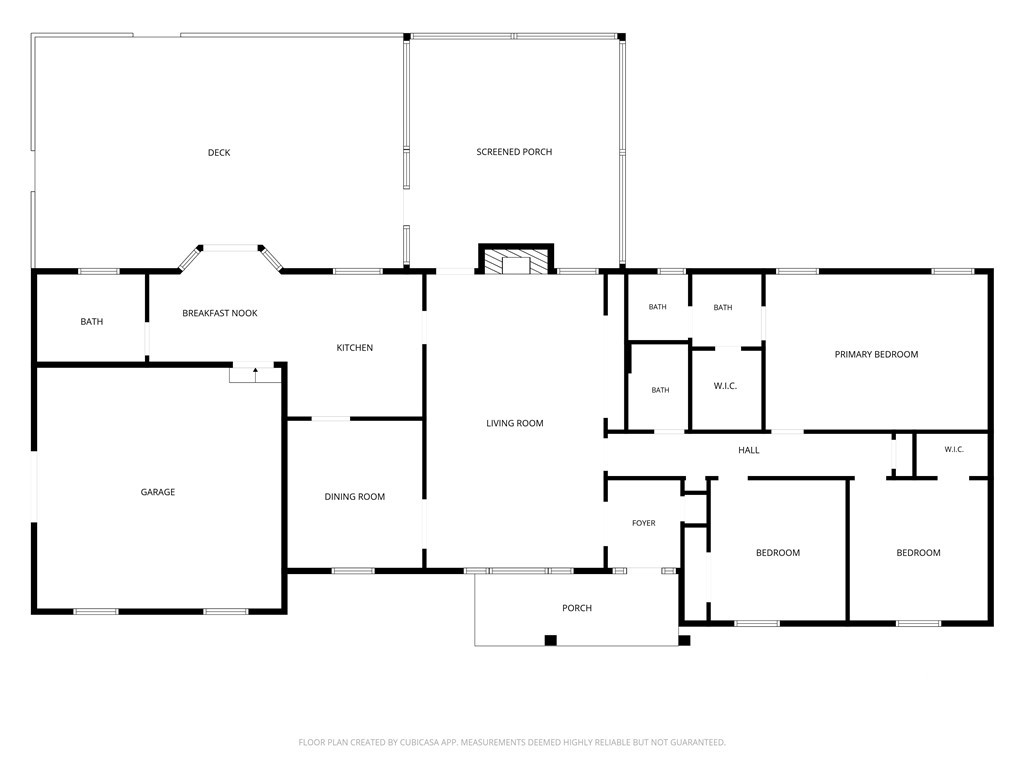
Large 3 bedroom, 2.5 bath ranch with spectacular outdoor living spaces on 1.5 acres! This well maintained home features new LVP flooring through the bedrooms and hall (no carpet!), new sink and granite counters in kitchen, new paint inside and out (kitchen cabinets, too!), and a large screened porch. Enter the home through the true foyer and into the large living room with vaulted ceiling and masonry fireplace. With an easy flow through the dining room, make your way to the large kitchen featuring new granite counters, sink and faucet, new refrigerator, stainless appliances, and newly painted cabinets. The large laundry room is a half bathroom and has additional pantry space as well. Charming terracotta tile flooring spans the living room, dining room, and kitchen. The enclosed garage provides an additional den space for multiple uses. On the opposite side of the house, there are 2 bedrooms with ceiling fans and a full bathroom. The primary suite is tucked back on the rear corner of the house and has nice light from the large windows. The ensuite bath boasts a very large walk-in closet, double vanities, and a separate water closet with tub/shower combo. A major feature is the large screened porch off of the living room. This flows to the even larger open deck that spans the remainder of the back of the house. These spaces overlook a lush yard with wooded privacy at the back of the 1.49 acres. A shed and playscape complete the fully fenced yard. Conveniently located near the Barnett Shoals and Lexington Road major shopping and dining areas, local schools, East Clarke Park, UGA vet hospital and the main UGA campus, and more, this home is ready and waiting for you to come make it your own!
Details
| MLS # | CL361025 |
|---|---|
| Listing Type | For Sale |
| Style | House |
| Sub-Type | Resale |
| Status | Active |
| Year | 1983 |
| Days On Site | 56 |
| Listing Provided By | Corcoran Classic Living | Christina LaFontaine |
Features
| Bed(s) | 3 |
|---|---|
| Bath(s) | 3 Total |
| SQ Feet | 2,455 |
| Garage | 3 |
| Story(s) | 1 |
| Acreage | 1.49 |
| Property View | Panoramic |
Interior
| Interior Features | Built-in Features, Breakfast Area, Double Vanity, Entrance Foyer, Main Level Primary, Recessed Lighting, Tub Shower, Vaulted Ceiling(s), Fireplace |
|---|---|
| Heating Yes / No | Yes |
| Cooling Yes / No | Yes |
| Cooling | Central Air, Electric |
| Fireplace Features | Family Room, Masonry, Wood Burning |
| Fireplaces Total | 1 |
| Fireplace Yes / No | Yes |
| Laundry Features | In Bathroom, Laundry Room, Washer Hookup, Dryer Hookup |
| Rooms Total | 0 |
Exterior
| Exterior Features | Deck |
|---|---|
| View | Panoramic |
| Construction Materials | Brick |
Parking
| Garage Yes / No | Yes |
|---|---|
| Parking Features | Off Street, Parking Available |
Taxes
| Tax Legal Description | 4843 / 469 |
|---|---|
| Tax Year | 2025 |
Area Information
| State | GA |
|---|---|
| County | Clarke |
| City | Athens |
| Zip Code | 30605 |
| Community Name | Plantation Estates |
| Listing VS Median (in Plantation Estates) | |
Price: $475,000 low | high Med: $475,000 sqft: 2,455 low | high Med: 2,455 $ / sqft: $193 low | high Med: $193 On site: 56 low | high Med: 56 | |
Market Activity 30605
Request a showing
Request a showing
Contact
Learn More About This Property

| State | GA |
|---|---|
| County | Clarke |
| City | Athens |
| Zip Code | 30605 |
| Community Name | Plantation Estates |
| Listing VS Median (in Plantation Estates) | |
Price: $475,000 low | high Med: $475,000 sqft: 2,455 low | high Med: 2,455 $ / sqft: $193 low | high Med: $193 On site: 56 low | high Med: 56 | |