
Description
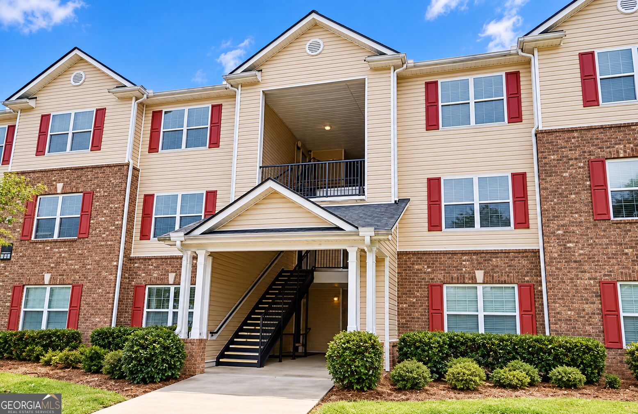
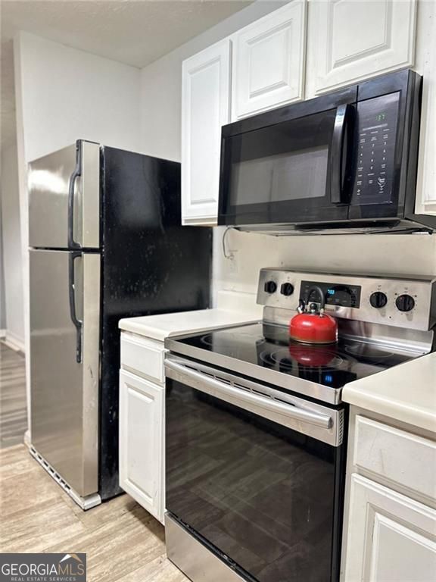
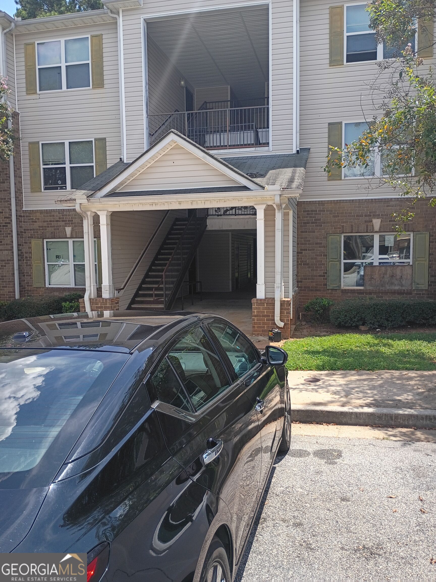
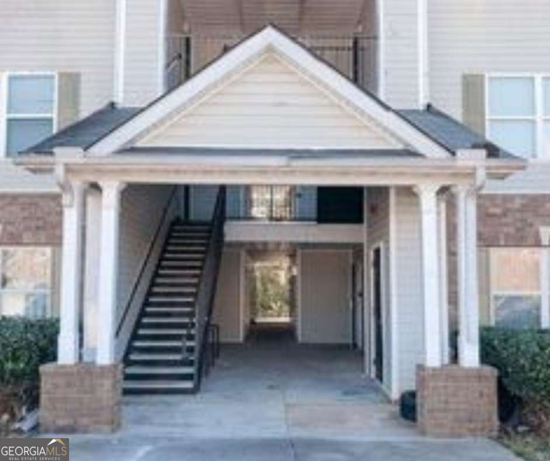
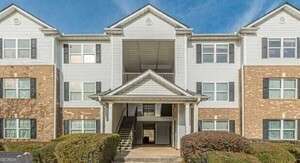
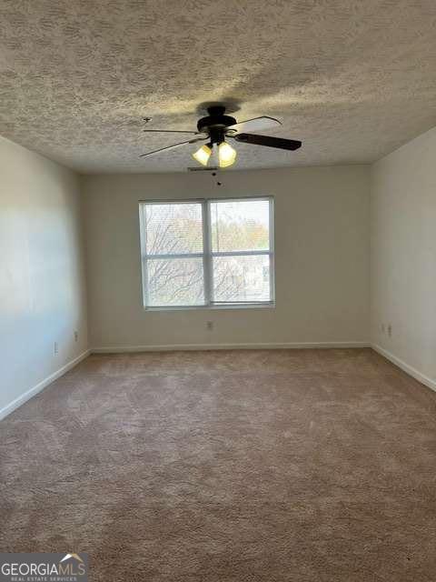
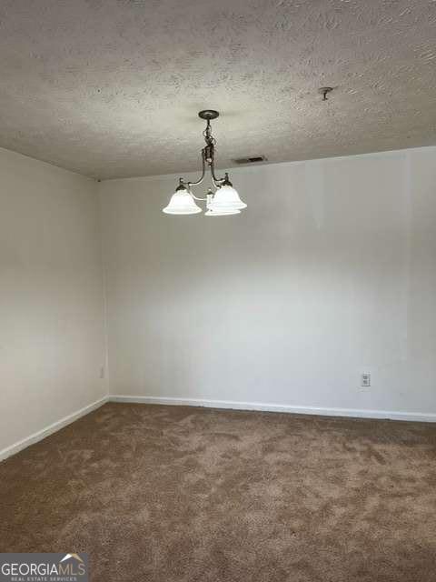
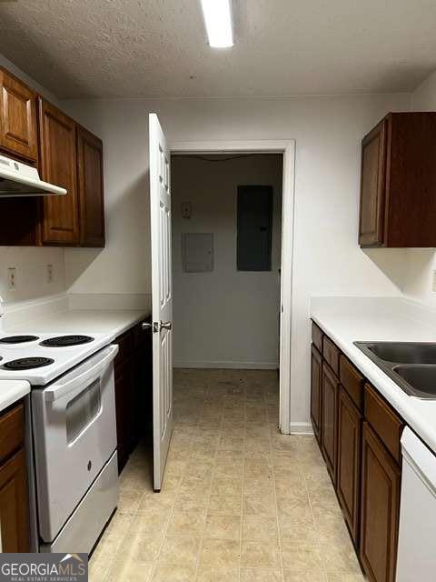
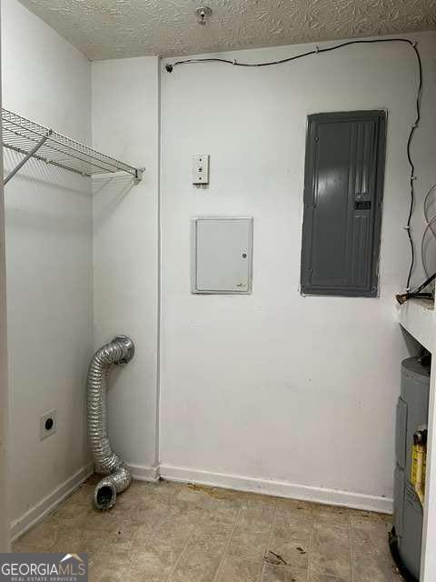
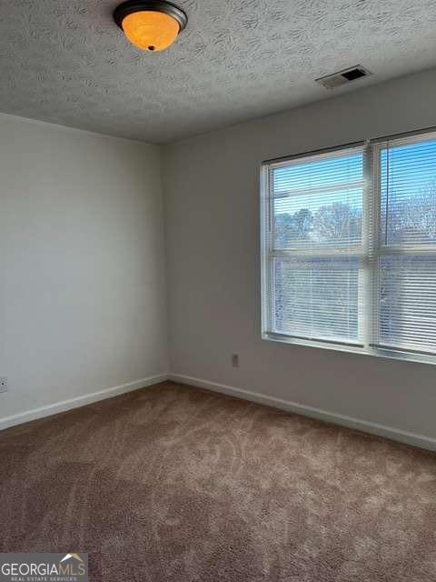
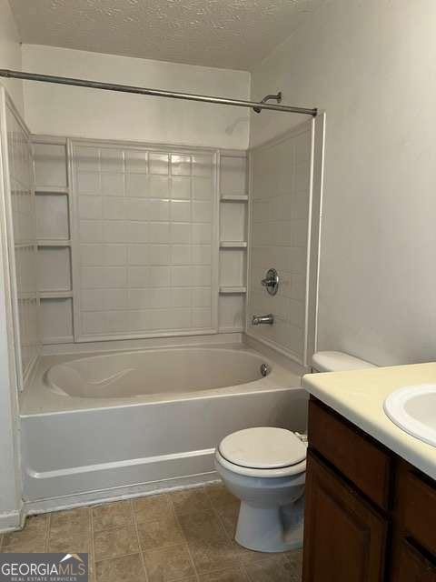
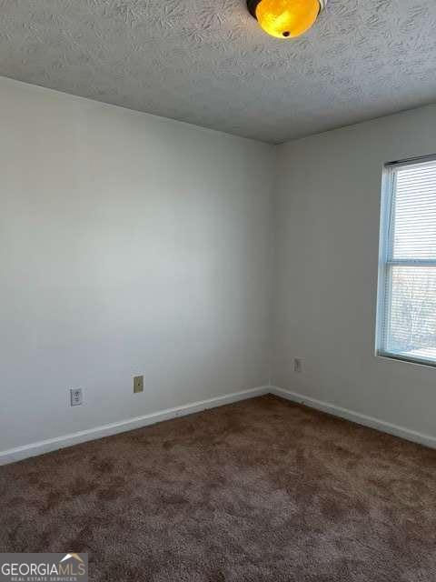
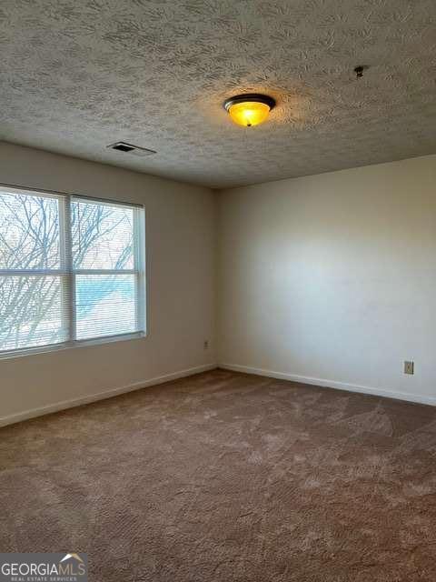
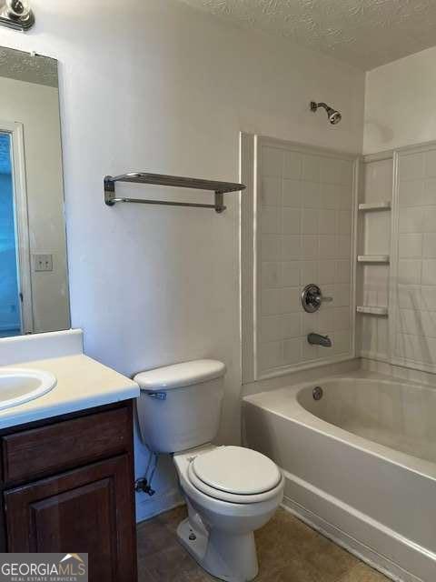
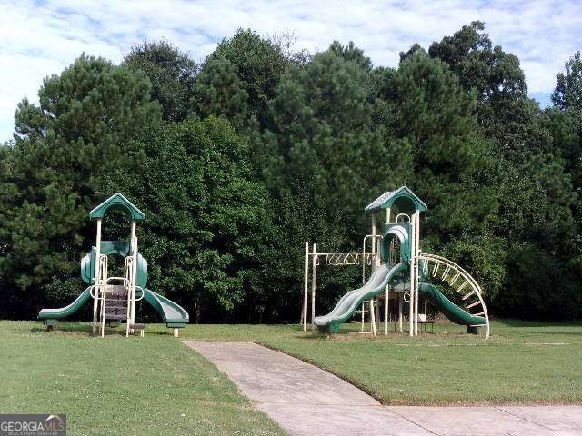
Owner Occupant only! Community has rental restrictions. At this price non-negotiable, listed below appraised price. Instant equity! Discover the perfect mix of comfort and convenience in this 3-bedroom, 2-bathroom property. Ideally situated in a sought-after area, this home boasts an open-concept layout designed for both entertaining and everyday living. NEW CARPET-FRESH PAINT. The master suite features a private en-suite containing a large garden tub/shower combination and a large walk in closet, while the other two additional bedrooms offer flexibility for family, guest or a home office. Natural light fill the open living and dining area, creating a warm and inviting atmosphere throughout. Top level unit, no one above you. Also comes with a storage room convenient to unit and a Community playground. Trash included with HOA. Enjoy easy access to shopping, dining, and public transportation-all just minutes away. Please note: this Community has rental restrictions; Buyer must be an owner-occupant.
Details
| MLS # | 10775586 |
|---|---|
| Listing Type | For Sale |
| Style | Condominium |
| HOA Dues | $250 |
| Sub-Type | Resale |
| Status | Pending |
| Year | 2006 |
| Days On Site | 121 |
| Listing Provided By | Coldwell Banker Bullard Realty | Patricia L. Ramsey |
Features
| Bed(s) | 3 |
|---|---|
| Bath(s) | 2 Total |
| SQ Feet | 1,292 |
| Story(s) | 1 |
| Acreage | 0.10 |
Interior
| Appliances | Dishwasher, Electric Water Heater, Range, Refrigerator |
|---|---|
| Interior Features | Soaking Tub, Split Bedroom Plan |
| Cooling | Ceiling Fan(s) |
| Cooling Yes / No | Yes |
| Heating | Central, Electric |
| Heating Yes / No | Yes |
| Fireplace Yes / No | No |
| Fireplaces Total | 0 |
| Laundry Features | In Kitchen |
Exterior
| Lot Features | City Lot |
|---|---|
| Construction Materials | Aluminum Siding, Brick |
| Roof | Composition |
Parking
| Attached Garage Yes / No | No |
|---|---|
| Garage Yes / No | No |
| Parking Features | Over 1 Space per Unit |
Utilities
| Utilities | Cable Available, Electricity Available, Phone Available, Sewer Connected, Water Available |
|---|---|
| Sewer | Public Sewer |
Taxes
| Tax Annual Amount | 1974.5 |
|---|---|
| Tax Year | 2025 |
Location
| Community Features | Playground, Sidewalks, Street Lights, Walk To Schools, Near Shopping |
|---|
Area Information
| State | GA |
|---|---|
| County | DeKalb |
| City | Decatur |
| Zip Code | 30034 |
| Area | DeKalb |
| Community Name | Waldrop Park Phase 3 |
| School District | Cedar Grove |
| Elementary School | Oak View |
| High School | Cedar Grove |
| Listing VS Median (in Waldrop Park Phase 3) | |
Price: $80,000 low | high Med: $40,750 sqft: 1,292 low | high Med: 1,292 $ / sqft: $62 low | high Med: $32 On site: 121 low | high Med: 96 | |
Market Activity 30034
Request a showing
Request a showing
Contact
Learn More About This Property

| State | GA |
|---|---|
| County | DeKalb |
| City | Decatur |
| Zip Code | 30034 |
| Area | DeKalb |
| Community Name | Waldrop Park Phase 3 |
| School District | Cedar Grove |
| Elementary School | Oak View |
| High School | Cedar Grove |
| Listing VS Median (in Waldrop Park Phase 3) | |
Price: $80,000 low | high Med: $40,750 sqft: 1,292 low | high Med: 1,292 $ / sqft: $62 low | high Med: $32 On site: 121 low | high Med: 96 | |