
Description
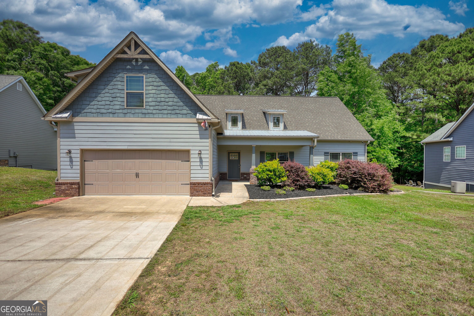
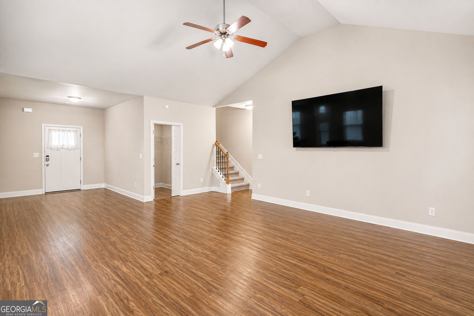
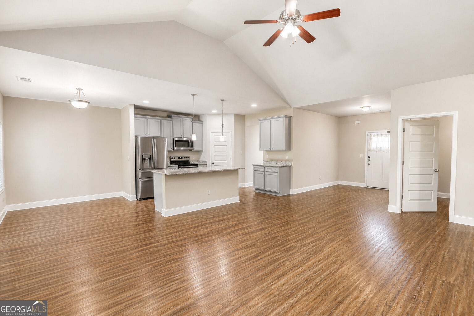
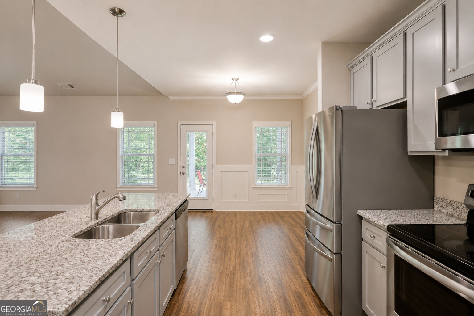
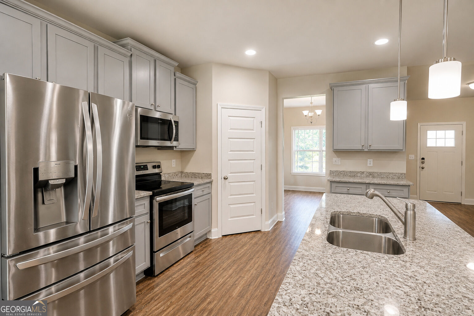
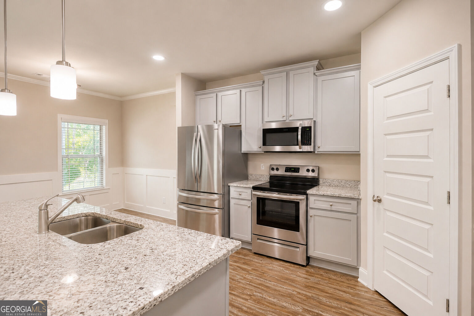
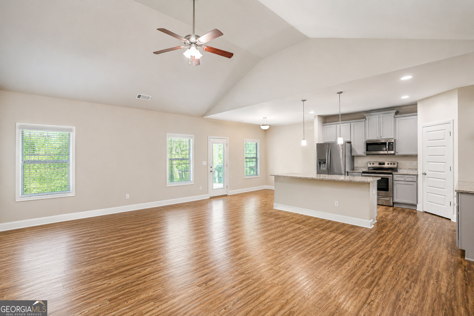
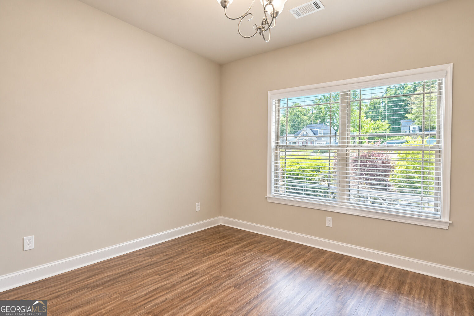
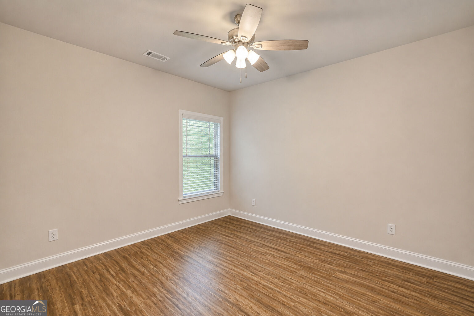
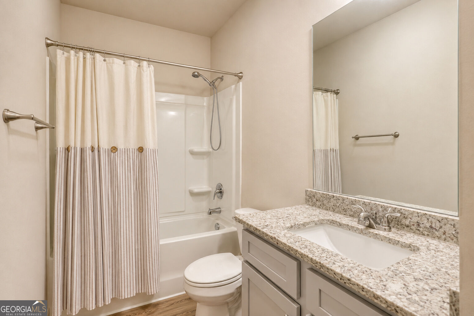
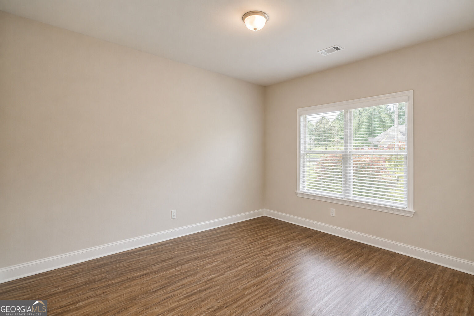
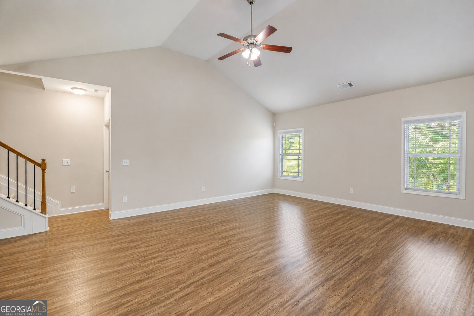
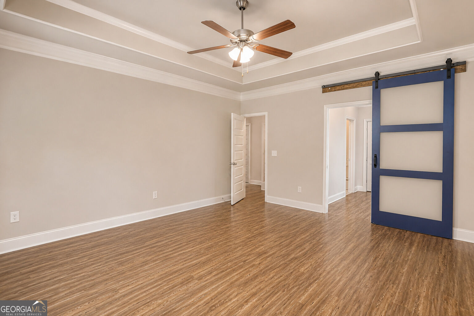
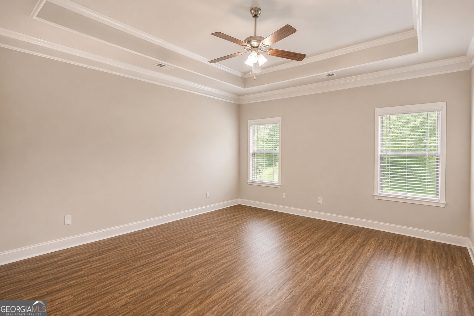
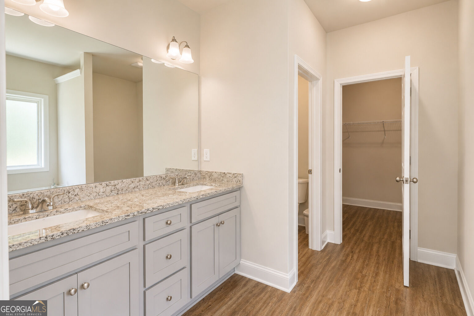
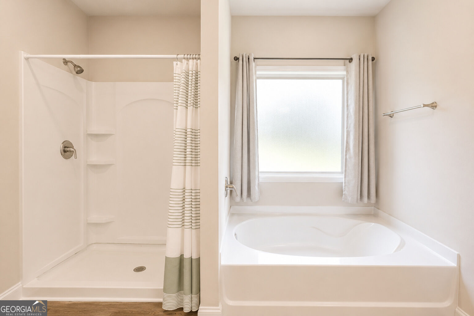
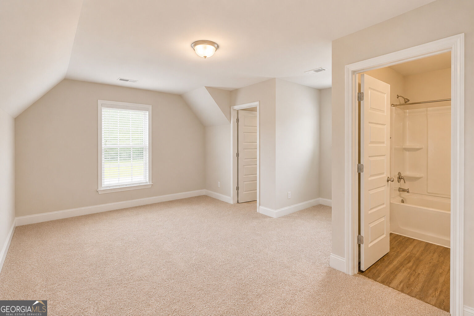
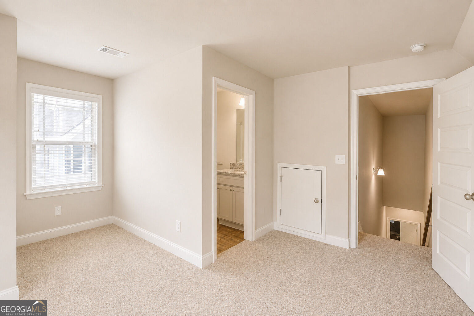
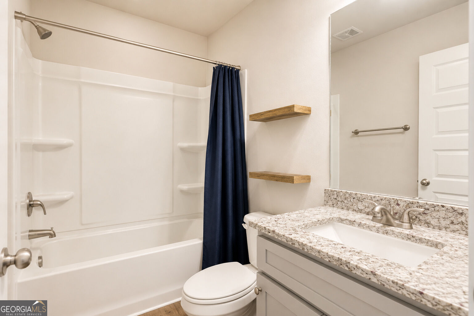
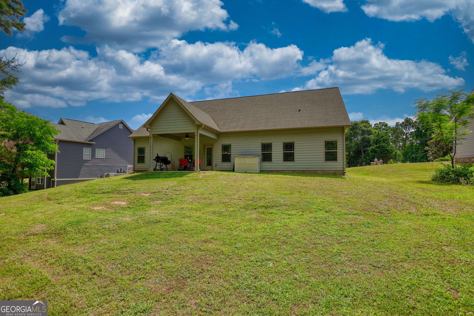
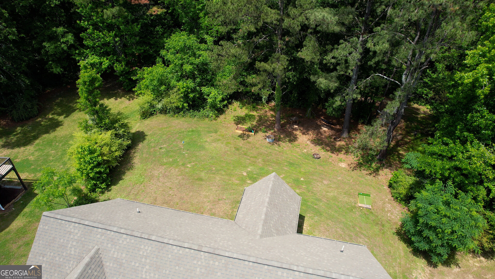
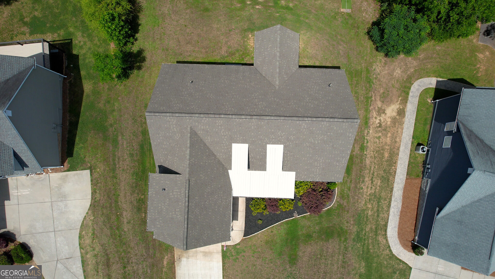
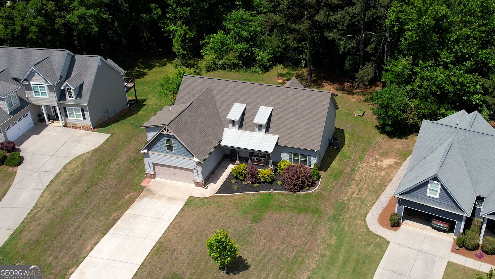
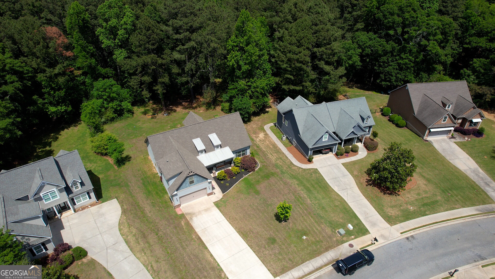
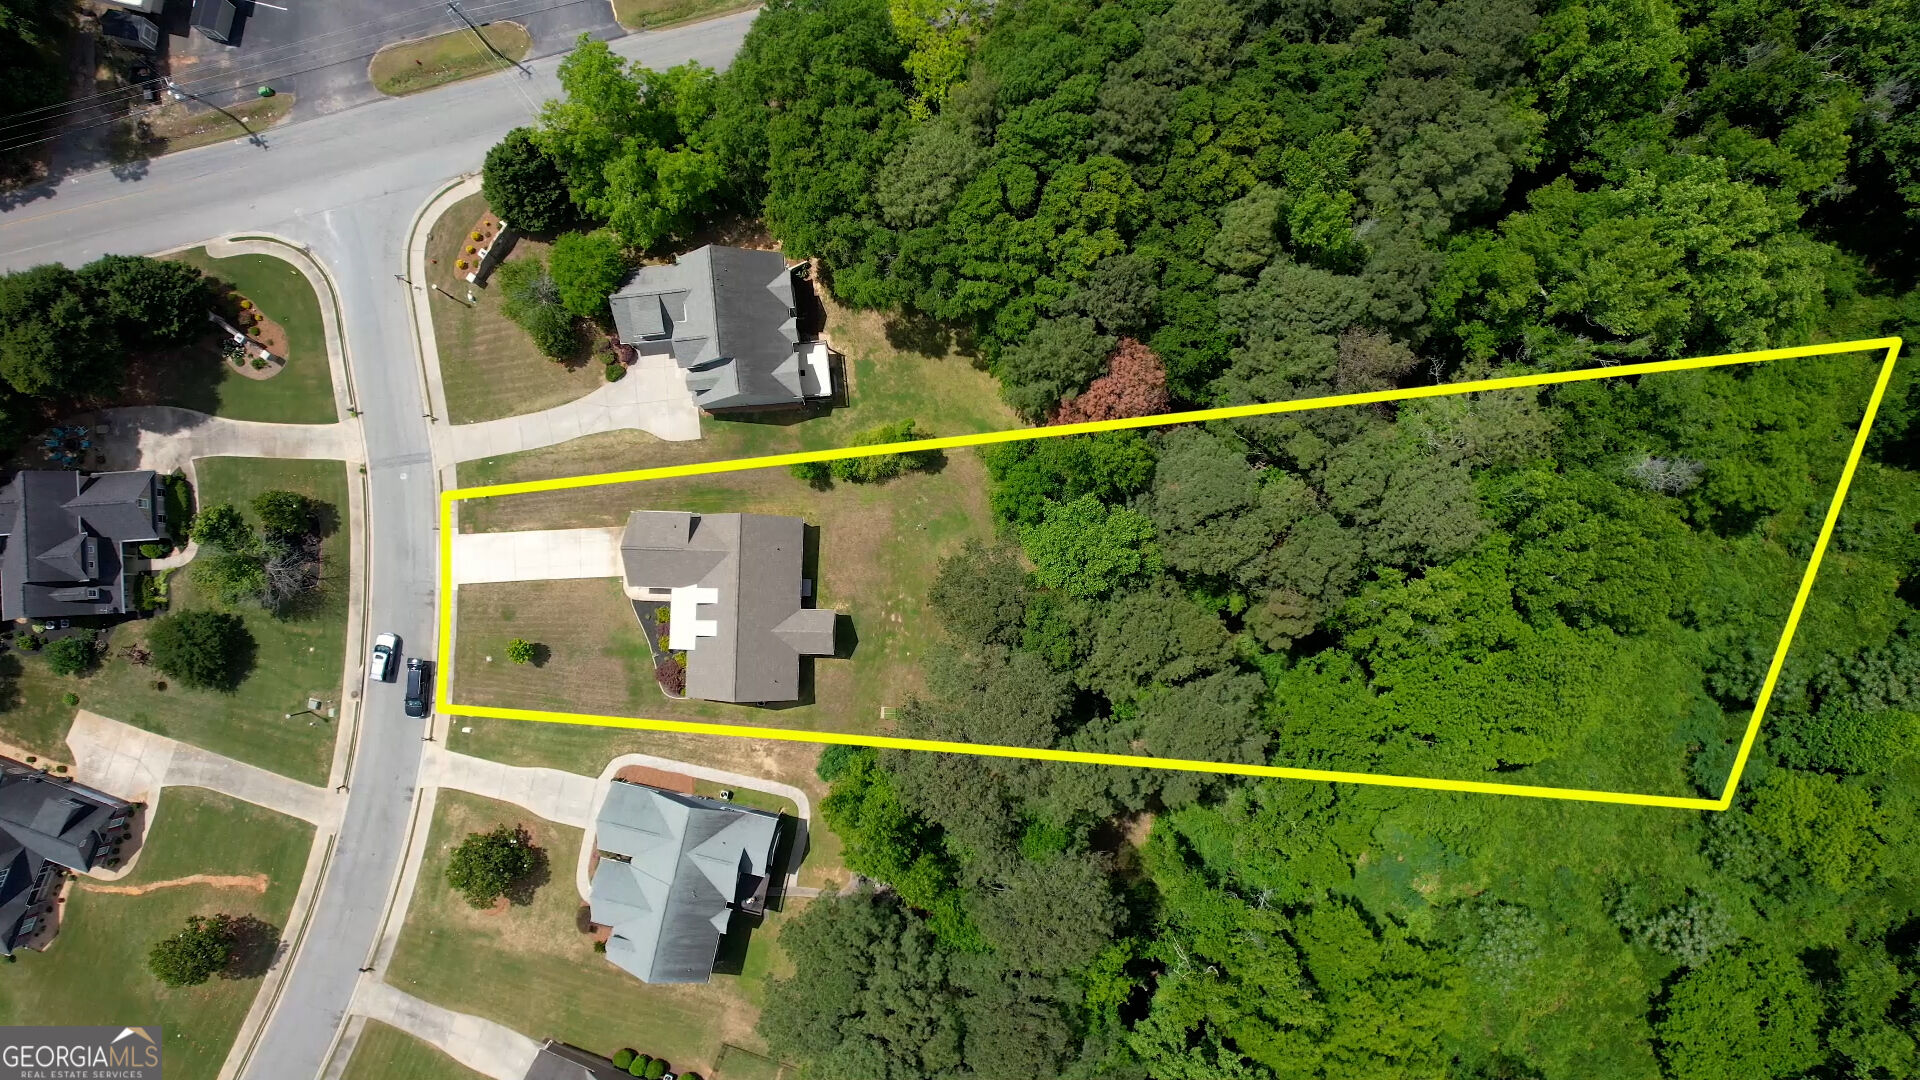
Come on in and take a look around! From the moment you step inside, this beautiful four bedroom, three full bath home feels open, comfortable, and easy to settle into. Just off the main living area, you'll find a bonus room that gives you the flexibility for working from home, a playroom, hobby space, or whatever fits your lifestyle. Continue into the heart of the home where the living room opens naturally into the kitchen and breakfast area, creating one welcoming space for everyday life and entertaining. The kitchen offers plenty of cabinetry, a pantry for extra storage, and a cozy coffee nook that's ready for your morning routine. Down the hall, two secondary bedrooms share a full bath, while the split-bedroom floor plan keeps the primary suite tucked away on the opposite side of the home for a little extra privacy. Head upstairs and you'll find another bedroom with its own full bath, creating a private space for guests, a teen suite, or additional living space. Back downstairs, the separate laundry room is conveniently located off the living area with direct access to the two-car garage. Now step outside and take in the backyard. There's plenty of open space for cookouts, gatherings, gardening, or simply enjoying an afternoon at home. Make your way toward the back of the property and you'll find a creek tucked along the rear of the lot, adding a peaceful touch of nature to the setting. From the open living spaces to the flexible floor plan, spacious backyard, and creek out back, there's a lot to discover here. Add in a neighborhood pool and tennis court and a convenient location just minutes from downtown Griffin, and this is one you'll want to experience in person.
Details
| MLS # | 10835797 |
|---|---|
| Listing Type | For Sale |
| Style | House |
| HOA Dues | $300 |
| Sub-Type | Resale |
| Status | Active |
| Year | 2021 |
| Days On Site | 26 |
| Listing Provided By | Pinnacle Realtors | Hillary Taylor |
Features
| Bed(s) | 4 |
|---|---|
| Bath(s) | 3 Total |
| SQ Feet | 2,583 |
| Story(s) | 1 |
| Acreage | 0.87 |
| Water Front | Yes |
Interior
| Appliances | Convection Oven, Dishwasher, Microwave, Refrigerator, Stainless Steel Appliance(s) |
|---|---|
| Interior Features | High Ceilings, Master On Main Level, Separate Shower, Soaking Tub, Split Bedroom Plan |
| Cooling | Ceiling Fan(s), Central Air |
| Cooling Yes / No | Yes |
| Heating | Central |
| Heating Yes / No | Yes |
| Fireplace Yes / No | No |
| Fireplaces Total | 0 |
| Laundry Features | Mud Room |
Exterior
| Lot Features | Sloped |
|---|---|
| Construction Materials | Concrete, Stone |
| Roof | Composition |
| Waterfront Features | Creek |
| Patio And Porch Features | Patio, Porch |
Parking
| Attached Garage Yes / No | No |
|---|---|
| Garage Yes / No | Yes |
| Parking Features | Garage, Garage Door Opener |
Utilities
| Utilities | Electricity Available, High Speed Internet, Sewer Available, Water Available |
|---|---|
| Sewer | Public Sewer |
| Electric | 220 Volts |
Taxes
| Tax Annual Amount | 5326 |
|---|---|
| Tax Year | 2025 |
Location
| Community Features | Clubhouse, Pool, Tennis Court(s) |
|---|
Area Information
| State | GA |
|---|---|
| County | Spalding |
| City | Griffin |
| Zip Code | 30224 |
| Area | Spalding |
| Community Name | Coldwater Creek |
| School District | Spalding |
| Elementary School | Crescent Road |
| High School | Spalding |
| Listing VS Median (in Coldwater Creek) | |
Price: $365,000 low | high Med: $357,500 sqft: 2,583 low | high Med: 2,432 $ / sqft: $141 low | high Med: $147 On site: 26 low | high Med: 34 | |
Market Activity 30224
Request a showing
Request a showing
Contact
Learn More About This Property

| State | GA |
|---|---|
| County | Spalding |
| City | Griffin |
| Zip Code | 30224 |
| Area | Spalding |
| Community Name | Coldwater Creek |
| School District | Spalding |
| Elementary School | Crescent Road |
| High School | Spalding |
| Listing VS Median (in Coldwater Creek) | |
Price: $365,000 low | high Med: $357,500 sqft: 2,583 low | high Med: 2,432 $ / sqft: $141 low | high Med: $147 On site: 26 low | high Med: 34 | |