102 Laurel Grove Road,Brunswick, GA 31523
Brunswick, GA 31523

Description
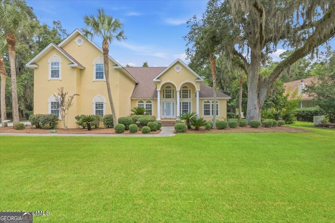
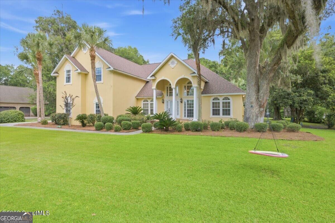
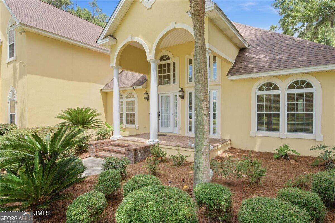
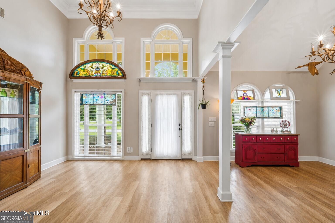
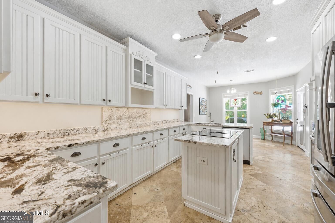
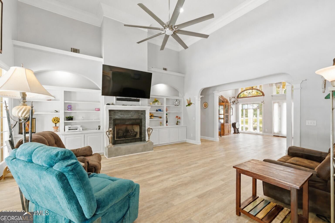
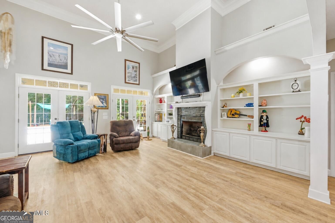
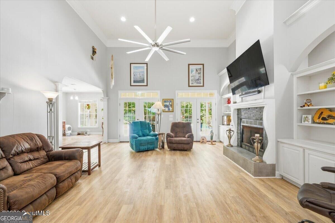
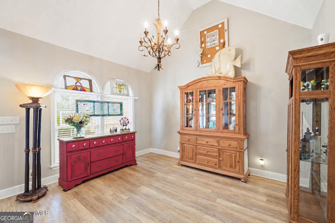
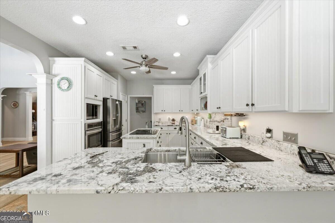
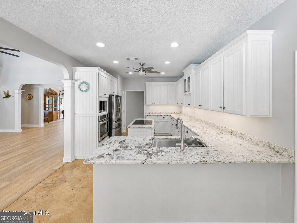
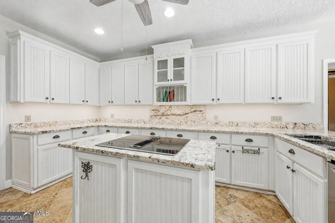
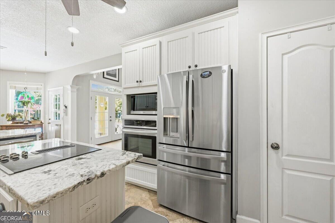
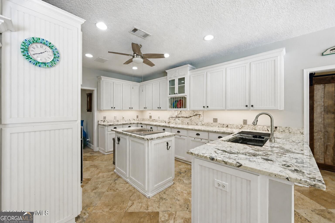
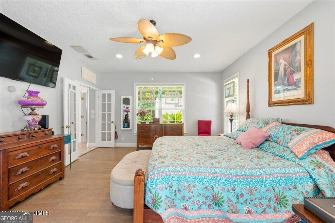
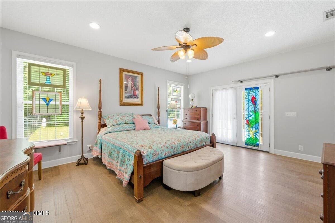
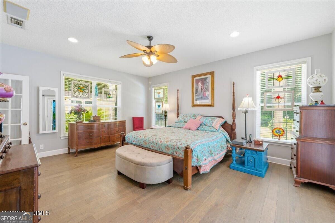
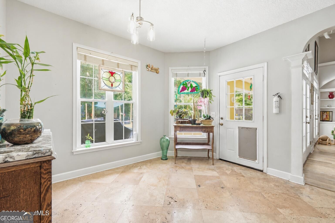
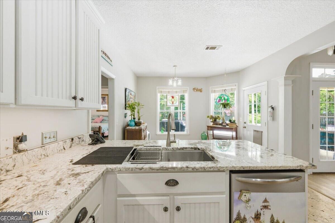
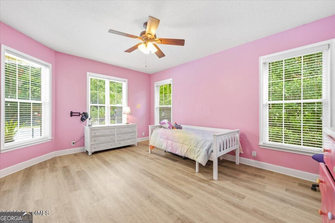
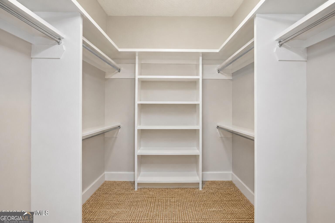
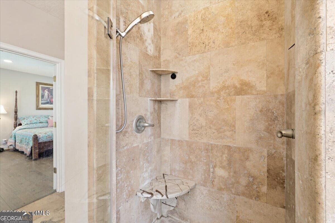
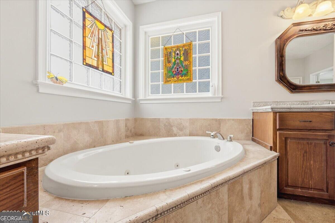
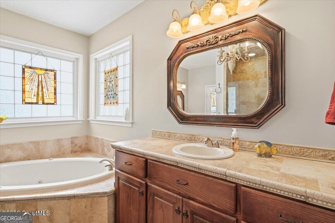
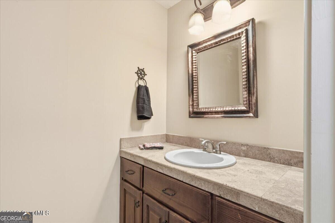
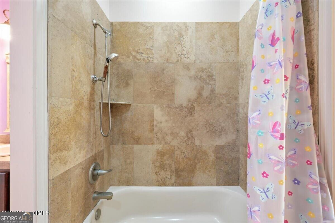
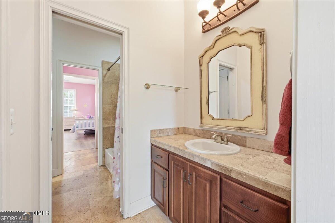
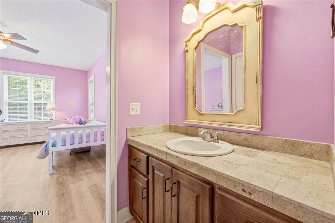
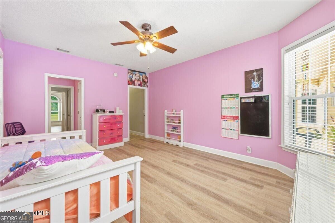
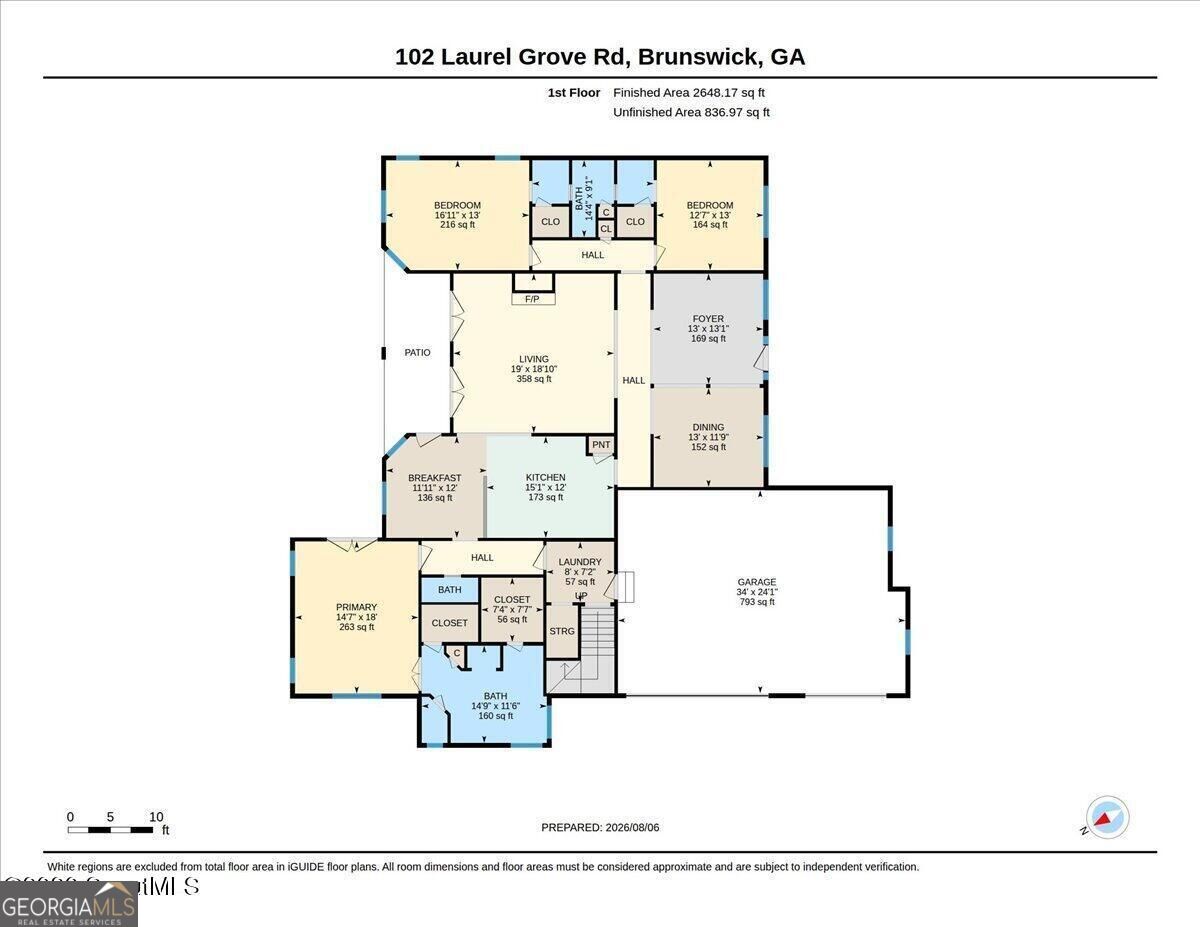
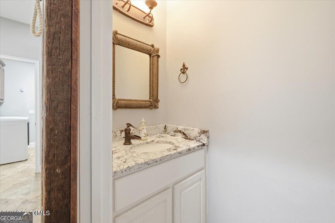
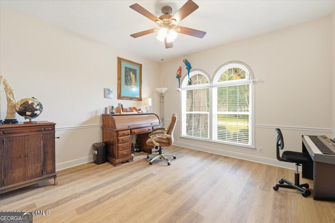
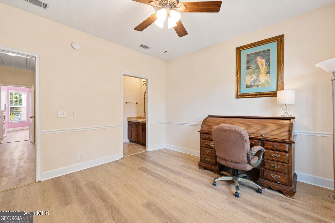
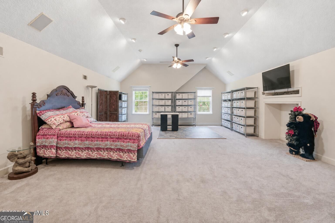
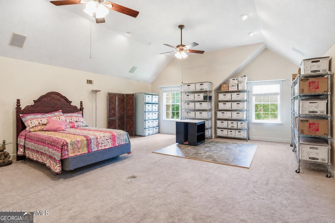
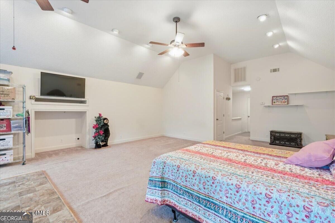
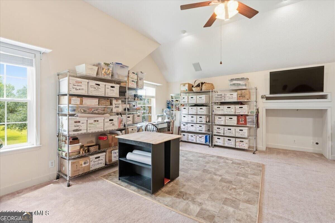
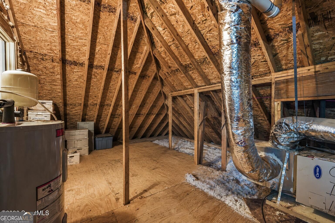
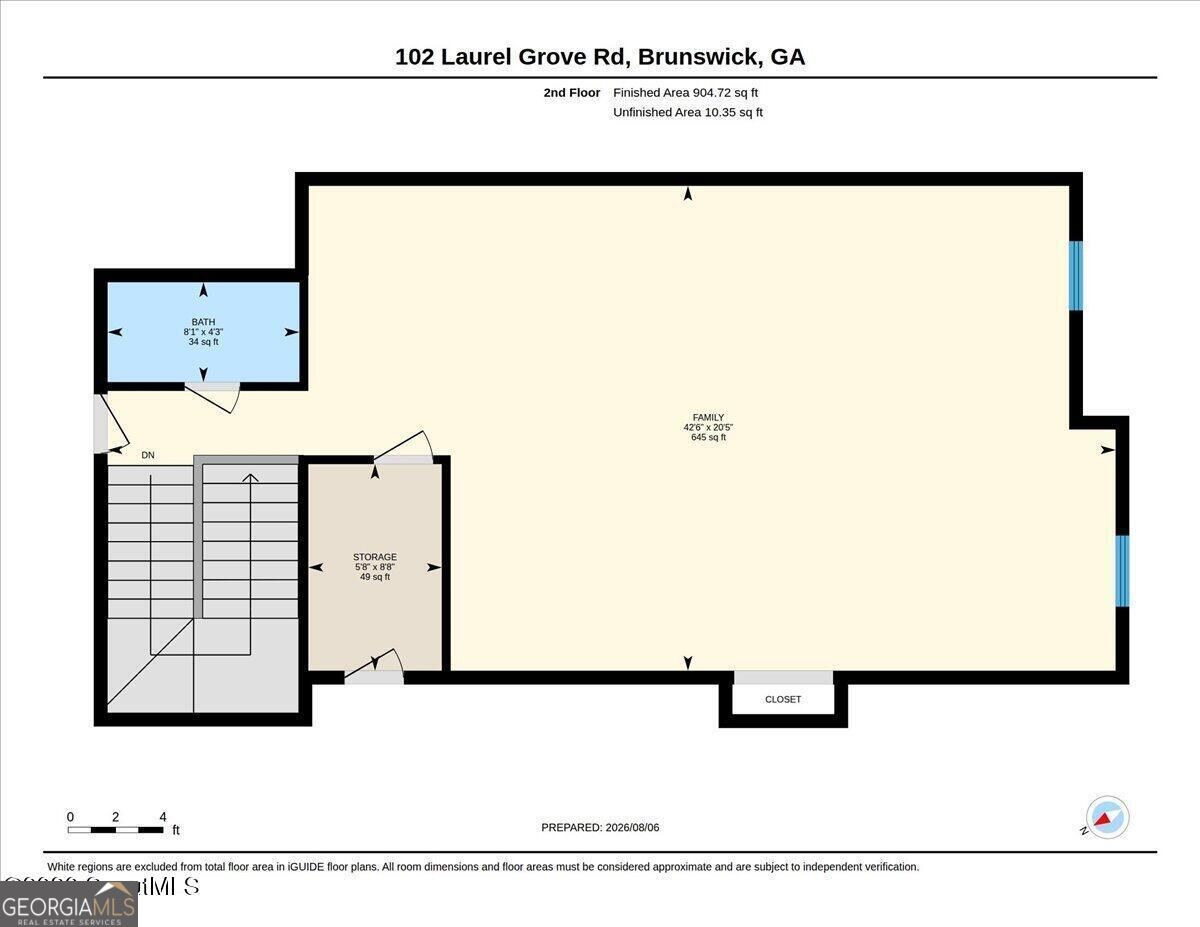
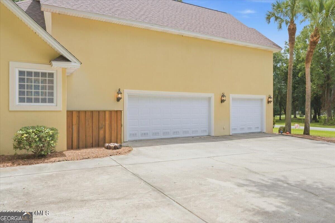
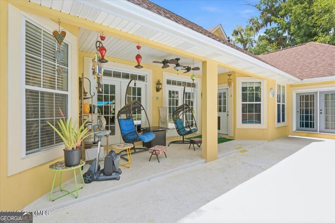
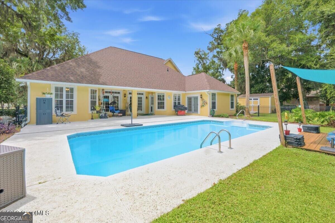
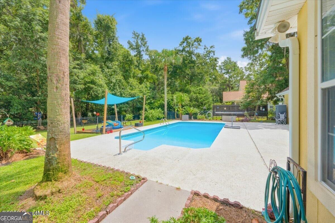
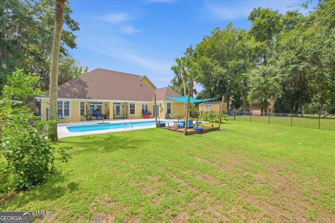
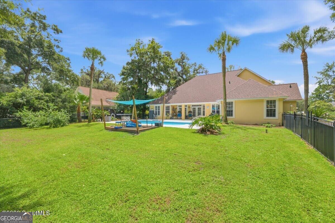
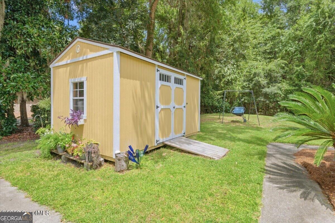
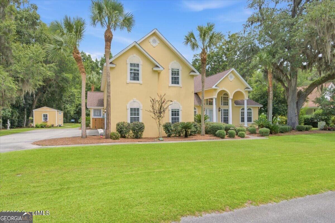
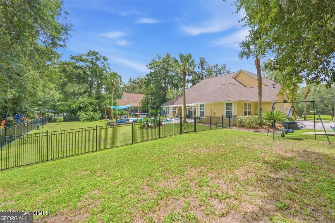
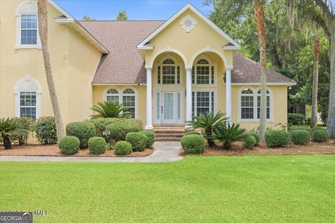
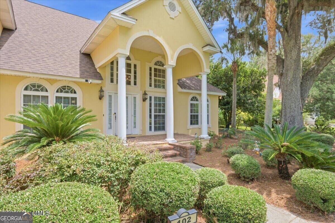
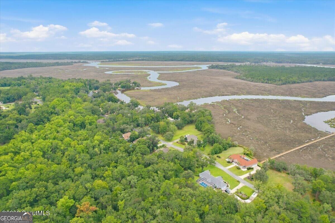
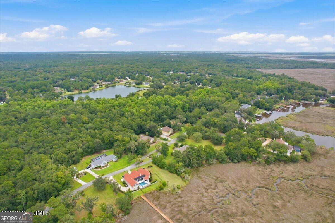
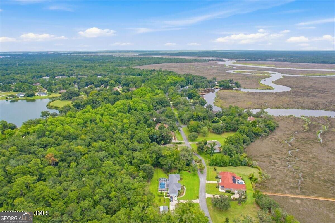
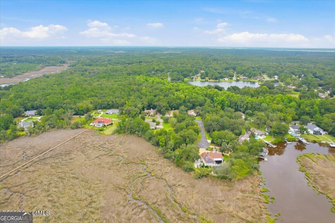
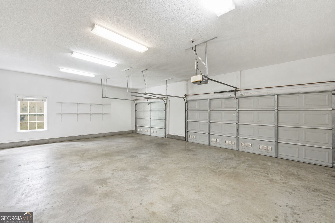
Welcome to 102 Laurel Grove Road, a spacious and beautifully maintained home offering a thoughtful layout, impressive natural light, and plenty of room for everyday living and entertaining. High ceilings and abundant windows create a bright, open feel throughout the home. The kitchen features beautiful granite countertops with generous prep and serving space, while the formal dining room and separate den provide additional areas to gather, work, or relax. The split floor plan offers added privacy, and the oversized upstairs bonus room includes its own private half bath, making it ideal as a bedroom, guest suite, office, or flex space. The home includes two full bathrooms and two half bathrooms. Outside, enjoy a fenced backyard with a private pool, irrigation system, and a Graceland storage building for additional storage. A three car garage provides plenty of space for vehicles, equipment, and hobbies. Major improvements include two new HVAC systems, a new roof, and Rhino Shield exterior coating, adding both durability and peace of mind. With its spacious layout, bright interior, outdoor living space, and extensive updates, this home offers an inviting combination of comfort and functionality.
Details
| MLS # | 10823528 |
|---|---|
| Listing Type | For Sale |
| Style | House |
| HOA Dues | $500 |
| Sub-Type | Resale |
| Status | Active |
| Year | 2002 |
| Days On Site | 57 |
| Listing Provided By | Coldwell Banker Access Realty | Lori Lynn |
Features
| Bed(s) | 4 |
|---|---|
| Bath(s) | 4 Total |
| SQ Feet | 3,587 |
| Pool | Yes |
| Story(s) | 1 |
| Acreage | 0.47 |
Interior
| Appliances | Cooktop, Dishwasher, Electric Water Heater, Microwave, Oven, Refrigerator, Stainless Steel Appliance(s) |
|---|---|
| Interior Features | Bookcases, Double Vanity, High Ceilings, Master On Main Level, Separate Shower, Soaking Tub, Split Bedroom Plan, Walk-In Closet(s) |
| Cooling | Ceiling Fan(s), Central Air, Electric |
| Cooling Yes / No | Yes |
| Heating | Central, Electric |
| Heating Yes / No | Yes |
| Fireplace Yes / No | Yes |
| Fireplaces Total | 1 |
| Fireplace Features | Gas Log, Living Room |
| Room Kitchen Features | Breakfast Area, Breakfast Bar, Kitchen Island, Pantry, Solid Surface Counters |
| Laundry Features | Other |
Exterior
| Lot Features | Level |
|---|---|
| Construction Materials | Stucco |
| Roof | Composition |
| Fencing | Other |
| Foundation Details | Slab |
| Patio And Porch Features | Patio |
Parking
| Attached Garage Yes / No | Yes |
|---|---|
| Garage Yes / No | Yes |
| Parking Features | Garage, Attached, Garage Door Opener |
Utilities
| Utilities | Electricity Available, Propane, Water Available |
|---|---|
| Sewer | Septic Tank |
Taxes
| Tax Annual Amount | 4763.73 |
|---|---|
| Tax Year | 2026 |
Location
| Community Features | Boat/Camper/Van Prkg |
|---|
Area Information
| State | GA |
|---|---|
| County | Glynn |
| City | Brunswick |
| Zip Code | 31523 |
| Area | Glynn |
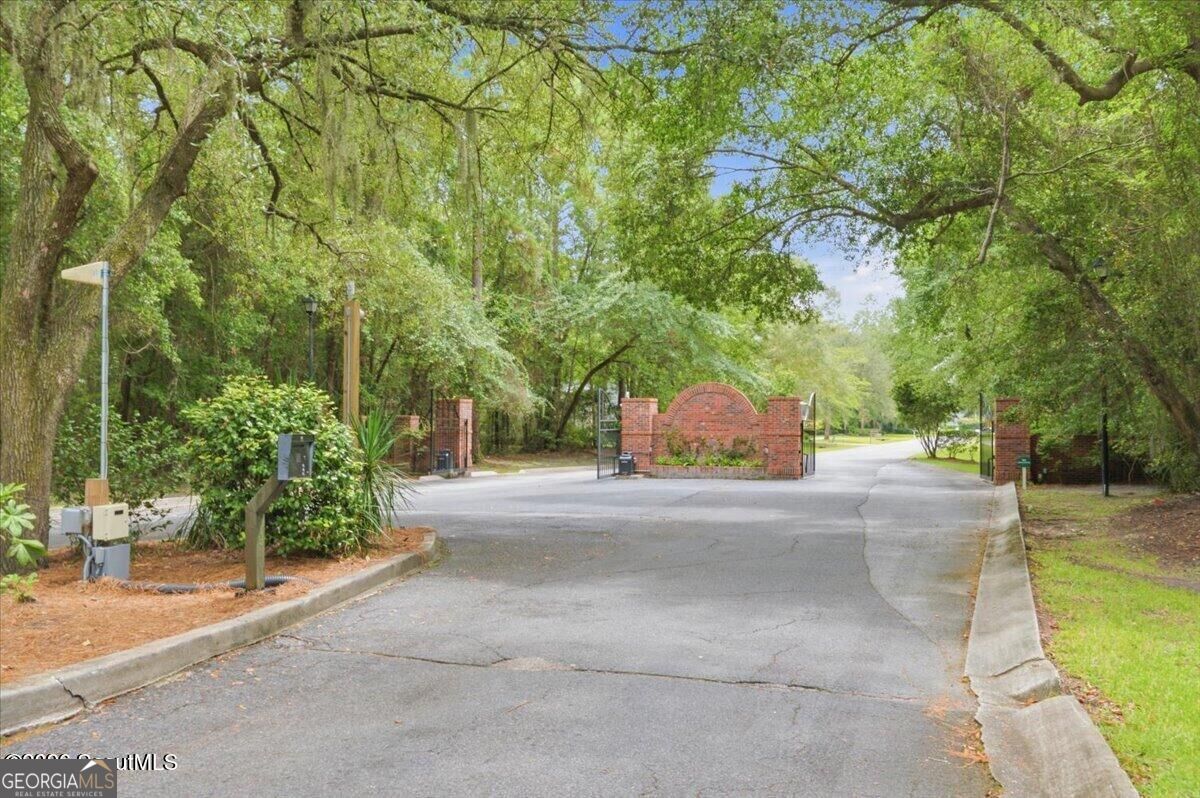
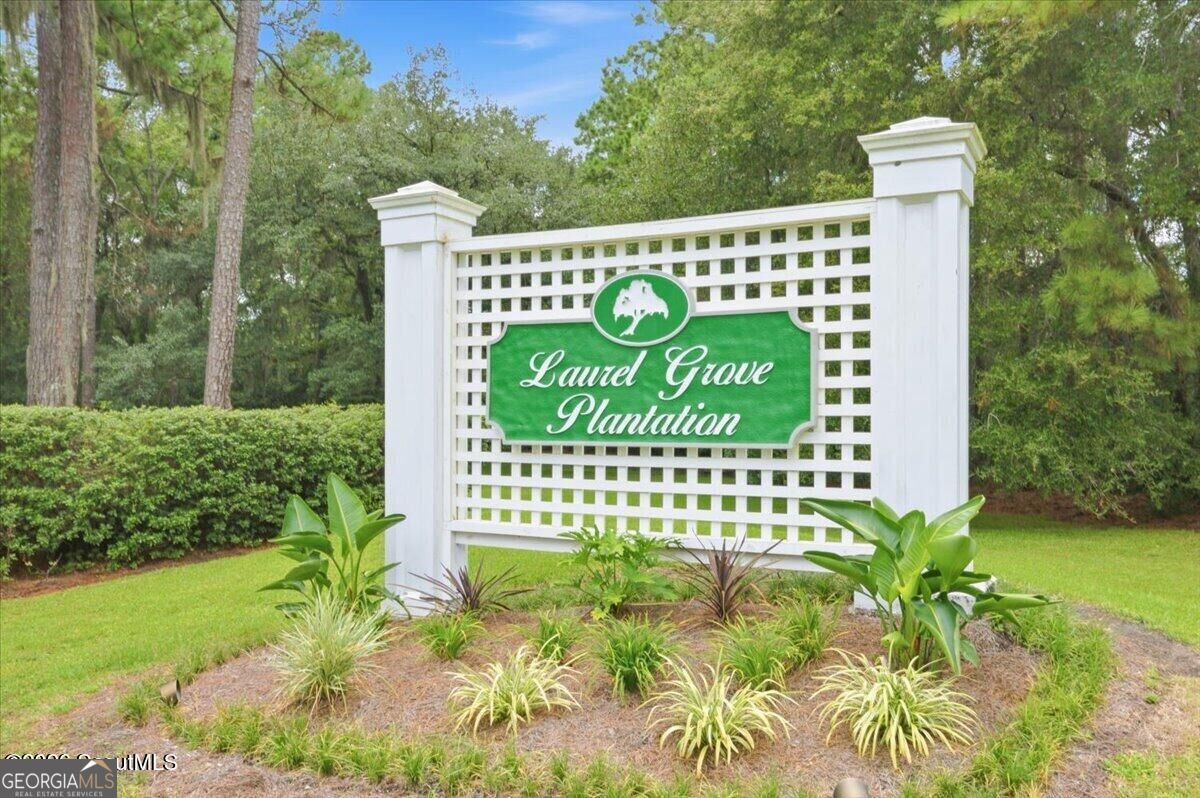
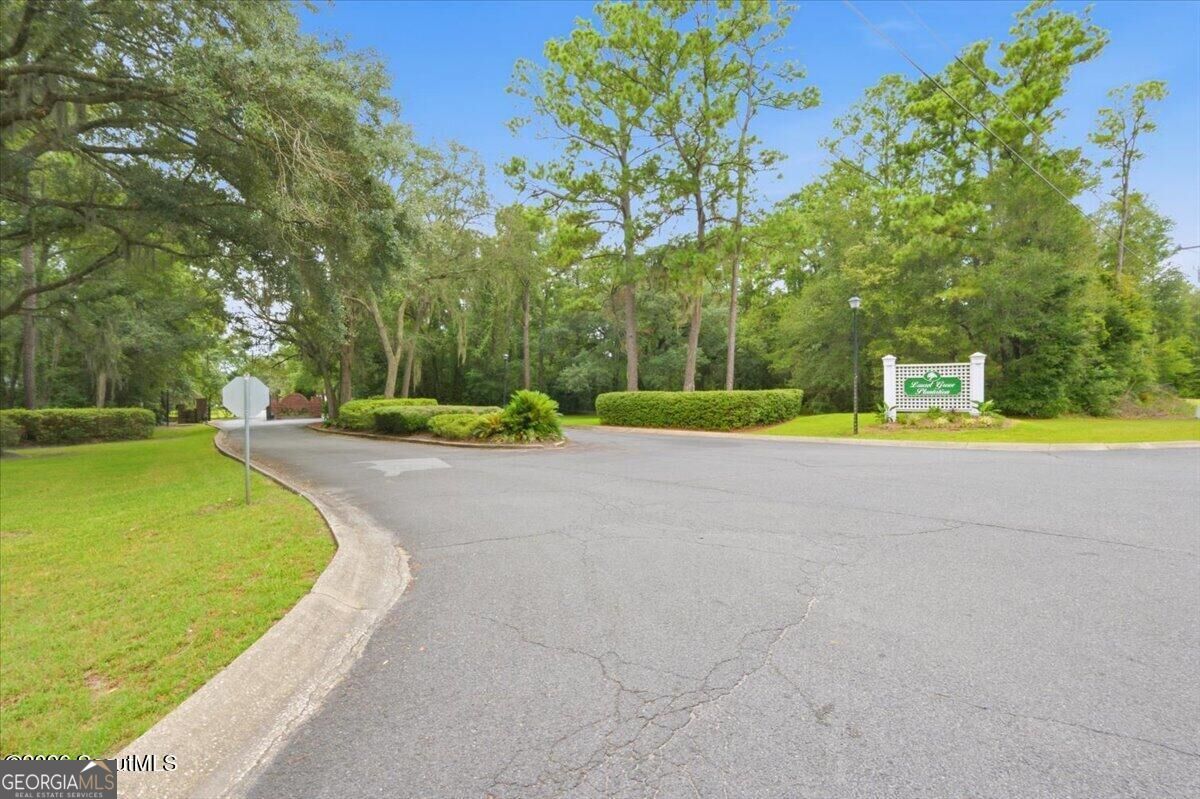
| Community Name | LAUREL GROVE PLANTATION |
| School District | Glynn |
| Elementary School | Satilla Marsh |
| High School | Glynn |
| Listing VS Median (in LAUREL GROVE PLANTATION) | |
Price: $699,900 low | high Med: $699,900 sqft: 3,587 low | high Med: 3,587 $ / sqft: $195 low | high Med: $195 On site: 57 low | high Med: 57 | |
Market Activity 31523
Request a showing
Request a showing
Contact
Learn More About This Property

| State | GA |
|---|---|
| County | Glynn |
| City | Brunswick |
| Zip Code | 31523 |
| Area | Glynn |
| Community Name | LAUREL GROVE PLANTATION |
| School District | Glynn |
| Elementary School | Satilla Marsh |
| High School | Glynn |
| Listing VS Median (in LAUREL GROVE PLANTATION) | |
Price: $699,900 low | high Med: $699,900 sqft: 3,587 low | high Med: 3,587 $ / sqft: $195 low | high Med: $195 On site: 57 low | high Med: 57 | |