1009 Moseley Road,Stockbridge, GA 30281
Stockbridge, GA 30281

Description
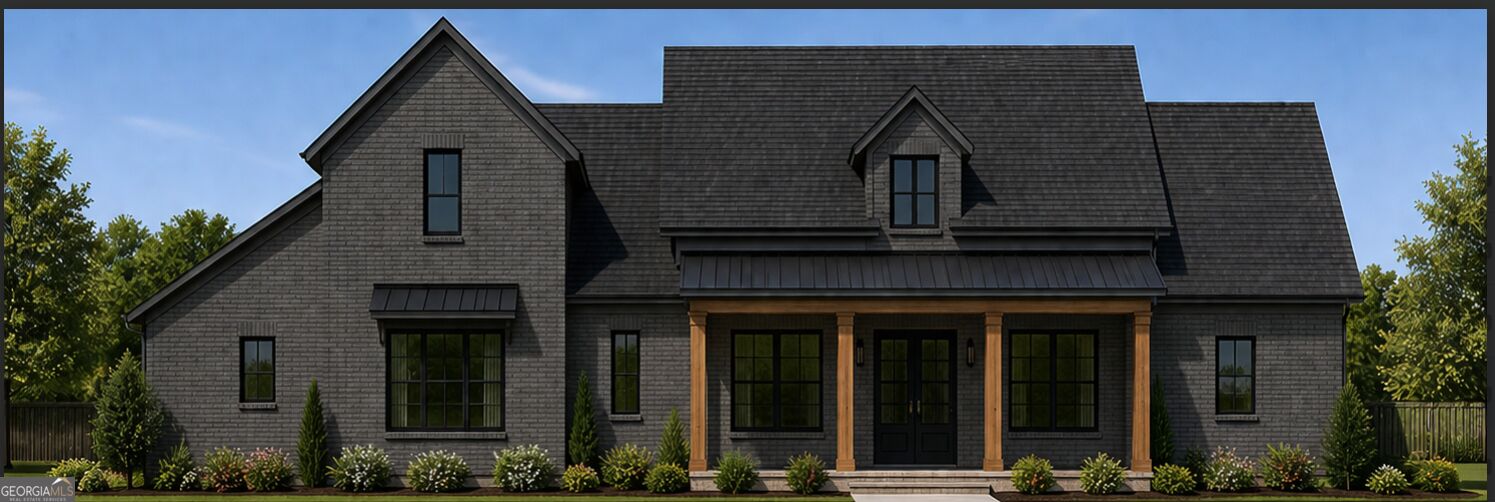
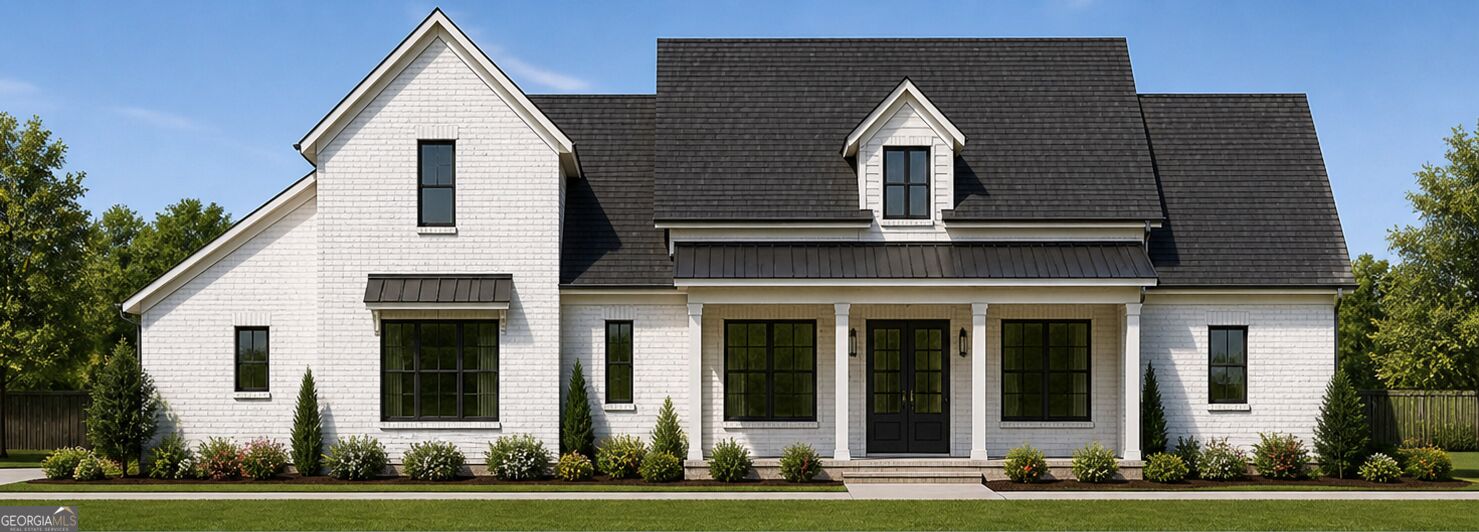
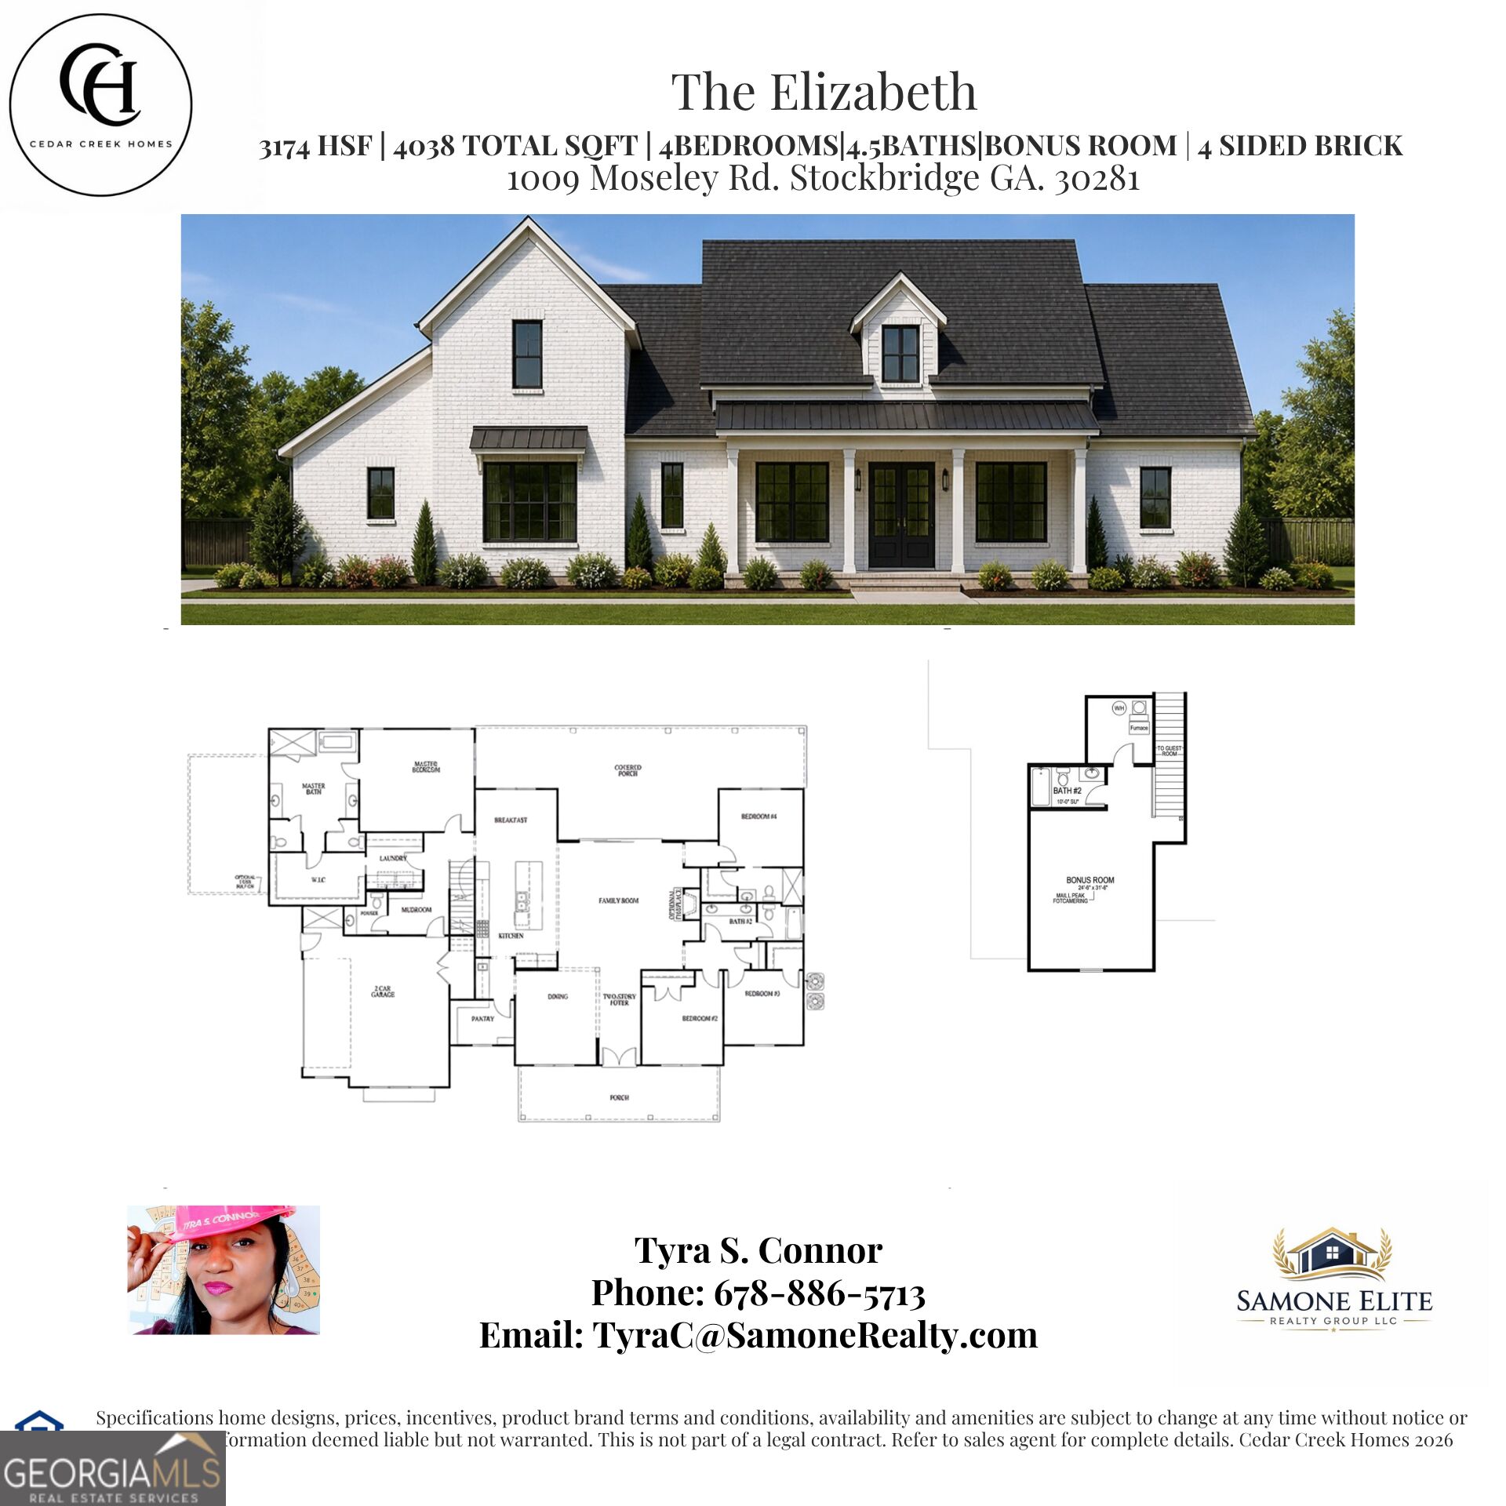
The Elizabeth is a thoughtfully designed luxury home offering 4 bedrooms, 4.5 baths, and a spacious bonus room, blending elegance with everyday functionality. Featuring **10-foot ceilings throughout, a dramatic vaulted family room, oversized laundry room with cabinets, and convenient mudroom, this home is designed for modern living. At the heart of the home is a stunning chef's kitchen featuring 10-foot center island, quartz countertops, built-in double ovens, a gas cooktop, stainless steel appliance, and a butler's pantry, all seamlessly integrated into the open-concept living and dining areas. Enjoy indoor-outdoor living with an oversized covered rear porch, perfect for entertaining and complete with space for a future outdoor kitchen. The private primary suite offers direct access to the covered porch and a luxurious spa-inspired bath featuring quartz countertops, designer tile flooring, a fully tiled 7-foot walk-in shower, a freestanding soaking tub, and separate his-and-her water closets. Custom Oversized closet in Primary Bedroom. Thoughtful details continue throughout the home, including an oversized laundry room, mudroom, and a dedicated dog-washing station in the garage, providing added convenience for pet owners. With its exceptional craftsmanship, thoughtful design, and upscale finishes throughout, The Elizabeth offers the perfect balance of luxury, comfort, and functionality for today's discerning homeowner. The Elizabeth Luxury Living, Designed for the Way You Live.
Details
| MLS # | 10843615 |
|---|---|
| Listing Type | For Sale |
| Style | House |
| Sub-Type | Resale |
| Status | Active |
| Year | 2026 |
| Days On Site | 12 |
| Listing Provided By | Samone Elite Realty Group LLC | Tyra S. Connor |
Features
| Bed(s) | 4 |
|---|---|
| Bath(s) | 5 Total |
| SQ Feet | 3,174 |
| Story(s) | 1 |
| Acreage | 0.80 |
Interior
| Appliances | Dishwasher, Double Oven, Electric Water Heater, Ice Maker, Microwave, Oven, Stainless Steel Appliance(s) |
|---|---|
| Interior Features | Double Vanity, High Ceilings, In-Law Floorplan, Master On Main Level, Roommate Plan, Separate Shower, Soaking Tub, Split Bedroom Plan, Tile Bath, Entrance Foyer, Vaulted Ceiling(s), Walk-In Closet(s) |
| Cooling | Ceiling Fan(s), Central Air, Electric |
| Cooling Yes / No | Yes |
| Heating | Central, Electric, Forced Air, Hot Water |
| Heating Yes / No | Yes |
| Fireplace Yes / No | Yes |
| Fireplaces Total | 1 |
| Fireplace Features | Family Room |
| Room Dining Room Features | Seats 12+, Separate Room |
| Laundry Features | In Hall |
Exterior
| Accessibility Features | Accessible Entrance |
|---|---|
| Lot Features | Level, Private |
| Construction Materials | Brick, Concrete |
| Roof | Composition, Metal |
| Patio And Porch Features | Porch |
Parking
| Attached Garage Yes / No | Yes |
|---|---|
| Garage Yes / No | Yes |
| Parking Features | Garage, Attached, Garage Door Opener |
Utilities
| Utilities | Cable Available, Electricity Available, High Speed Internet, Natural Gas Available, Phone Available, Water Available |
|---|---|
| Sewer | Septic Tank |
| Electric | 220 Volts |
Taxes
| Tax Annual Amount | 569.27 |
|---|---|
| Tax Year | 2025 |
Location
| Community Features | None |
|---|
Area Information
| State | GA |
|---|---|
| County | Henry |
| City | Stockbridge |
| Zip Code | 30281 |
| Area | Henry |
| School District | Woodland |
| Elementary School | Woodland |
| High School | Woodland |
| Listing VS Median (in 30281) | |
Price: $644,900 low | high Med: $310,000 sqft: 3,174 low | high Med: 1,942 $ / sqft: $203 low | high Med: $160 On site: 12 low | high Med: 100 | |
Market Activity 30281
Request a showing
Request a showing
Contact
Learn More About This Property

| State | GA |
|---|---|
| County | Henry |
| City | Stockbridge |
| Zip Code | 30281 |
| Area | Henry |
| School District | Woodland |
| Elementary School | Woodland |
| High School | Woodland |
| Listing VS Median (in 30281) | |
Price: $644,900 low | high Med: $310,000 sqft: 3,174 low | high Med: 1,942 $ / sqft: $203 low | high Med: $160 On site: 12 low | high Med: 100 | |