1005 Clementstone Drive,Sandy Springs, GA 30342
Sandy Springs, GA 30342

Description
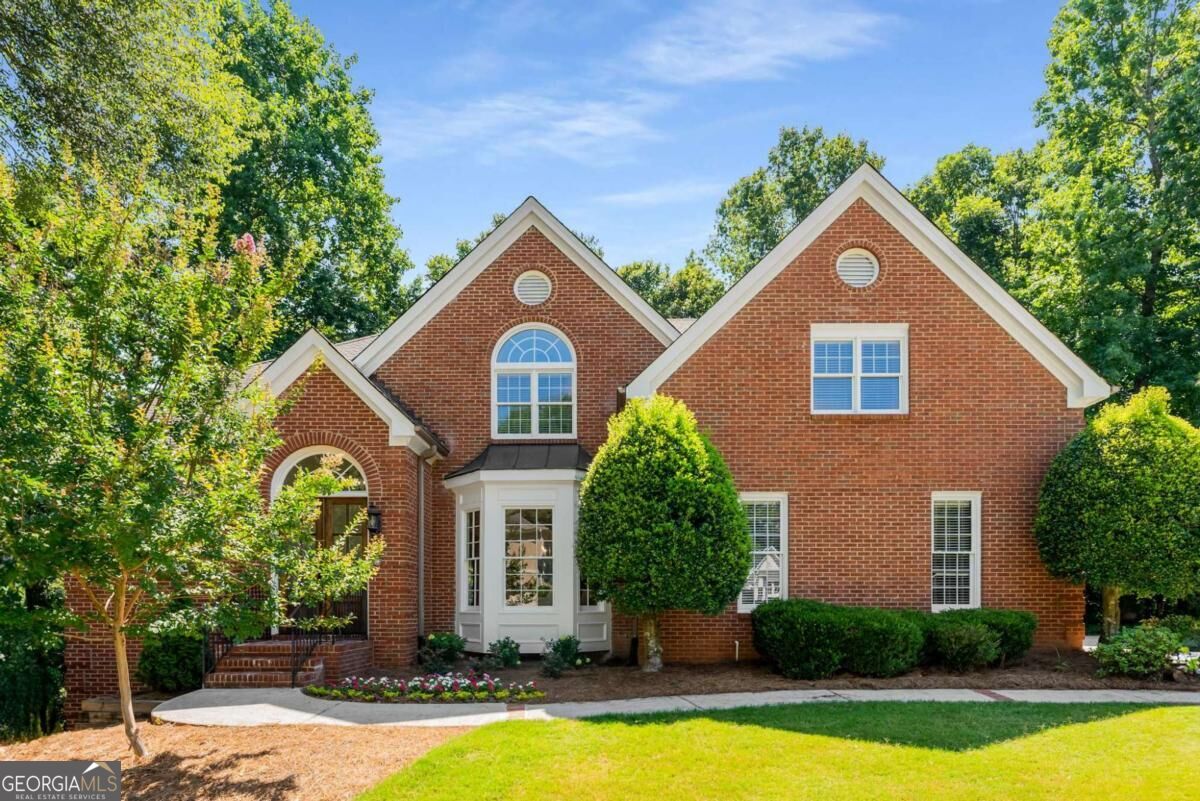
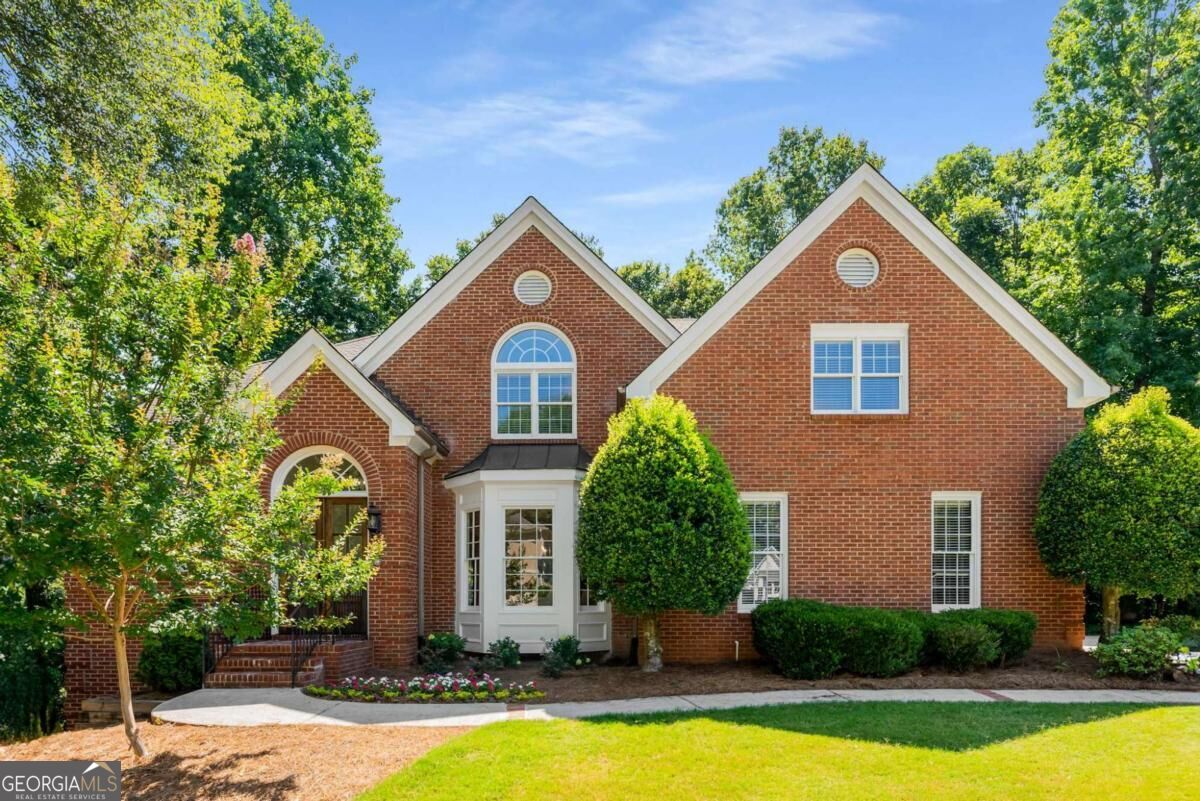
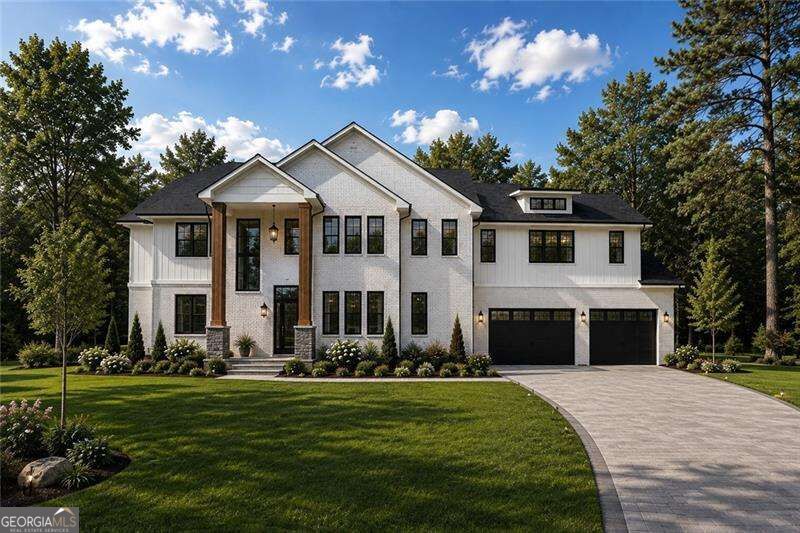
Exceptional new construction in Sandy Springs COMING SOON, where sophisticated design, impressive scale, and resort-style outdoor living come together beautifully. From the moment you enter, soaring 12-foot ceilings, wide-open living spaces, and engineered hardwood floors throughout create a striking sense of light and volume. Designed equally well for everyday living and large-scale entertaining, the main level flows effortlessly from the expansive family room into a show-stopping chef's kitchen featuring a gas range, double ovens, dishwasher, abundant custom cabinetry, and an oversized island with plenty of room to gather. Just beyond is a complete second kitchen, an incredible luxury for entertaining, catering, holiday cooking, or simply keeping the main kitchen spotless. A generous dining space completes the open entertaining area. Also on the main level is a private flexible room with its own full bath, ideal as a guest suite, home office, or additional bedroom. Two laundry rooms, including one on the main level and a second upstairs, make the home as functional as it is beautiful. Upstairs, 10-foot ceilings continue the home's spacious feel. The impressive primary suite features a spa-inspired bath and an exceptionally large walk-in closet. Three additional upstairs bedrooms each have their own private en-suite bath, creating a second level with four beautifully appointed en-suite bedrooms and privacy for everyone. The outdoor living is just as exceptional. Step from the main living spaces onto a large covered deck with a fireplace, creating an incredible outdoor room for entertaining, dining, or relaxing year-round. Beyond the covered deck, the main level opens to a fabulous walk-out backyard with a beautiful pool and Jacuzzi, offering the seamless indoor-outdoor connection that is so hard to find. A dedicated pool full bath means no wet feet running through the house, while two additional half baths, one conveniently positioned near the garage and another on the main level, add to the thoughtful design. A three-car garage features unusually high ceilings with the ability to accommodate a future car lift, providing even more flexibility for the car enthusiast or additional vehicle storage. Set in an outstanding Sandy Springs location close to top schools, shopping, dining, hospitals, and major conveniences, this home delivers a beautifully designed, incredibly functional, and made for entertaining home. This is luxury living done right. Active Construction site. Must make an appointment to walk on the property.
Details
| MLS # | 10844078 |
|---|---|
| Listing Type | For Sale |
| Style | House |
| Sub-Type | Resale |
| Status | Active |
| Year | 2026 |
| Days On Site | 8 |
| Listing Provided By | BHHS Georgia Properties | Jodi Mekyten |
Features
| Bed(s) | 5 |
|---|---|
| Bath(s) | 8 Total |
| SQ Feet | 5,600 |
| Basement | Y |
| Pool | Yes |
| Acreage | 1.02 |
Interior
| Appliances | Dishwasher, Disposal, Double Oven, Gas Water Heater, Microwave, Refrigerator |
|---|---|
| Interior Features | Walk-In Closet(s) |
| Cooling | Ceiling Fan(s), Central Air, Electric, Zoned |
| Cooling Yes / No | Yes |
| Heating | Central, Forced Air, Natural Gas |
| Heating Yes / No | Yes |
| Fireplace Yes / No | Yes |
| Fireplaces Total | 3 |
| Fireplace Features | Family Room, Gas Starter, Master Bedroom |
| Window Features | Double Pane Windows |
| Room Kitchen Features | Breakfast Bar, Kitchen Island, Second Kitchen, Walk-in Pantry |
| Laundry Features | Upper Level |
Exterior
| Lot Features | Level, Private |
|---|---|
| Construction Materials | Brick |
| Roof | Composition |
| Fencing | Back Yard, Privacy |
| Patio And Porch Features | Deck |
| Security Features | Carbon Monoxide Detector(s), Smoke Detector(s) |
Parking
| Attached Garage Yes / No | No |
|---|---|
| Garage Yes / No | Yes |
| Parking Features | Garage, Kitchen Level |
Utilities
| Utilities | Cable Available, Electricity Available, High Speed Internet, Natural Gas Available, Phone Available, Sewer Available, Water Available |
|---|---|
| Sewer | Public Sewer |
| Electric | 220 Volts |
Taxes
| Tax Annual Amount | 7003 |
|---|---|
| Tax Year | 2025 |
Location
| Community Features | Street Lights, Near Public Transport, Near Shopping |
|---|
Area Information
| State | GA |
|---|---|
| County | Fulton |
| City | Sandy Springs |
| Zip Code | 30342 |
| Area | Fulton |
| Community Name | Sandy Springs |
| School District | Riverwood |
| Elementary School | High Point |
| High School | Riverwood |
| Listing VS Median (in Sandy Springs) | |
Price: $3,500,000 low | high Med: $3,495,000 sqft: 5,600 low | high Med: 7,617 $ / sqft: $625 low | high Med: $459 On site: 8 low | high Med: 15 | |
Market Activity 30342
Request a showing
Request a showing
Contact
Learn More About This Property

| State | GA |
|---|---|
| County | Fulton |
| City | Sandy Springs |
| Zip Code | 30342 |
| Area | Fulton |
| Community Name | Sandy Springs |
| School District | Riverwood |
| Elementary School | High Point |
| High School | Riverwood |
| Listing VS Median (in Sandy Springs) | |
Price: $3,500,000 low | high Med: $3,495,000 sqft: 5,600 low | high Med: 7,617 $ / sqft: $625 low | high Med: $459 On site: 8 low | high Med: 15 | |