

Description
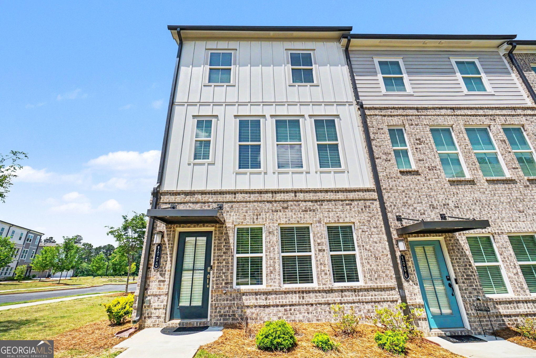
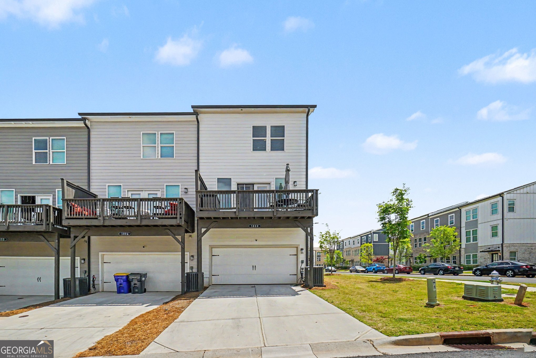
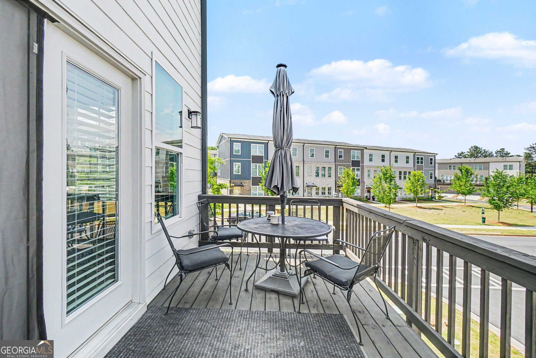
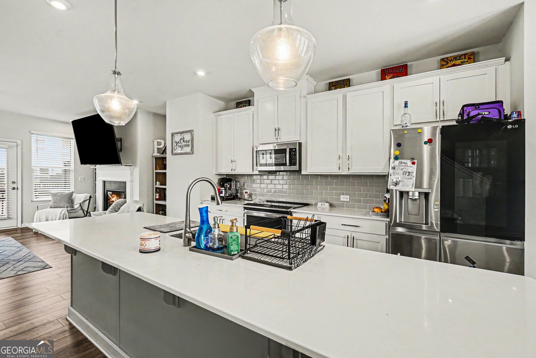
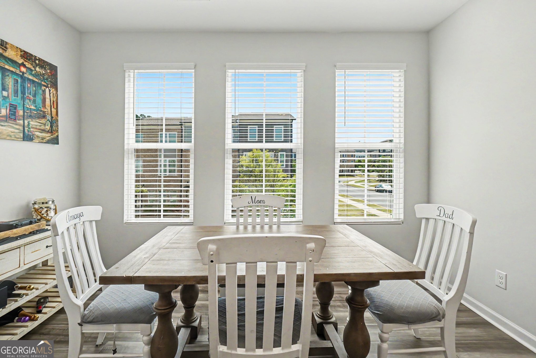
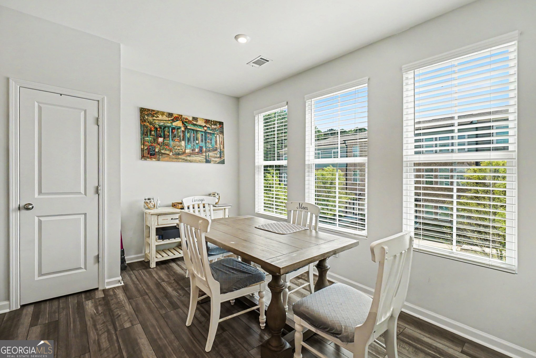
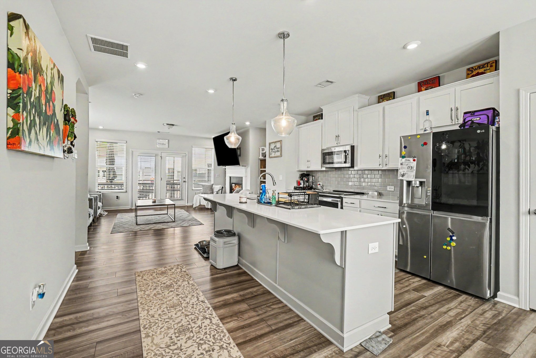
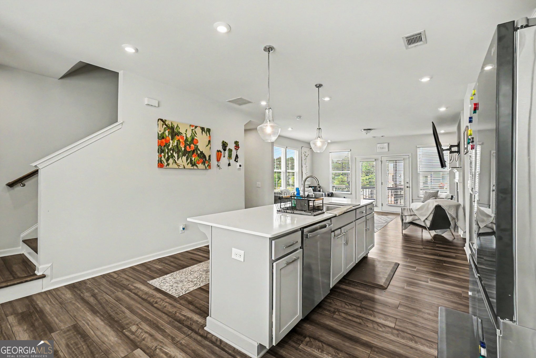
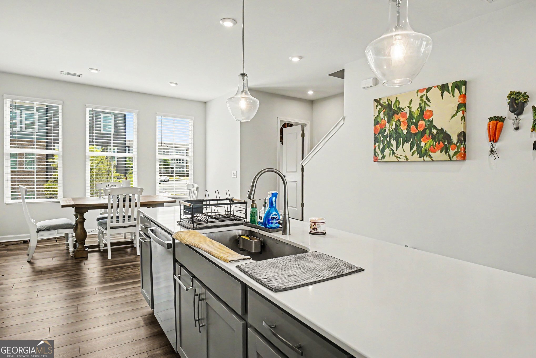
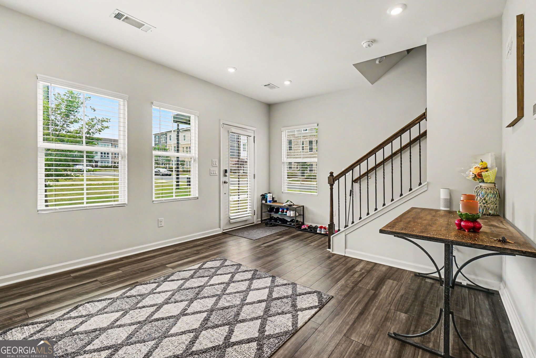
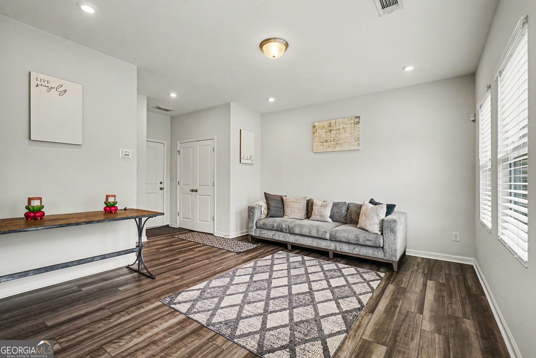
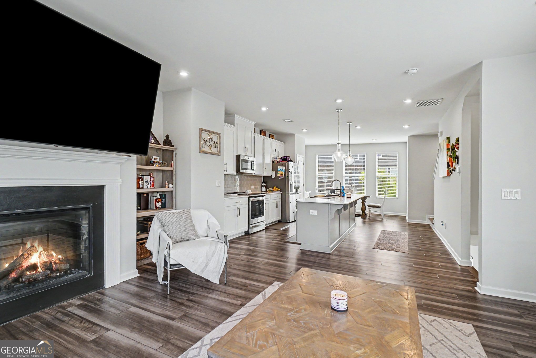
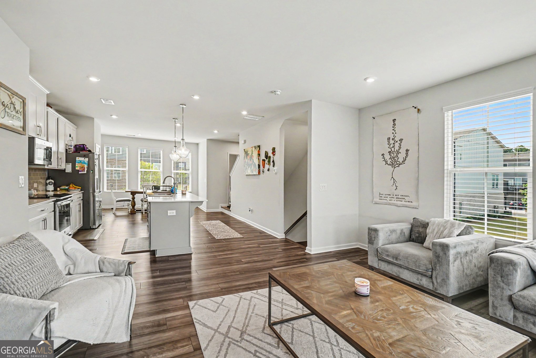
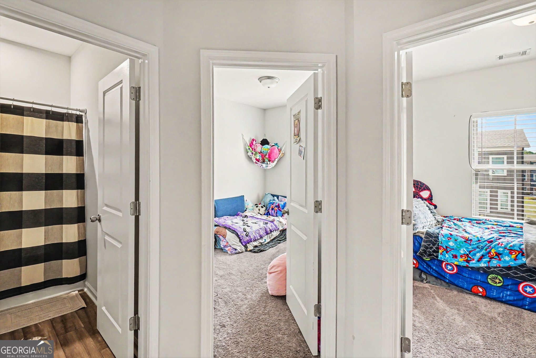
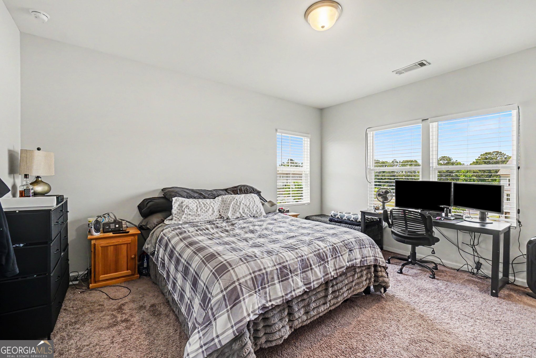
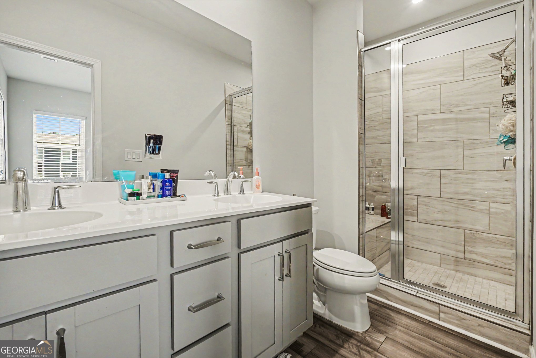
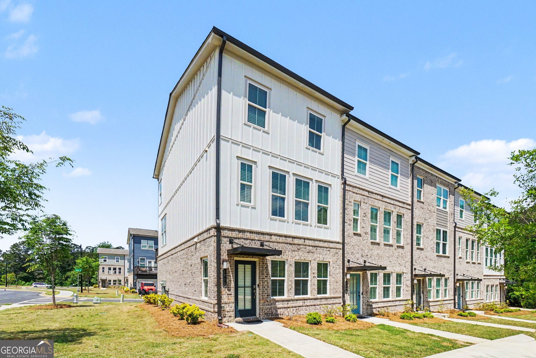
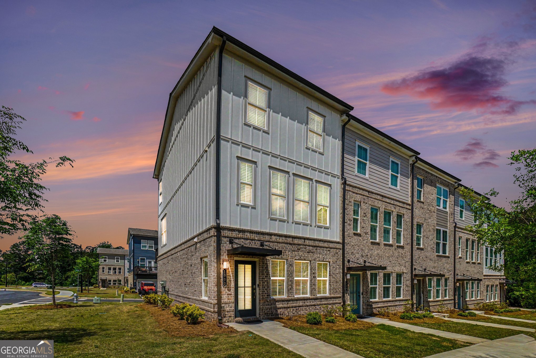
HONEY STOP THE CAR! VA ASSUMABLE LOAN & AN ELECTRIC CAR CHARGER AVAILABLE!! It's a must see! This masterpiece is like new, being built in 2024 offering 2,772 square feet of meticulously designed living space, presenting a prime opportunity for sophisticated modern living. The multiple levels allow for the ideal work and play space without leaving home. On your tour, you'll find three generously proportioned bedrooms on the upper level, each conceived as a private sanctuary offering comfort and tranquility. Complementing these private spaces, on the main level you'll find a chef's kitchen and eat-in dining area along with the entrance to the outside oasis on the deck. This exceptional new construction invites discerning buyers to experience its refined elegance firsthand.
Details
| MLS # | 10759176 |
|---|---|
| Listing Type | For Sale |
| Style | Town House |
| HOA Dues | $3,000 |
| Sub-Type | Resale |
| Status | Active |
| Year | 2024 |
| Days On Site | 146 |
| Listing Provided By | Keller Williams Realty Atl. Partners | Tanesse Copeland |
Features
| Bed(s) | 3 |
|---|---|
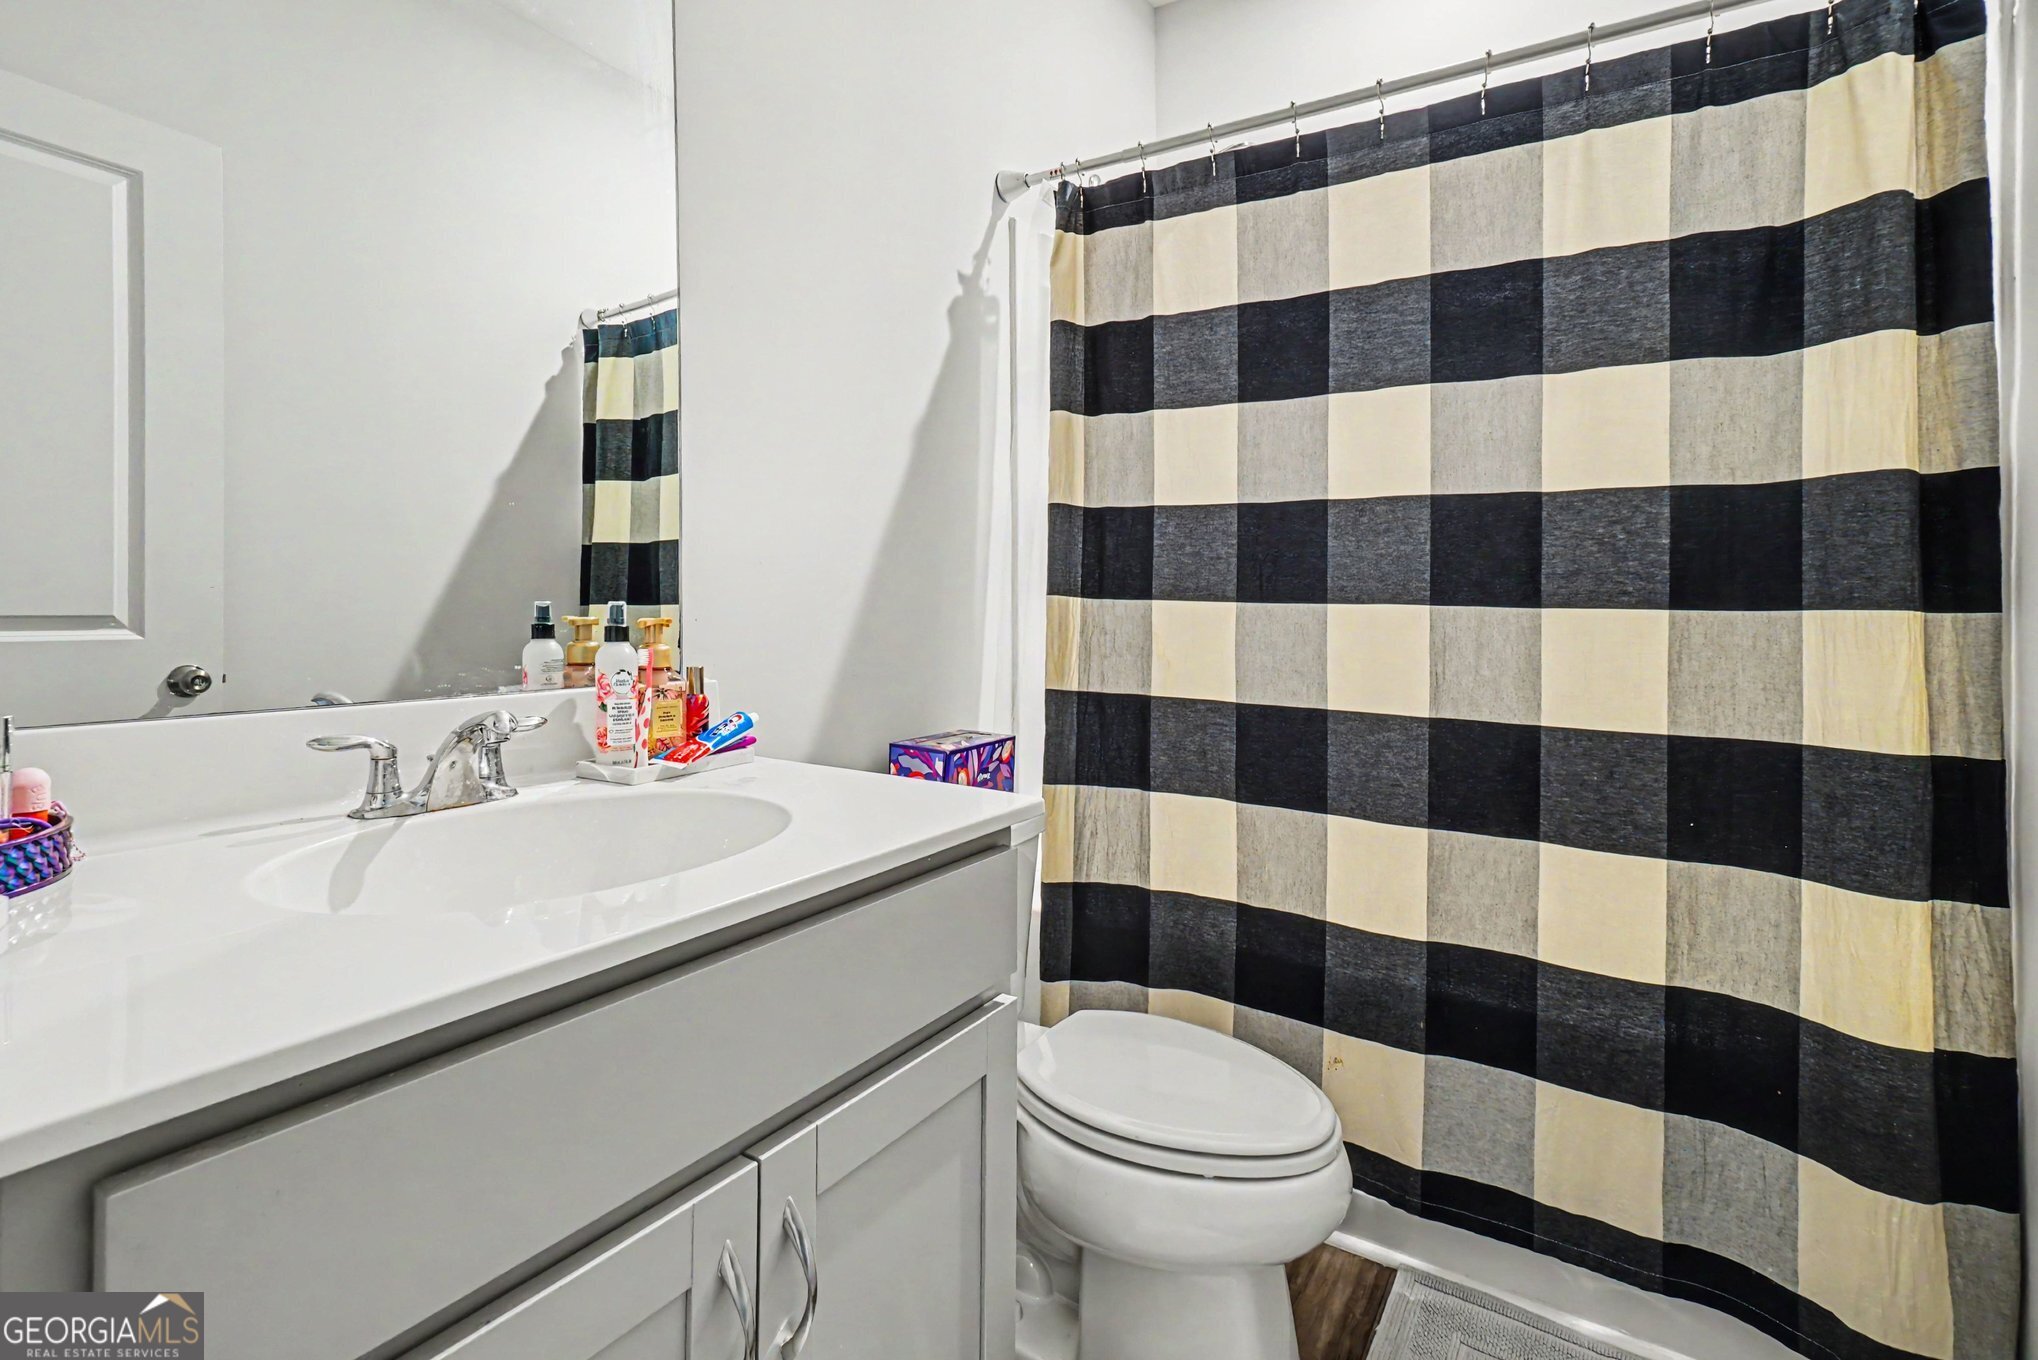
| Bath(s) | 4 Total |
| SQ Feet | 2,772 |
| Basement | Y |
| Acreage | 0.02 |
Interior
| Appliances | Convection Oven, Dishwasher, Disposal, Dryer, Electric Water Heater, Microwave, Range, Refrigerator, Stainless Steel Appliance(s), Washer |
|---|---|
| Interior Features | High Ceilings, Split Bedroom Plan, Tile Bath, Walk-In Closet(s) |
| Cooling | Central Air |
| Cooling Yes / No | Yes |
| Heating | Electric |
| Heating Yes / No | Yes |
| Fireplace Yes / No | Yes |
| Fireplaces Total | 1 |
| Room Kitchen Features | Breakfast Bar, Kitchen Island, Pantry |
| Room Dining Room Features | Dining Rm/Living Rm Combo |
| Laundry Features | Upper Level |
Exterior
| Lot Features | Corner Lot, Level |
|---|---|
| Construction Materials | Brick, Vinyl Siding |
| Roof | Composition |
Parking
| Attached Garage Yes / No | Yes |
|---|---|
| Garage Yes / No | Yes |
| Parking Features | Garage, Attached |
Utilities
| Utilities | Cable Available, Electricity Available, High Speed Internet, Phone Available, Sewer Connected, Water Available |
|---|---|
| Sewer | Public Sewer |
Taxes
| Tax Annual Amount | 3971.35 |
|---|---|
| Tax Year | 25 |
Location
| Community Features | Pool, Sidewalks, Street Lights, Near Shopping |
|---|
Area Information
| State | GA |
|---|---|
| County | Cherokee |
| City | Acworth |
| Zip Code | 30102 |
| Area | Cherokee |
| Community Name | Waverly at Buice Lake |
| School District | Etowah |
| Elementary School | Clark Creek |
| High School | Etowah |
| Listing VS Median (in Waverly at Buice Lake) | |
Price: $389,000 low | high Med: $355,000 sqft: 2,772 low | high Med: 1,986 $ / sqft: $140 low | high Med: $179 On site: 146 low | high Med: 107.5 | |
Market Activity 30102
Request a showing
Request a showing
Contact
Learn More About This Property

| State | GA |
|---|---|
| County | Cherokee |
| City | Acworth |
| Zip Code | 30102 |
| Area | Cherokee |
| Community Name | Waverly at Buice Lake |
| School District | Etowah |
| Elementary School | Clark Creek |
| High School | Etowah |
| Listing VS Median (in Waverly at Buice Lake) | |
Price: $389,000 low | high Med: $355,000 sqft: 2,772 low | high Med: 1,986 $ / sqft: $140 low | high Med: $179 On site: 146 low | high Med: 107.5 | |
 | $385,0001200 Marlo WayAcworth, GA 30102 |