0 Kelley Highlands Drive Lot 4,Talking Rock, GA 30175
Talking Rock, GA 30175


Description
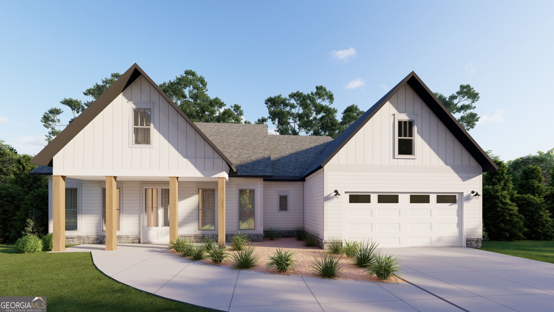
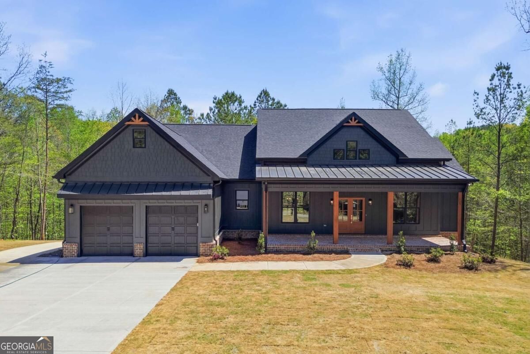
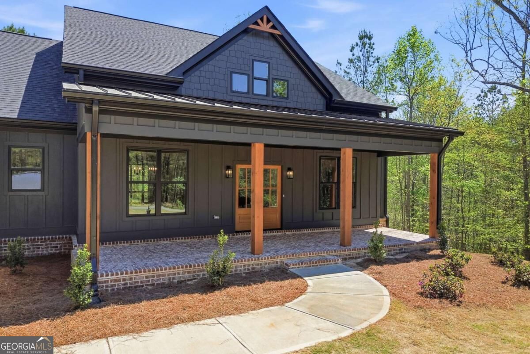
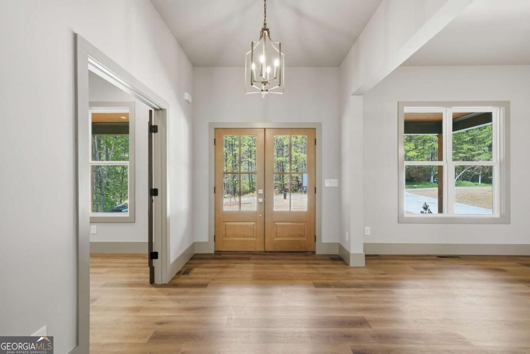
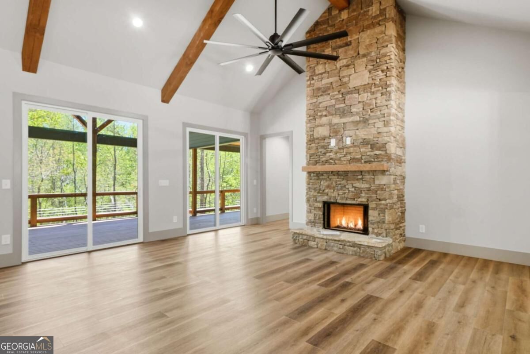
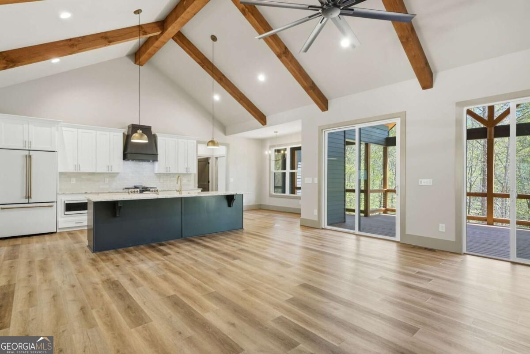
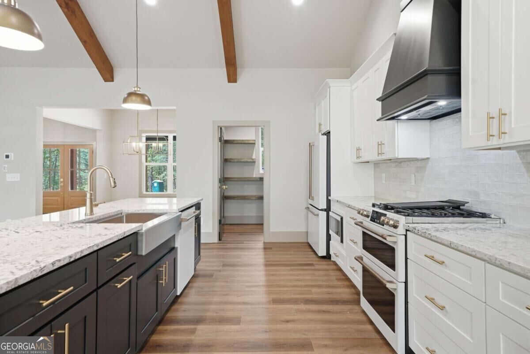
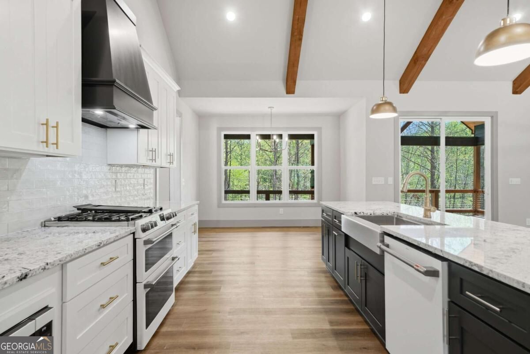
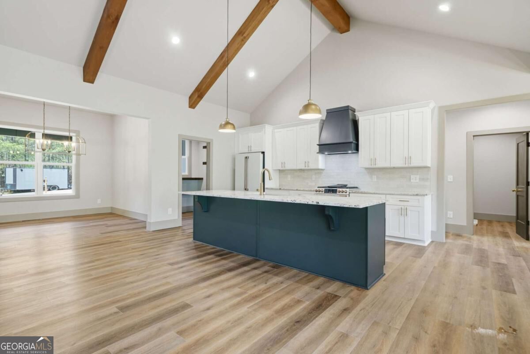
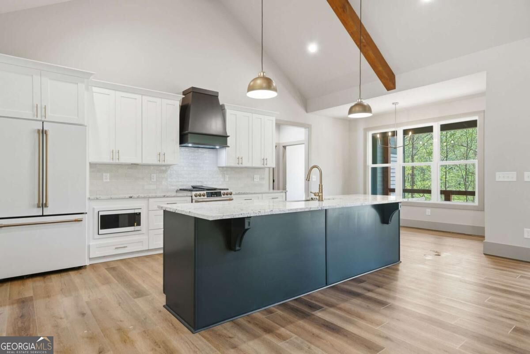
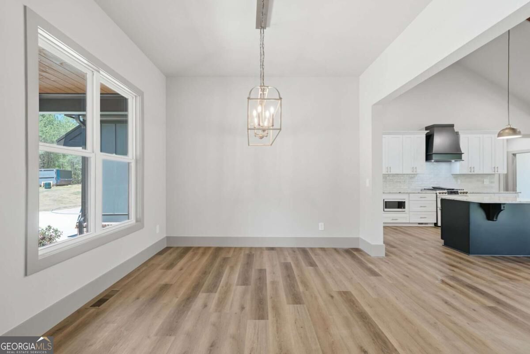
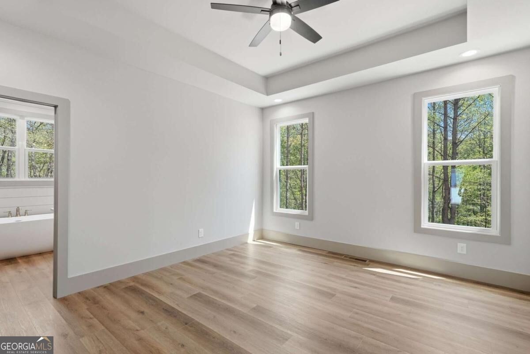
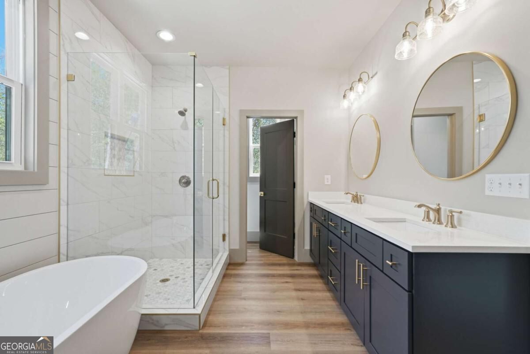
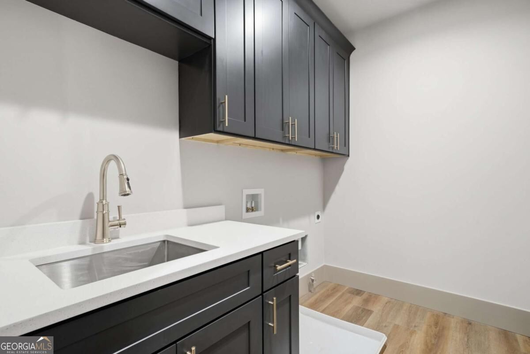
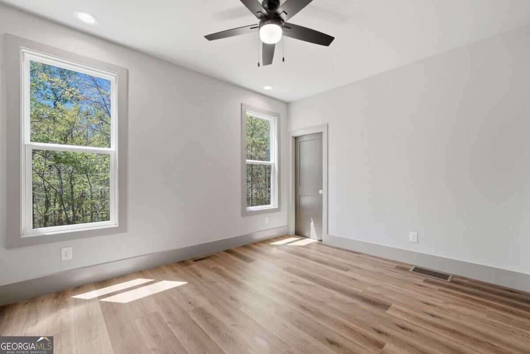
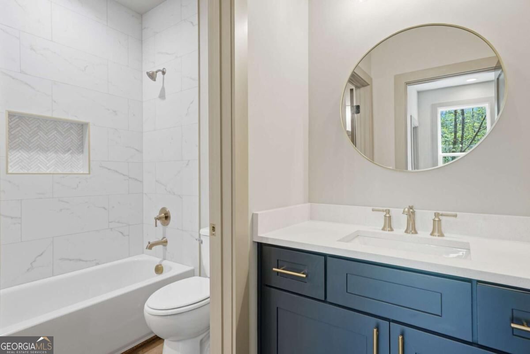
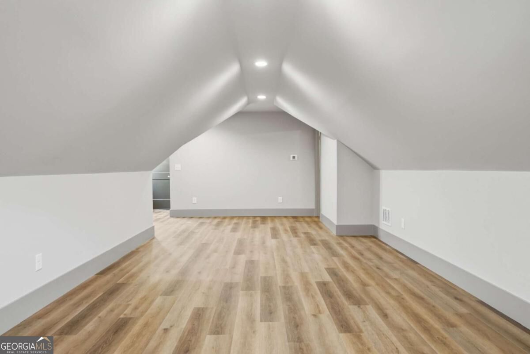
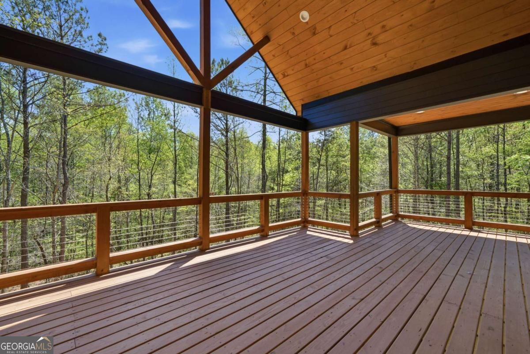
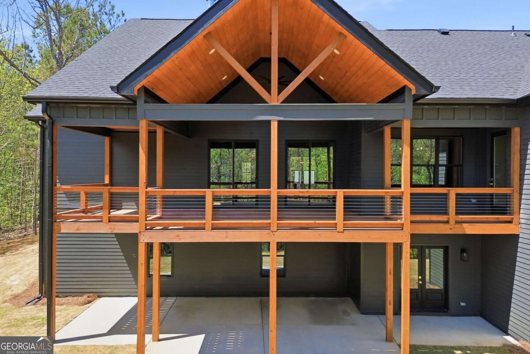
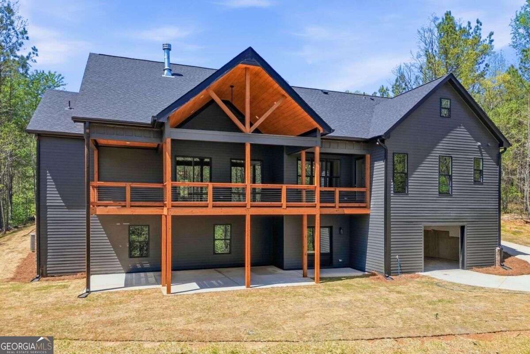
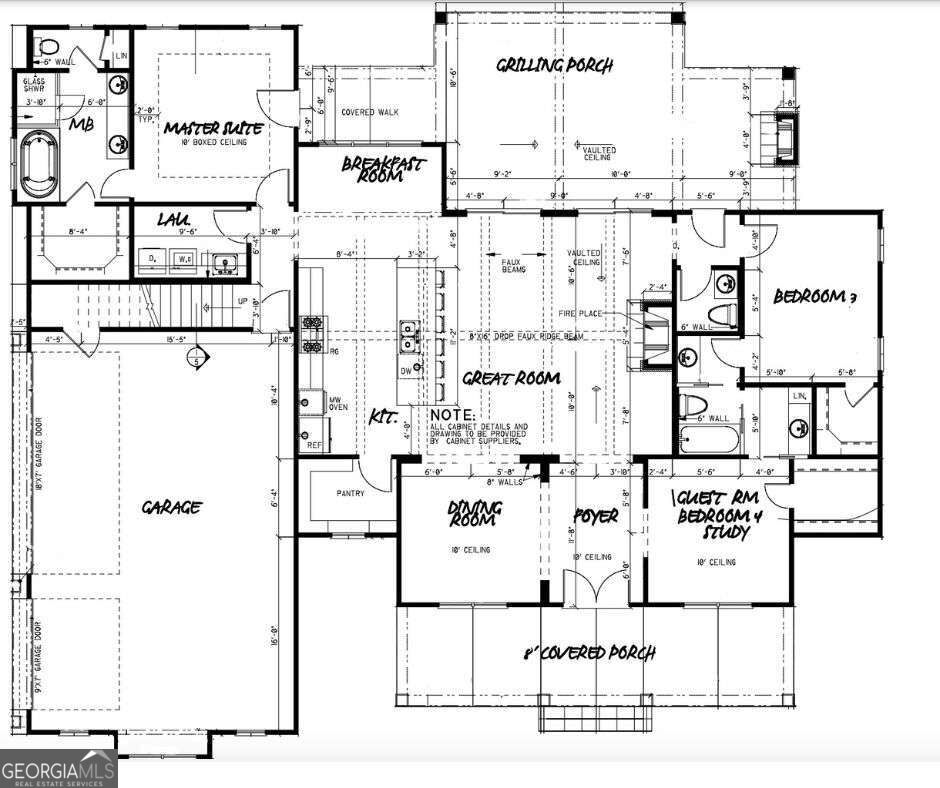
Estimated completion end of November!! Nestled in the peaceful community of Kelley Highlands, this stunning custom ranch home, currently under construction, showcases exceptional craftsmanship and thoughtfully curated luxury finishes by a renowned local builder. The beautifully designed Jessica floor plan offers approximately 2,600 square feet of heated and cooled living space, featuring an open-concept layout where natural light fills the spacious great room, dining area, and gourmet kitchen. Elegant granite countertops, soaring ceilings, and quality finishes create a warm yet sophisticated atmosphere throughout the home. The main level includes a private owner's suite, two additional bedrooms, and two full bathrooms, providing comfortable one-level living. Upstairs, a finished bonus suite with a full bathroom offers the perfect space for a guest retreat, home office, media room, or private bedroom. Enjoy outdoor living from the welcoming covered front porch or relax on the covered rear porch, which is designed to accommodate an optional stone fireplace for year-round enjoyment. A spacious three-car, side-entry garage provides ample room for vehicles, storage, and hobbies. Buyers still have the opportunity to personalize select finishes and features during construction, making this home a true reflection of their style. Schedule a new construction consultation today to learn more about available customization options and make this exceptional home your own!!
Details
| MLS # | 10839298 |
|---|---|
| Listing Type | For Sale |
| Style | House |
| Sub-Type | Resale |
| Status | Active |
| Year | 2026 |
| Days On Site | 37 |
| Listing Provided By | Keller Williams Elevate | Bonnie Padgett |
Features
| Bed(s) | 4 |
|---|---|
| Bath(s) | 4 Total |
| SQ Feet | 2,571 |
| Story(s) | 1 |
| Acreage | 1.49 |
Interior
| Appliances | Dishwasher, Microwave |
|---|---|
| Interior Features | Master On Main Level, Split Bedroom Plan, Vaulted Ceiling(s) |
| Cooling | Ceiling Fan(s), Central Air |
| Cooling Yes / No | Yes |
| Heating | Central, Electric |
| Heating Yes / No | Yes |
| Fireplace Yes / No | Yes |
| Fireplaces Total | 2 |
| Fireplace Features | Living Room, Outside |
| Window Features | Double Pane Windows |
| Room Kitchen Features | Breakfast Area, Kitchen Island, Pantry, Solid Surface Counters, Walk-in Pantry |
| Laundry Features | Other |
Exterior
| Lot Features | Level, Sloped |
|---|---|
| Construction Materials | Press Board |
| Roof | Composition |
| Foundation Details | Slab |
| Patio And Porch Features | Deck |
| Security Features | Smoke Detector(s) |
Parking
| Attached Garage Yes / No | No |
|---|---|
| Garage Yes / No | Yes |
| Parking Features | Garage |
Utilities
| Utilities | Electricity Available, Underground Utilities, Water Available |
|---|---|
| Sewer | Septic Tank |
| Electric | 220 Volts |
Taxes
| Tax Annual Amount | 0 |
|---|---|
| Tax Year | 2025 |
Location
| Community Features | None |
|---|
Area Information
| State | GA |
|---|---|
| County | Gilmer |
| City | Talking Rock |
| Zip Code | 30175 |
| Area | Gilmer |
| Community Name | Kelley Highlands |
| School District | Gilmer |
| Elementary School | Clear Creek |
| High School | Gilmer |
| Listing VS Median (in Kelley Highlands) | |
Price: $694,900 low | high Med: $694,900 sqft: 2,571 low | high Med: 2,571 $ / sqft: $270 low | high Med: $270 On site: 37 low | high Med: 37 | |
Market Activity 30175
Request a showing
Request a showing
Contact
Learn More About This Property

| State | GA |
|---|---|
| County | Gilmer |
| City | Talking Rock |
| Zip Code | 30175 |
| Area | Gilmer |
| Community Name | Kelley Highlands |
| School District | Gilmer |
| Elementary School | Clear Creek |
| High School | Gilmer |
| Listing VS Median (in Kelley Highlands) | |
Price: $694,900 low | high Med: $694,900 sqft: 2,571 low | high Med: 2,571 $ / sqft: $270 low | high Med: $270 On site: 37 low | high Med: 37 | |