
Description
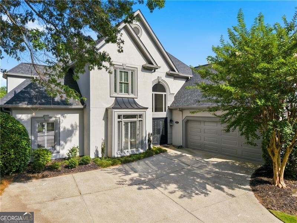
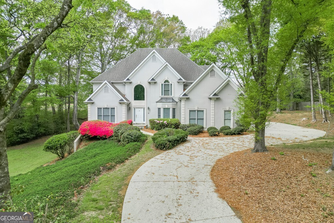
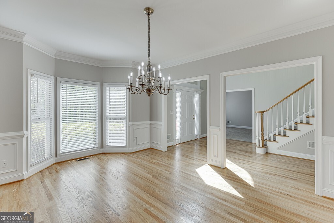
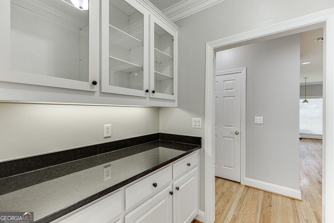
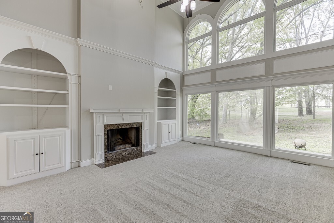
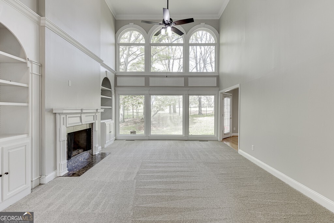
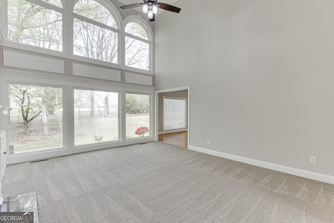
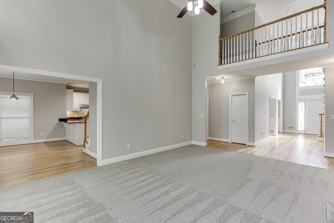
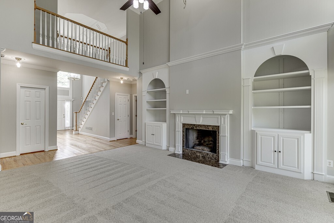
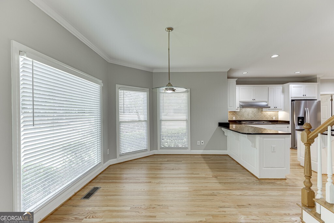
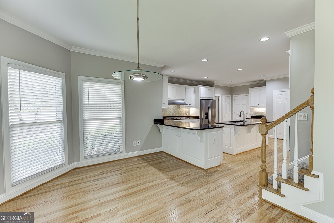
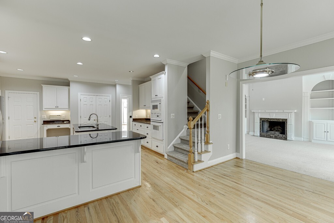
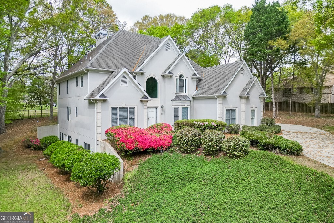
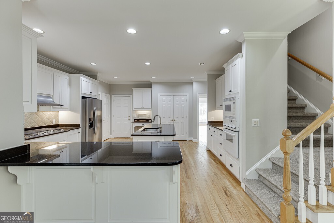
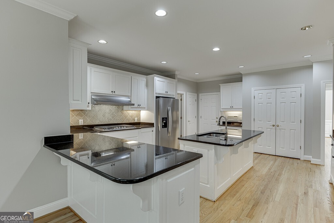
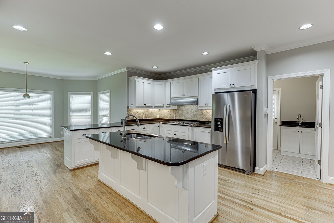
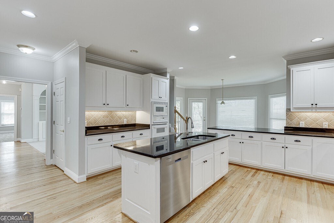
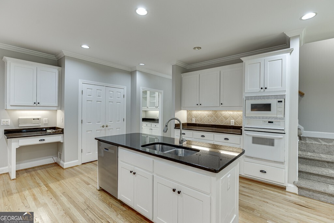
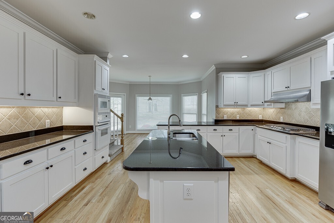
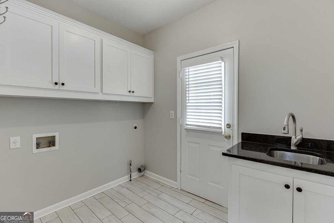
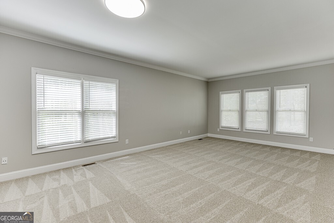
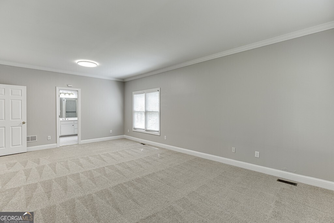
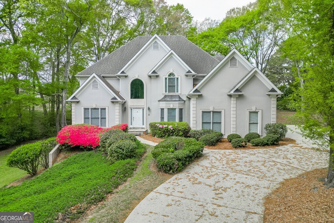
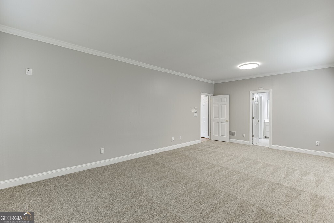
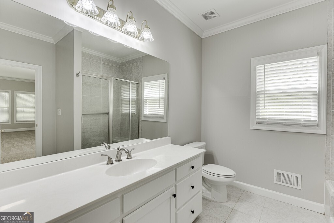
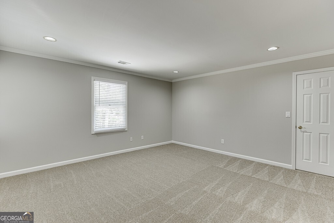
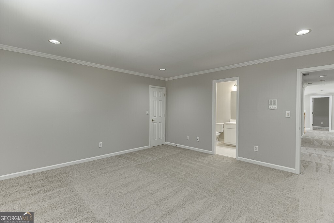
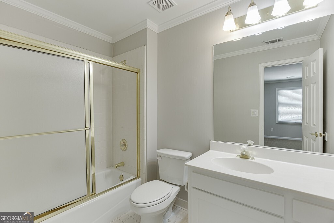
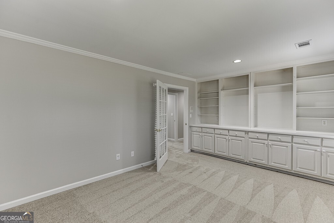
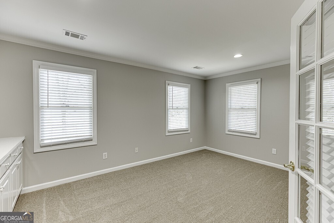
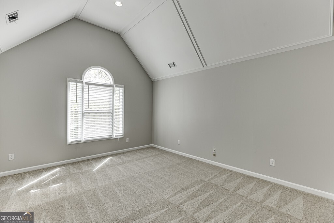
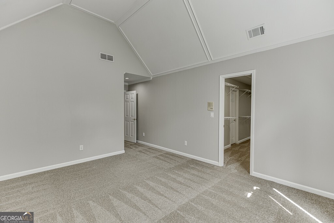
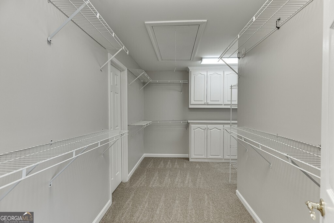
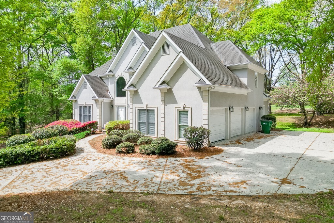
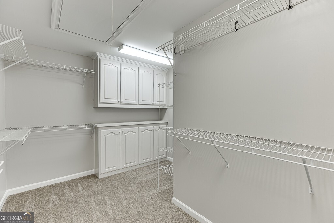
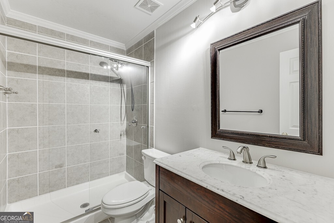
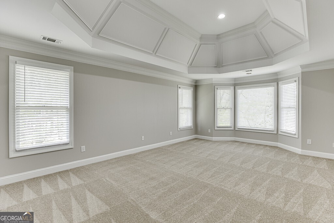
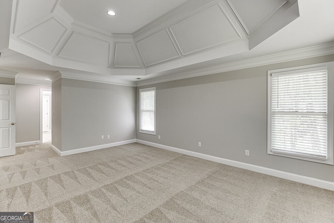
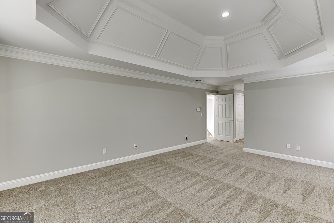
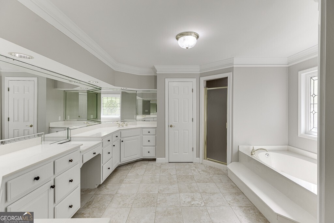
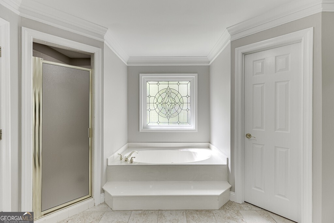
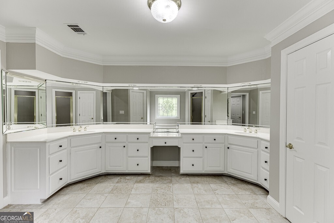
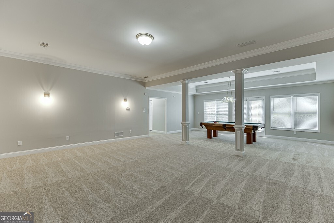
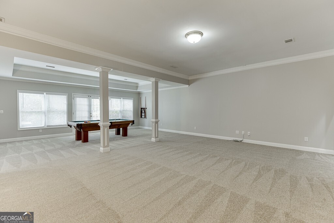
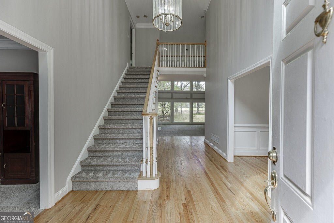
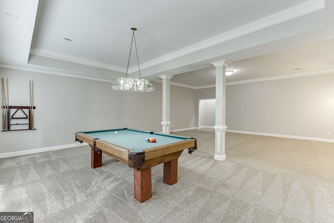
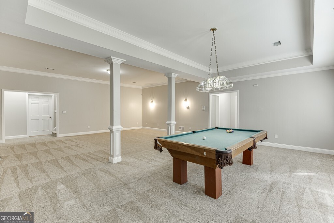
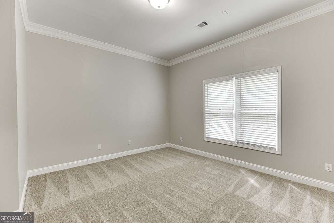
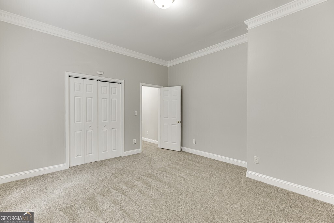
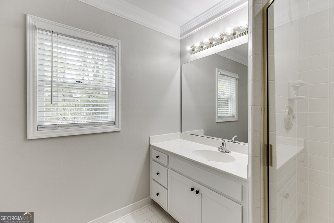
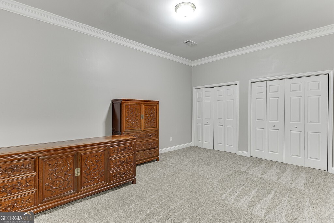
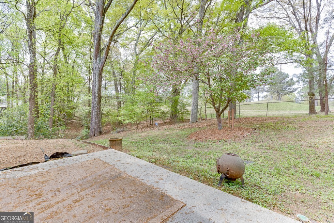
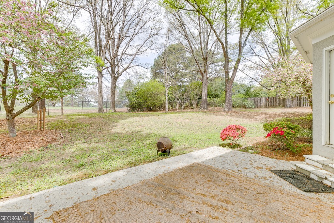
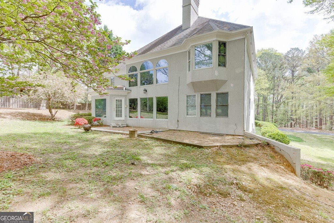
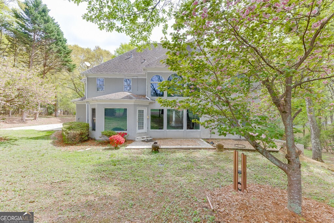
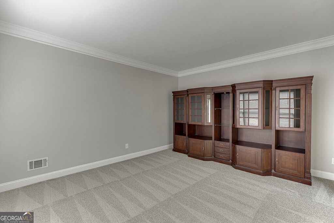
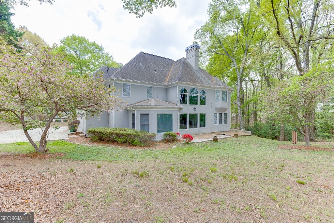
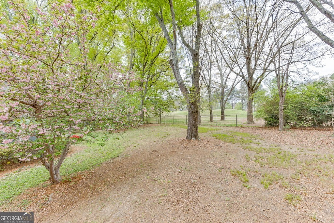
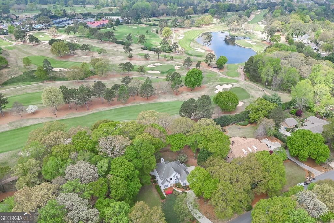
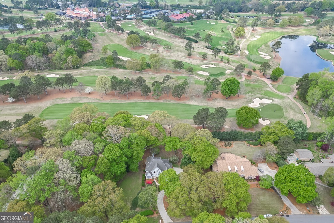
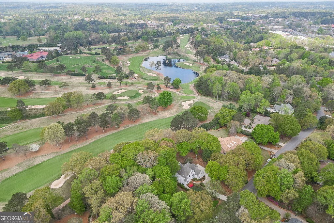
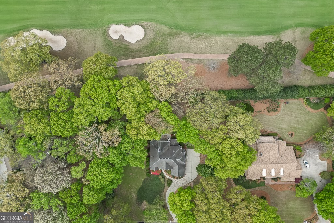
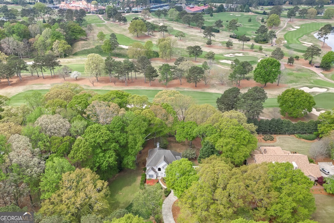
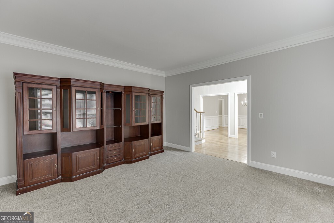
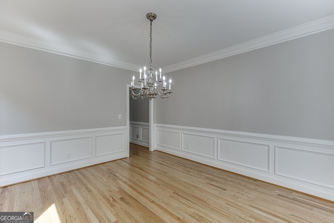
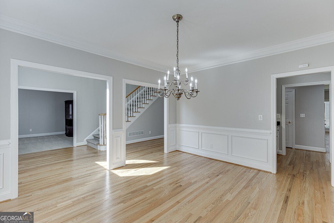
Amazing - 3 Car Garage with DUAL staircase & FINISHED Basement - Custom Built Home in Sought-after JOHNS CREEK Cluster. Connected to HIGHLAND GOLF COURSE in Atlanta Athletic Club. Welcomed by a bright and gorgeous 2-story foyer. Main level features HARDWOOD on main areas, separate family & dining room with BUTLER pantry. Gourmet kitchen with GRANITE, lots of cabinets & counter space. 36" GAS cooktop, dishwasher, fridge & large pantry. You will love the stunning view of HOLE #5 of AAC from the breakfast area & living room. HUGE secondary master perfect for in-laws, teens, or guests. Laundry has access to the driveway and offers SINK & pantry. Upper level offers secondary bedrooms, office (or bedroom) & SPACIOUS main master suite with his/hers closets, large bathroom with separate shower/tub and HUGE double vanity. FINISHED Basement w/ BED, FULL BATH& flex room. HUMONGOUS entertainment area with POOL table perfect for entertainment. PEST CONTROL INCLUDED in rent. Great Location off HWY 141 & State Bridge/Pleasant Hill. ***We DO NOT list rentals on Craigslist nor Market place. Only communicate with The Gwin Team, beware of rental scams - this house is professionally listed by The Gwin Team, ONLY speak with a member of The Gwin Team***
Details
| MLS # | 10823481 |
|---|---|
| Listing Type | For Lease |
| Style | House |
| Status | Active |
| Year | 1996 |
| Days On Site | 41 |
| Listing Provided By | Real Broker, LLC | The Gwin Team |
Features
| Bed(s) | 7 |
|---|---|
| Bath(s) | 6 Total |
| Basement | Y |
| Acreage | 1.03 |
Interior
| Appliances | Dishwasher, Disposal, Microwave, Refrigerator |
|---|---|
| Interior Features | Bookcases, Double Vanity, In-Law Floorplan, Master On Main Level, Soaking Tub, Entrance Foyer, Walk-In Closet(s) |
| Cooling | Ceiling Fan(s), Central Air |
| Cooling Yes / No | Yes |
| Heating | Forced Air |
| Heating Yes / No | Yes |
| Fireplace Yes / No | Yes |
| Fireplaces Total | 1 |
| Fireplace Features | Factory Built, Living Room |
| Furnished | Unfurnished |
| Room Kitchen Features | Breakfast Bar, Breakfast Room, Kitchen Island, Pantry, Solid Surface Counters |
| Room Dining Room Features | Seats 12+ |
| Laundry Features | Other |
Exterior
| Accessibility Features | Other |
|---|---|
| Exterior Features | Other |
| Lot Features | None |
| Construction Materials | Stucco |
| Roof | Other |
Parking
| Attached Garage Yes / No | Yes |
|---|---|
| Garage Yes / No | Yes |
| Parking Features | Garage, Attached, Kitchen Level |
Utilities
| Utilities | Cable Available, Electricity Available, Natural Gas Available, Water Available |
|---|---|
| Sewer | Public Sewer |
Location
| Community Features | None |
|---|
Area Information
| State | GA |
|---|---|
| County | Fulton |
| City | Duluth |
| Zip Code | 30097 |
| Area | Fulton |
| Community Name | Riverwood |
| School District | Johns Creek |
| Elementary School | Medlock Bridge |
| High School | Johns Creek |
| Listing VS Median (in Riverwood) | |
Price: $4,900 low | high Med: $459,990 On site: 41 low | high Med: 59 | |
Market Activity 30097
Request a showing
Request a showing
Contact
Learn More About This Property

| State | GA |
|---|---|
| County | Fulton |
| City | Duluth |
| Zip Code | 30097 |
| Area | Fulton |
| Community Name | Riverwood |
| School District | Johns Creek |
| Elementary School | Medlock Bridge |
| High School | Johns Creek |
| Listing VS Median (in Riverwood) | |
Price: $4,900 low | high Med: $459,990 On site: 41 low | high Med: 59 | |