
6552 Long Acres Drive,Sandy Springs, GA 30328
Sandy Springs, GA 30328

Description
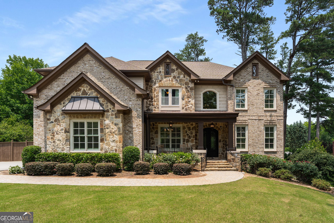
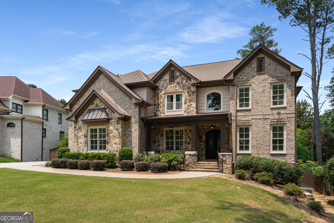
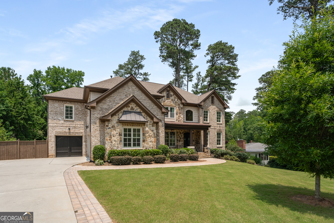
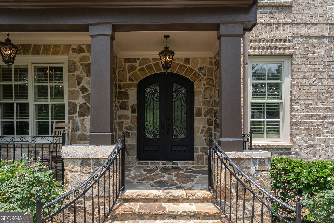
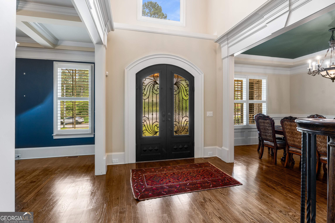
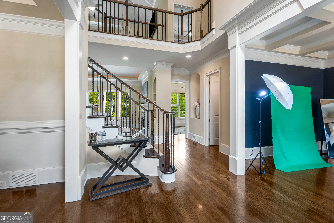
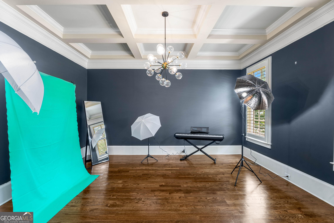
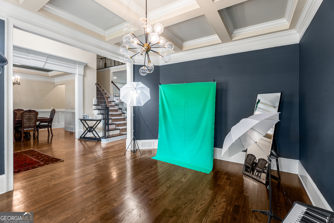
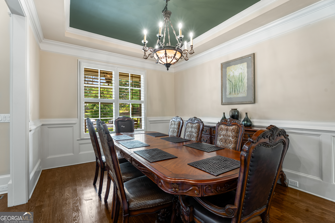
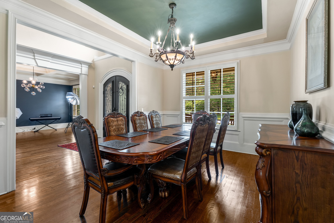
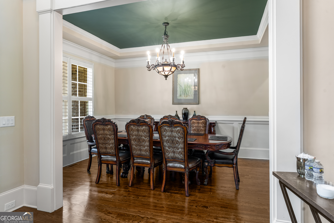
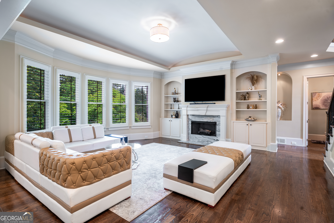
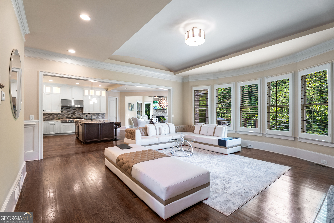
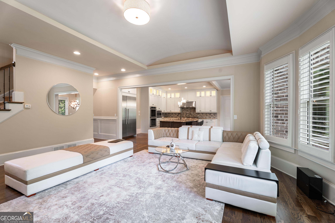
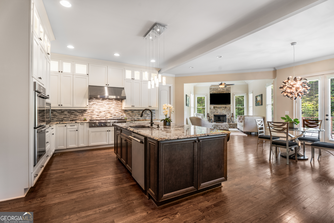
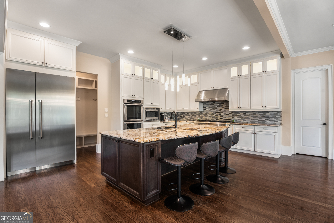
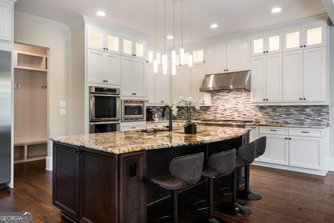
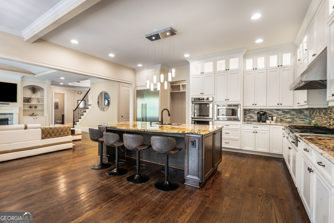
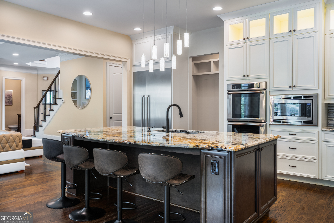
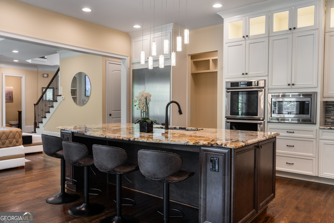
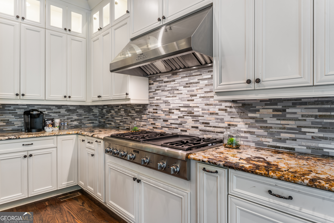
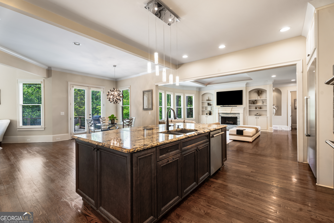
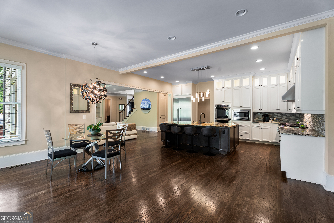
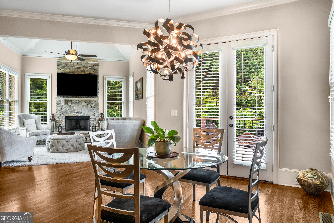
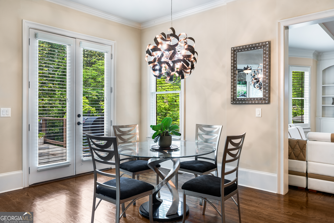
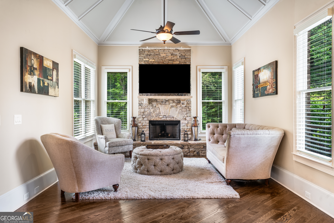
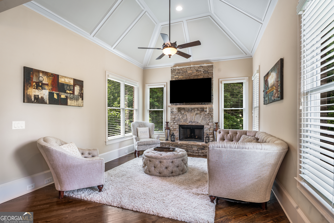
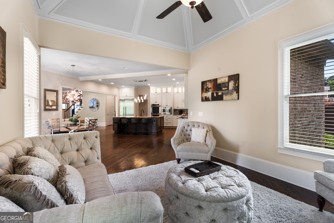
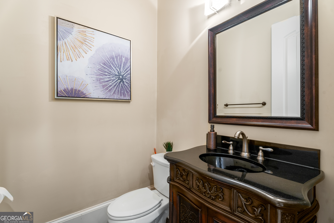
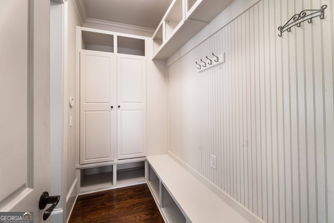
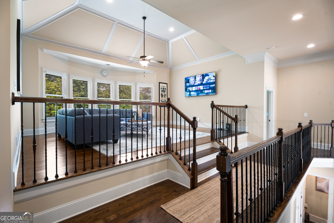
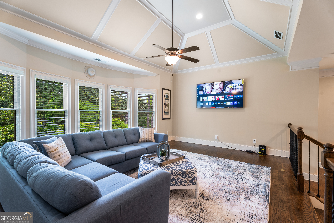
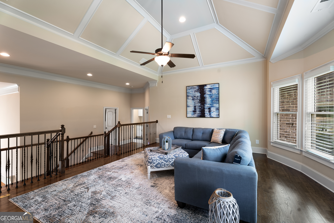
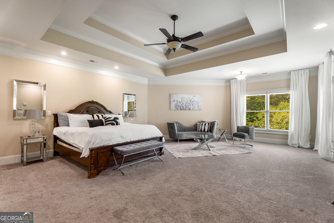
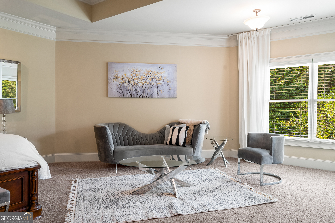
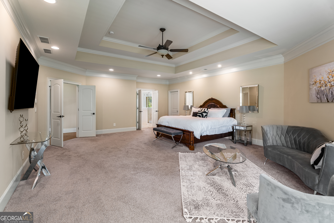
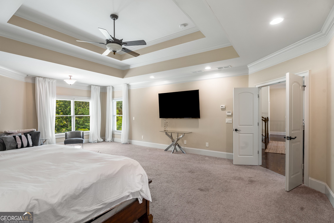
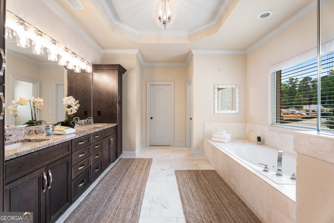
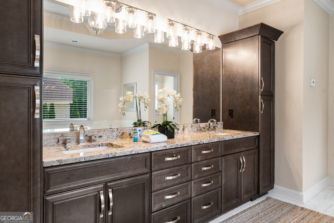
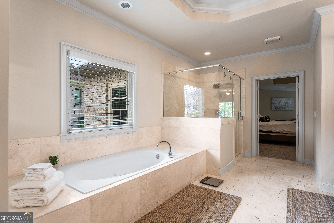
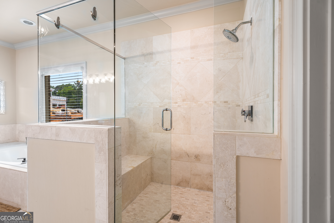
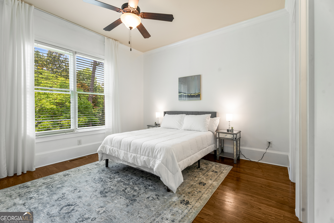
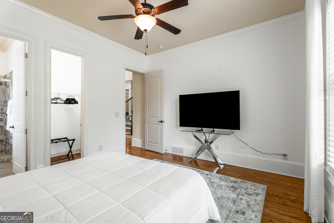
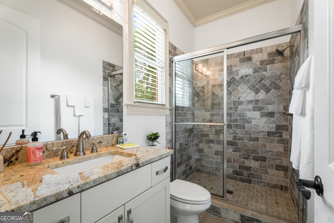
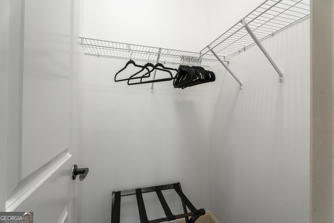
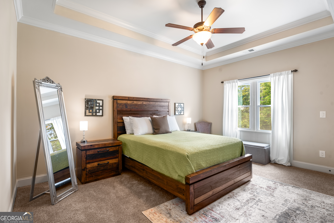
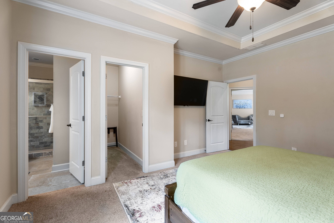
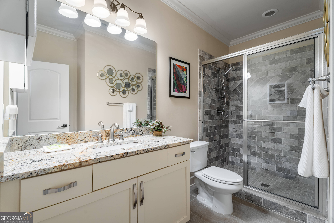
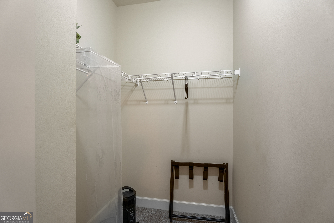
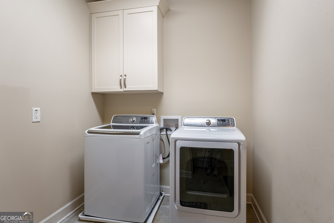
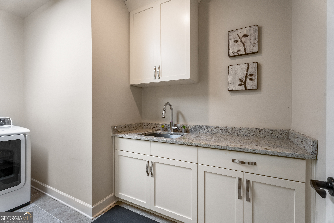
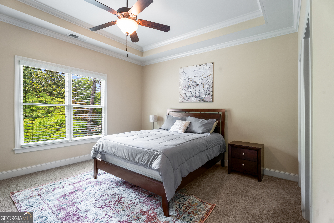
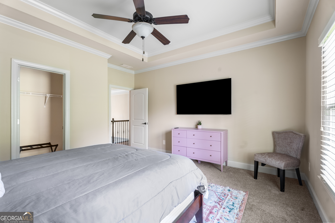
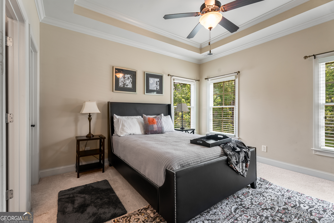
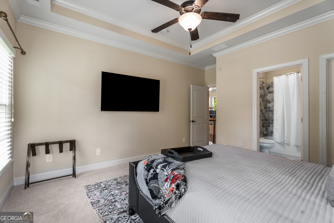
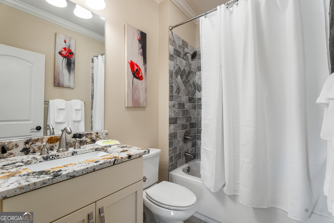
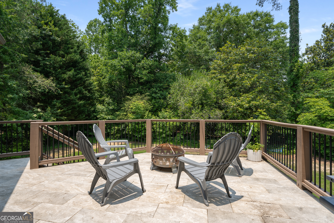
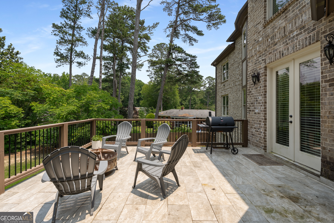
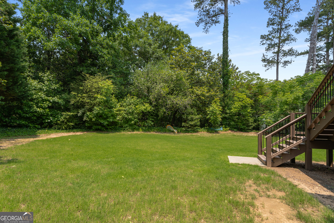
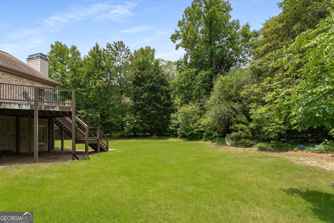
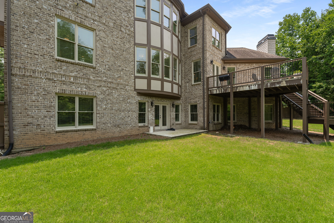
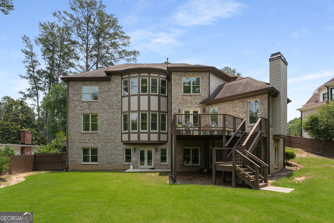
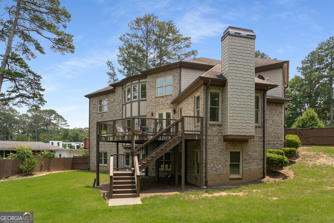
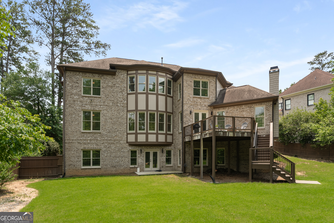
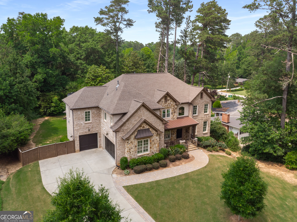
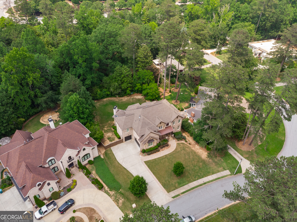
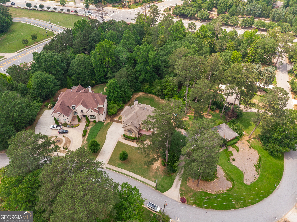
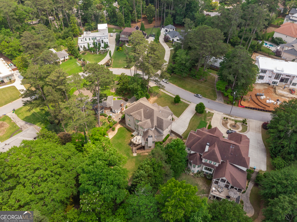
Luxury Lease Opportunity - Private Estate in Prime Location Experience refined living in this custom-built luxury estate, ideally situated on a private street in the highly sought-after Sandy Springs area. Boasting a traditional stone and brick exterior, a finished basement, and exquisite high-end finishes, this home offers both elegance and functionality. Step into the grand two-story foyer, leading to a stately home office with coffered ceilings and crown molding, as well as a formal dining room perfect for sophisticated entertaining. Hardwood floors flow seamlessly into the chef's kitchen, featuring a large natural stone island, custom cabinetry, Thermador stainless steel appliances, and a spacious walk-in pantry. The main level also includes a sprawling family room that opens to the kitchen, providing an inviting and connected living space, as well as access to a large deck, ideal for outdoor entertaining. A secondary bedroom with an ensuite bath completes the main level. Upstairs, a loft/flex space welcomes you alongside the expansive owner's suite, which features a sitting area, oversized walk-in closet, and spa-like bath. Three additional secondary bedrooms, each with private ensuites, and a convenient upstairs laundry room complete the upper level. The finished terrace level offers an open recreation area, additional living room, junior suite, and direct access to the level backyard, creating the perfect space for relaxation and entertainment. Located just minutes from Abernathy Greenway Park, premier dining, shopping, and top-rated schools, this exceptional semi-furnished home provides privacy, convenience, and timeless luxury. Now available for a short term, 12 to 24 month lease. Home does come fully furnished!
Details
| MLS # | 10828385 |
|---|---|
| Listing Type | For Lease |
| Style | House |
| Status | Active |
| Year | 2015 |
| Days On Site | 35 |
| Listing Provided By | Maxima Realty | Meryam Bilal |
Features
| Bed(s) | 6 |
|---|---|
| Bath(s) | 7 Total |
| SQ Feet | 6,585 |
| Basement | Y |
| Story(s) | 2 |
| Acreage | 0.50 |
Interior
| Appliances | Dishwasher, Disposal, Double Oven, Microwave, Refrigerator, Stainless Steel Appliance(s) |
|---|---|
| Interior Features | Bookcases, Double Vanity, High Ceilings, Separate Shower, Soaking Tub, Tile Bath, Tray Ceiling(s), Entrance Foyer, Vaulted Ceiling(s), Walk-In Closet(s) |
| Cooling | Ceiling Fan(s), Central Air |
| Cooling Yes / No | Yes |
| Heating | Central, Natural Gas |
| Heating Yes / No | Yes |
| Fireplace Yes / No | Yes |
| Fireplaces Total | 2 |
| Furnished | Furnished |
| Laundry Features | Upper Level |
Exterior
| Lot Features | Level |
|---|---|
| Construction Materials | Brick |
| Roof | Composition |
| Foundation Details | Slab |
Parking
| Attached Garage Yes / No | Yes |
|---|---|
| Garage Yes / No | Yes |
| Parking Features | Garage, Attached, Kitchen Level, Garage Door Opener, Side/Rear Entrance |
Utilities
| Utilities | Cable Available, Electricity Available, High Speed Internet, Natural Gas Available, Phone Available, Sewer Connected, Water Available |
|---|---|
| Sewer | Public Sewer |
Location
| Community Features | None |
|---|
Area Information
| State | GA |
|---|---|
| County | Fulton |
| City | Sandy Springs |
| Zip Code | 30328 |
| Area | Fulton |
| Community Name | Long Acres |
| School District | Riverwood |
| High School | Riverwood |
| Listing VS Median (in Long Acres) | |
Price: $11,500 low | high Med: $11,500 sqft: 6,585 low | high Med: 6,585 $ / sqft: $2 low | high Med: $2 On site: 35 low | high Med: 35 | |
Market Activity 30328
Request a showing
Request a showing
Contact
Learn More About This Property

| State | GA |
|---|---|
| County | Fulton |
| City | Sandy Springs |
| Zip Code | 30328 |
| Area | Fulton |
| Community Name | Long Acres |
| School District | Riverwood |
| High School | Riverwood |
| Listing VS Median (in Long Acres) | |
Price: $11,500 low | high Med: $11,500 sqft: 6,585 low | high Med: 6,585 $ / sqft: $2 low | high Med: $2 On site: 35 low | high Med: 35 | |