6390 Mountain Home Way SE,Mableton, GA 30126
Mableton, GA 30126

Description
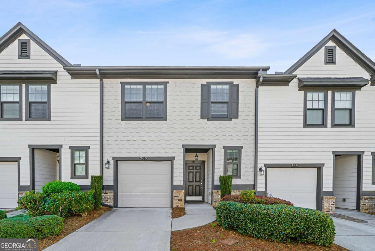
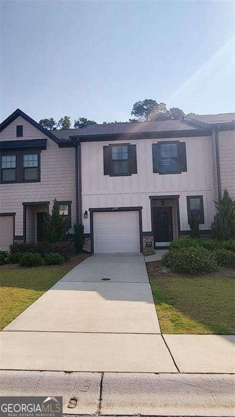
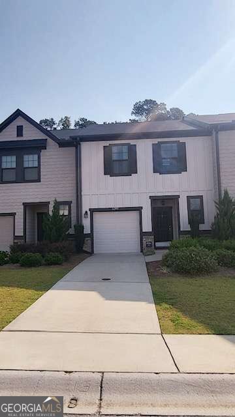
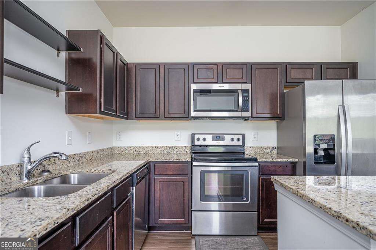
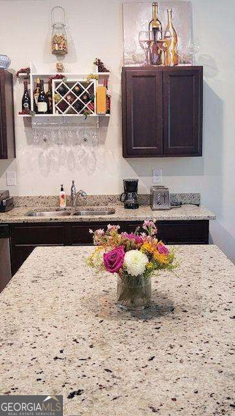
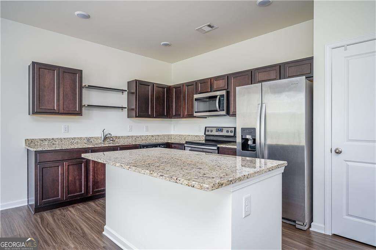
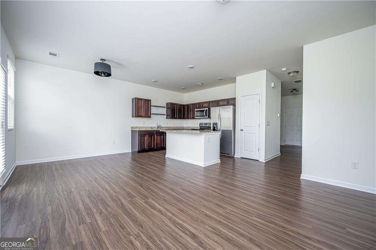
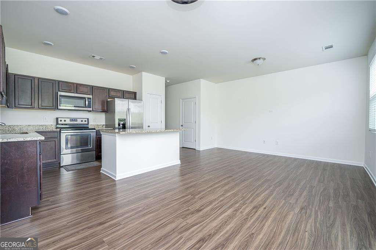
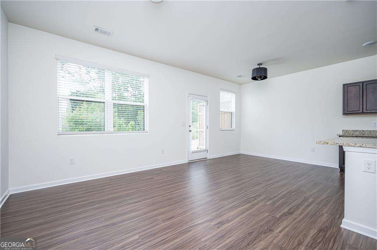
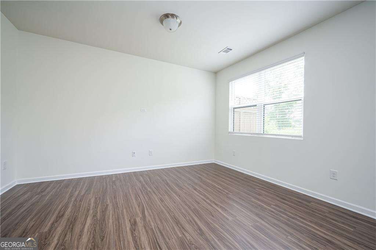
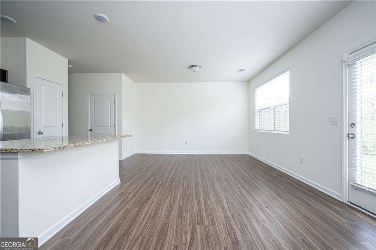
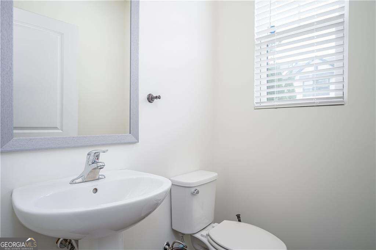
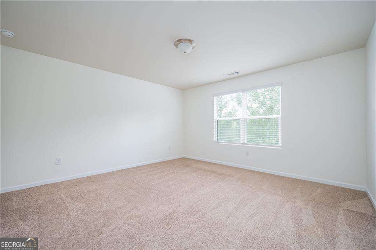
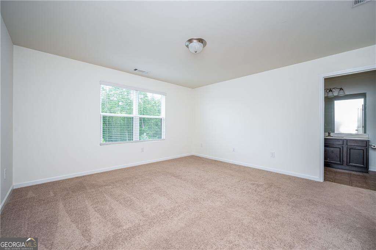
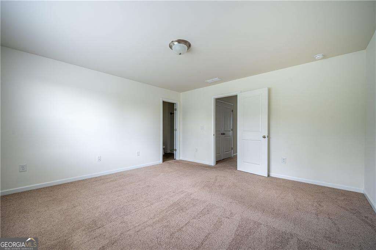
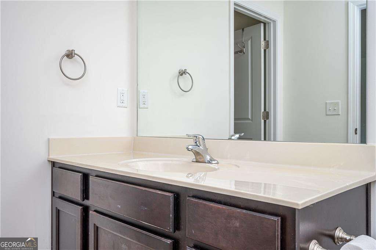
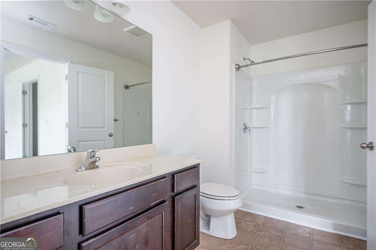
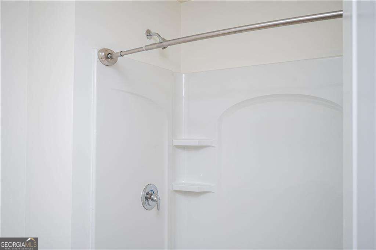
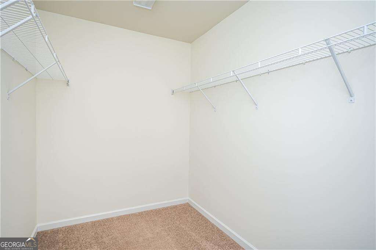
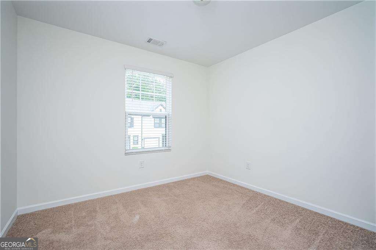
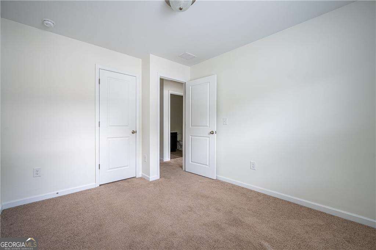
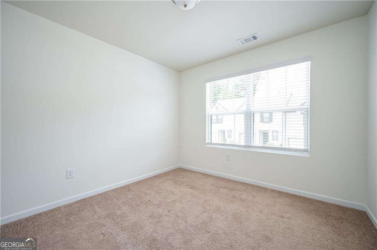
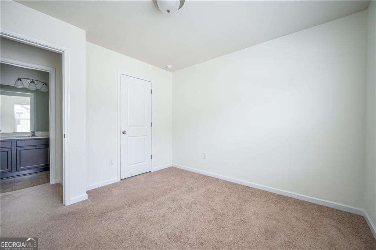
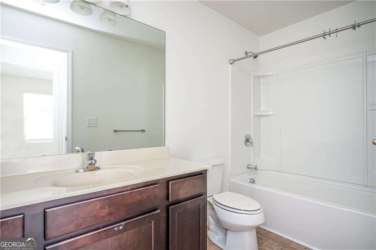
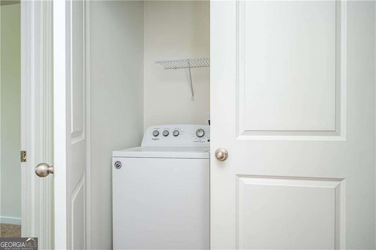
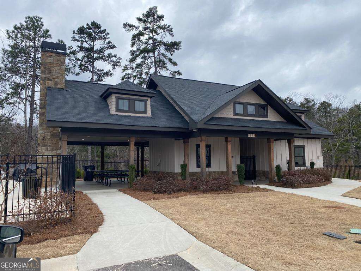
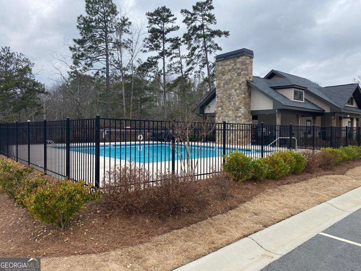
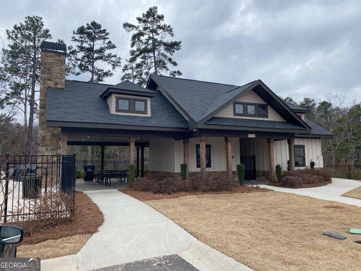
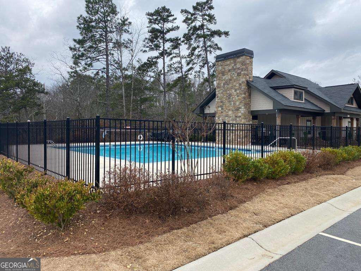
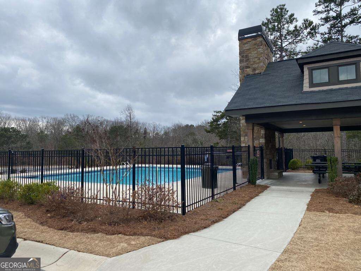
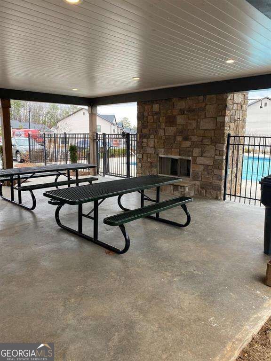
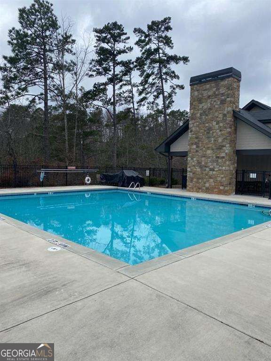
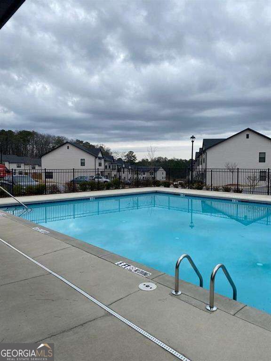
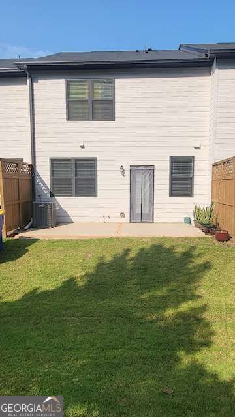
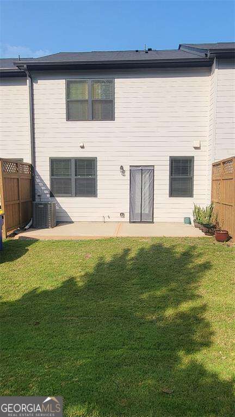
Highly in demand newer (2018) three bedroom, two and 1/2 bathroom townhome featuring contemporary design throughout. Kitchen features all stainless steel appliances, espresso kitchen cabinetry, granite countertops, a center island, large pantry and overlooks the family room. Breakfast area opens to a back patio. Spacious family room with open floor plan. Great for gathering with family and friends. Half bath on main level. Upstairs features a spacious owner's suite with good size walk-in closet. Double vanity master bathroom with walk-in shower and shower door. The two additional bedrooms share a spacious hall full bath with bath tub. Washer and dryer are located upstairs and are included. Extended backyard for outside gathering. There is a single car garage with automatics garage door opener and Ring door bell on the front entrance. The community has an extremely well maintained, wonderful large swimming pool and picnic area/gazebo, well as plenty of guest parking spaces. The community has a wonderful HOA board works beautifully with management company to provide a clean, well-maintained secure environment. Landlord is responsible for HOA fee which includes trash and recycle pick up, lawn and yard maintenance included. Great location, convenient to Truist Park, Smyrna Market Village, West Midtown, and The Silver Comet Trail! Tucked away in a quiet, residential area just minutes down the road from Publix shopping center. This one won't last long.
Details
| MLS # | 10846111 |
|---|---|
| Listing Type | For Lease |
| Style | Town House |
| Status | Active |
| Year | 2018 |
| Days On Site | 14 |
| Listing Provided By | Real Broker, LLC | Ali Ghazi |
Features
| Bed(s) | 3 |
|---|---|
| Bath(s) | 3 Total |
| SQ Feet | 1,496 |
| Story(s) | 2 |
| Acreage | 0.02 |
| Water Front | Yes |
Interior
| Appliances | Dishwasher, Disposal, Dryer, Electric Water Heater, Microwave, Washer |
|---|---|
| Interior Features | Double Vanity, High Ceilings |
| Cooling | Central Air |
| Cooling Yes / No | Yes |
| Heating | Central |
| Heating Yes / No | Yes |
| Fireplace Yes / No | No |
| Fireplaces Total | 0 |
| Window Features | Double Pane Windows |
| Furnished | Unfurnished |
| Room Kitchen Features | Breakfast Area, Kitchen Island, Pantry |
| Laundry Features | Laundry Closet, Upper Level |
Exterior
| Accessibility Features | Other |
|---|---|
| Lot Features | Level |
| Construction Materials | Vinyl Siding |
| Roof | Composition |
| Fencing | Other |
| Waterfront Features | No Dock Or Boathouse |
| Patio And Porch Features | Patio |
| Security Features | Smoke Detector(s) |
Parking
| Attached Garage Yes / No | Yes |
|---|---|
| Garage Yes / No | Yes |
| Parking Features | Garage, Attached |
Utilities
| Utilities | Electricity Available, Sewer Available |
|---|---|
| Sewer | Public Sewer |
Location
| Community Features | Pool, Near Public Transport, Near Shopping |
|---|
Area Information
| State | GA |
|---|---|
| County | Cobb |
| City | Mableton |
| Zip Code | 30126 |
| Area | Cobb |
| Community Name | Overlook at Queen Creek |
| School District | Pebblebrook |
| Elementary School | Harmony Leland |
| High School | Pebblebrook |
| Listing VS Median (in Overlook at Queen Creek) | |
Price: $2,200 low | high Med: $2,200 sqft: 1,496 low | high Med: 1,496 $ / sqft: $1 low | high Med: $1 On site: 14 low | high Med: 14 | |
Market Activity 30126
Request a showing
Request a showing
Contact
Learn More About This Property

| State | GA |
|---|---|
| County | Cobb |
| City | Mableton |
| Zip Code | 30126 |
| Area | Cobb |
| Community Name | Overlook at Queen Creek |
| School District | Pebblebrook |
| Elementary School | Harmony Leland |
| High School | Pebblebrook |
| Listing VS Median (in Overlook at Queen Creek) | |
Price: $2,200 low | high Med: $2,200 sqft: 1,496 low | high Med: 1,496 $ / sqft: $1 low | high Med: $1 On site: 14 low | high Med: 14 | |