485 Collins Industr Way,Lawrenceville, GA 30043
Lawrenceville, GA 30043

Description
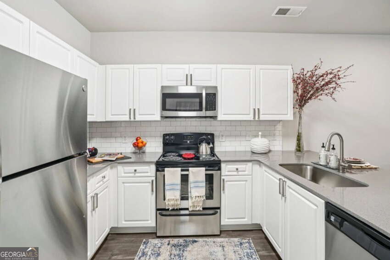
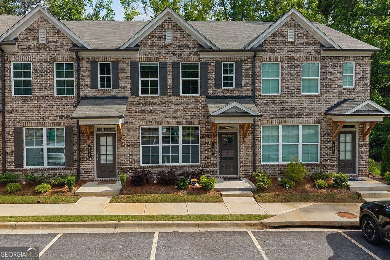
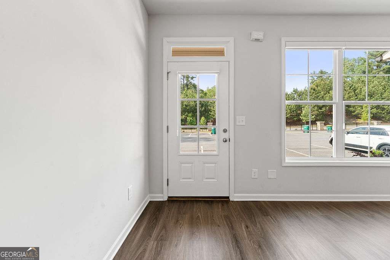
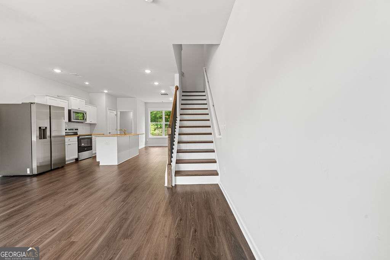
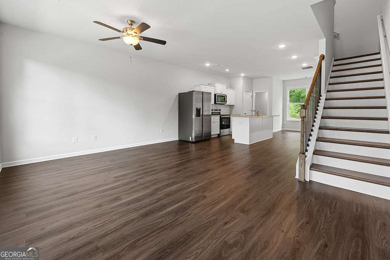
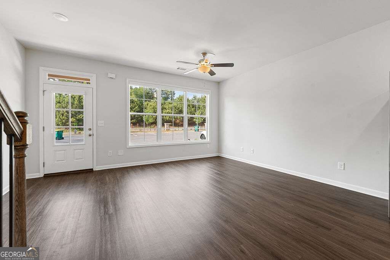
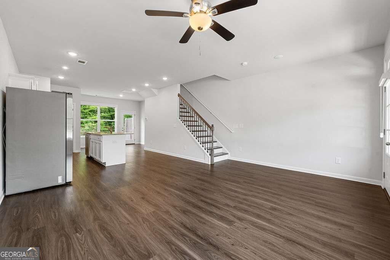
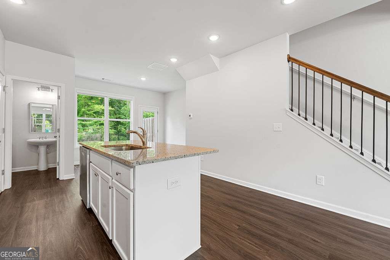
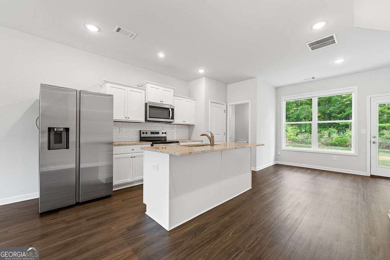
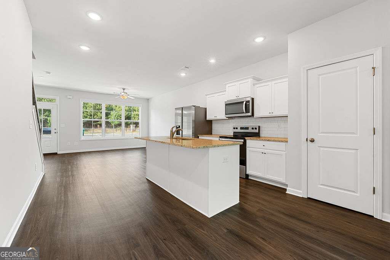
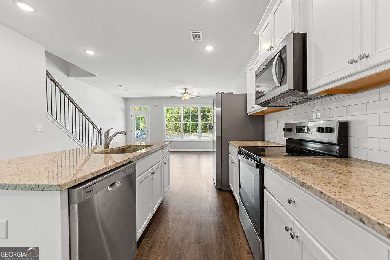
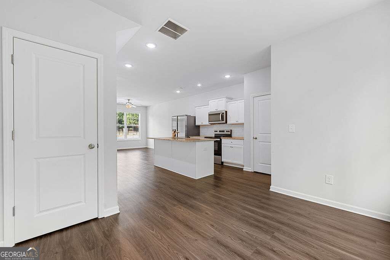
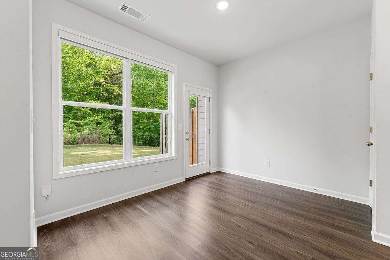
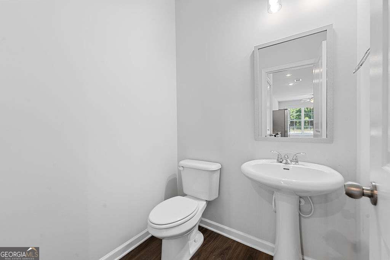
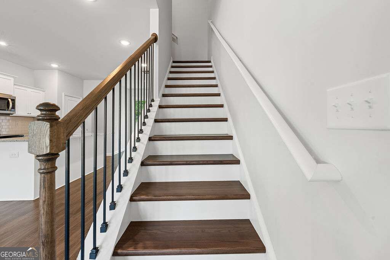
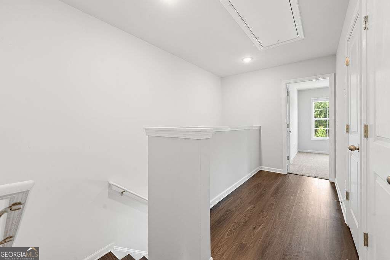
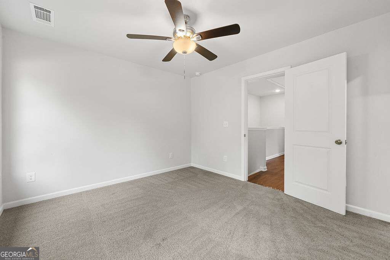
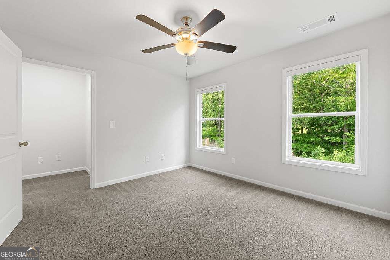
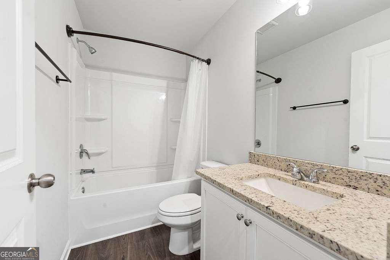
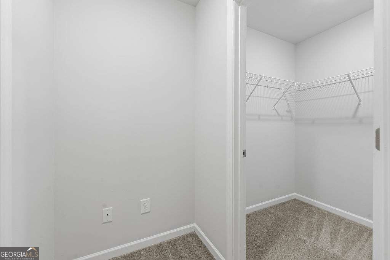
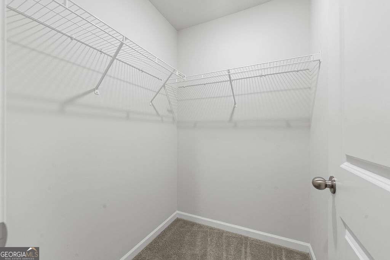
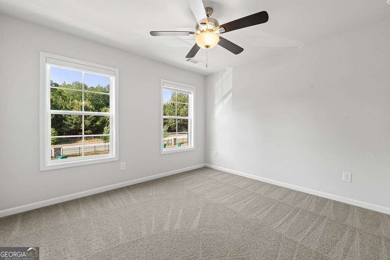
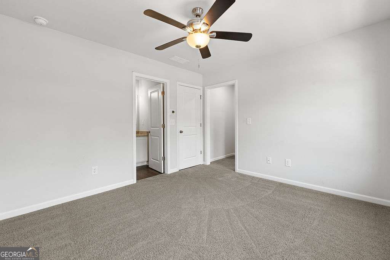
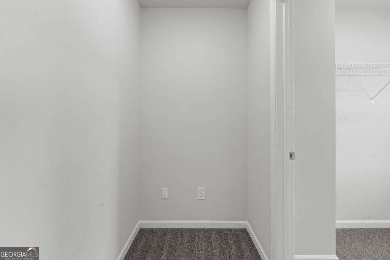
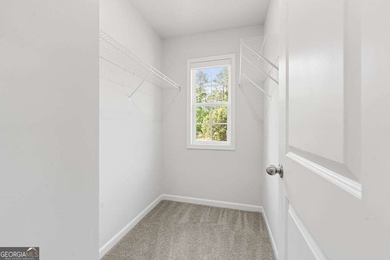
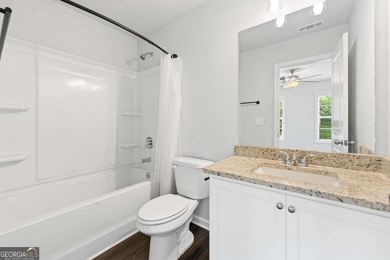
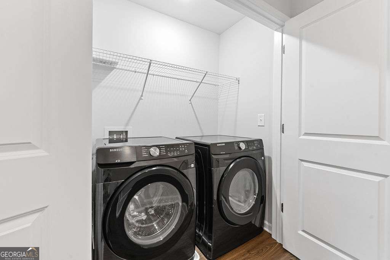
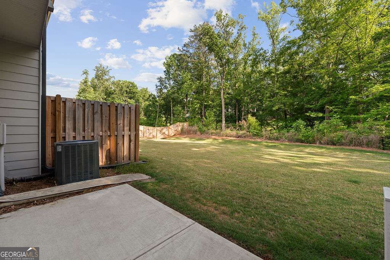
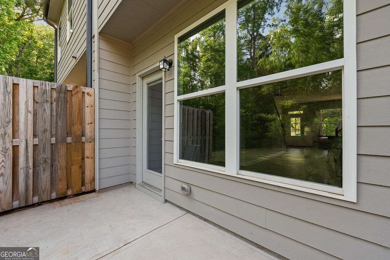
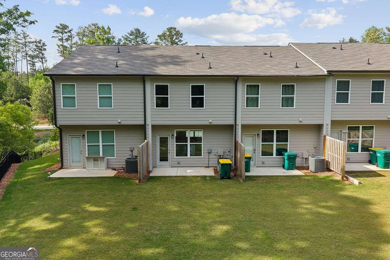
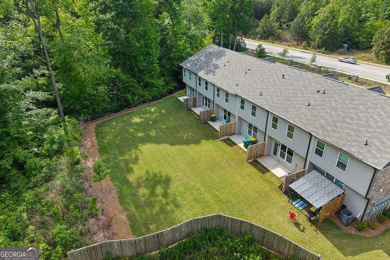
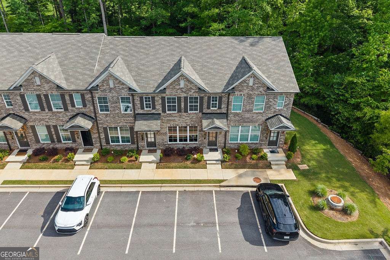
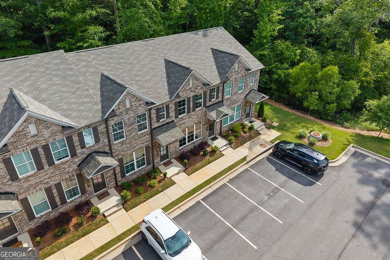
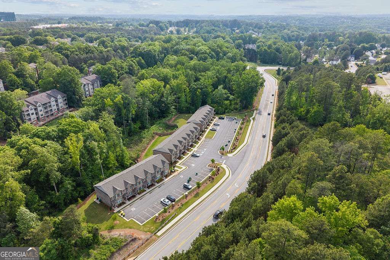
Welcome home to this charming, like-new 2-bedroom, 2.5-bath townhome offering comfortable and functional living space in a convenient location. Move-in ready and thoughtfully designed, this home is ready for you to make it your own! The main level features an inviting open-concept layout with a seamless flow between the kitchen, dining, and living areas-perfect for everyday living and entertaining. A convenient half bath on the main level adds extra functionality for residents and guests. The kitchen comes equipped with essential appliances, including a refrigerator, microwave, and dishwasher, while the washer and dryer are included for added convenience. Light-filtering blinds are installed throughout the home, providing a comfortable balance of natural light and privacy. Upstairs, you'll find two spacious bedrooms, each with its own private bathroom, offering comfort and privacy. The flexible layout provides plenty of space for a variety of living arrangements. Step outside to enjoy a private backyard space, perfect for relaxing, grilling, or enjoying some fresh air. Conveniently located near shopping, dining, parks, and major commuter routes, including Hwy 316, this home offers easy access to everyday amenities. Multiple medical facilities, including Northside Hospital and numerous healthcare providers, are just minutes away. Popular shopping centers and dining destinations are also nearby, making errands and entertainment quick and convenient. Well-maintained, move-in ready, and complete with a washer and dryer, this townhome offers comfortable living in a convenient and growing area. Come see it for yourself!
Details
| MLS # | 10843613 |
|---|---|
| Listing Type | For Lease |
| Style | Town House |
| Status | Active |
| Year | 2024 |
| Days On Site | 18 |
| Listing Provided By | The Promise Realty Group | Sally Kim |
Features
| Bed(s) | 2 |
|---|---|
| Bath(s) | 3 Total |
| SQ Feet | 1,296 |
| Story(s) | 2 |
| Acreage | 0.01 |
| Water Front | Yes |
Interior
| Appliances | Dishwasher, Disposal, Dryer, Microwave, Range, Refrigerator, Washer |
|---|---|
| Interior Features | Walk-In Closet(s) |
| Cooling | Ceiling Fan(s), Central Air |
| Cooling Yes / No | Yes |
| Heating | Central, Electric |
| Heating Yes / No | Yes |
| Fireplace Yes / No | No |
| Fireplaces Total | 0 |
| Window Features | Double Pane Windows |
| Furnished | Unfurnished |
| Room Kitchen Features | Kitchen Island, Pantry |
| Laundry Features | In Hall, Laundry Closet, Upper Level |
Exterior
| Lot Features | Level |
|---|---|
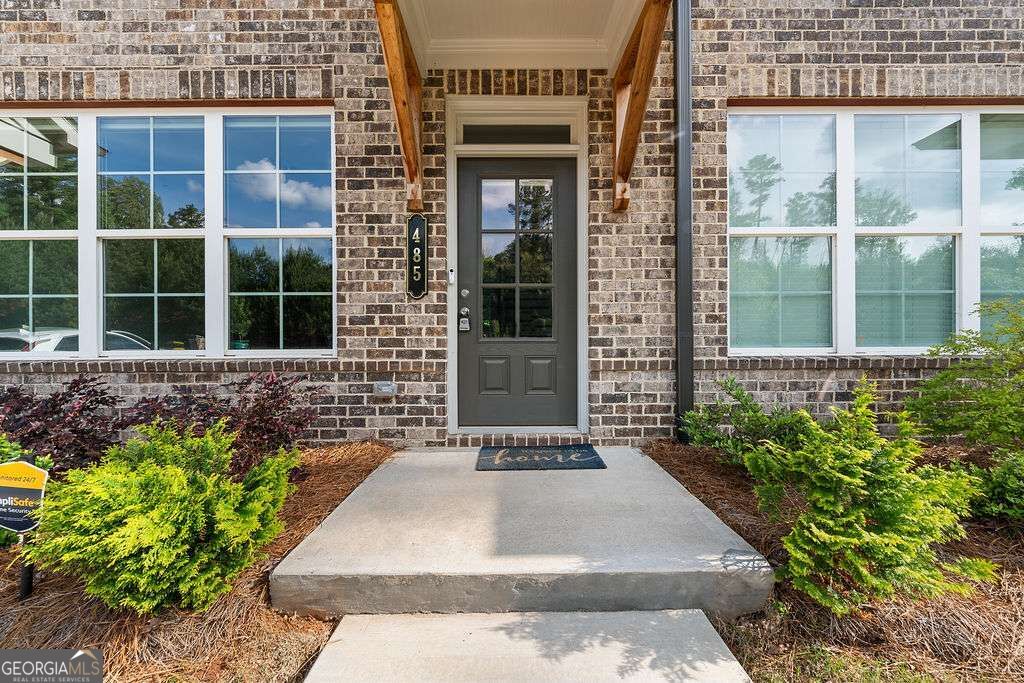
| Construction Materials | Brick |
| Roof | Composition |
| Fencing | Privacy |
| Waterfront Features | No Dock Or Boathouse |
| Patio And Porch Features | Patio |
| Security Features | Smoke Detector(s) |
Parking
| Attached Garage Yes / No | No |
|---|---|
| Garage Yes / No | No |
| Parking Features | Assigned |
Utilities
| Utilities | Electricity Available, Sewer Available, Water Available |
|---|---|
| Sewer | Public Sewer |
Location
| Community Features | Sidewalks, Street Lights |
|---|
Area Information
| State | GA |
|---|---|
| County | Gwinnett |
| City | Lawrenceville |
| Zip Code | 30043 |
| Area | Gwinnett |
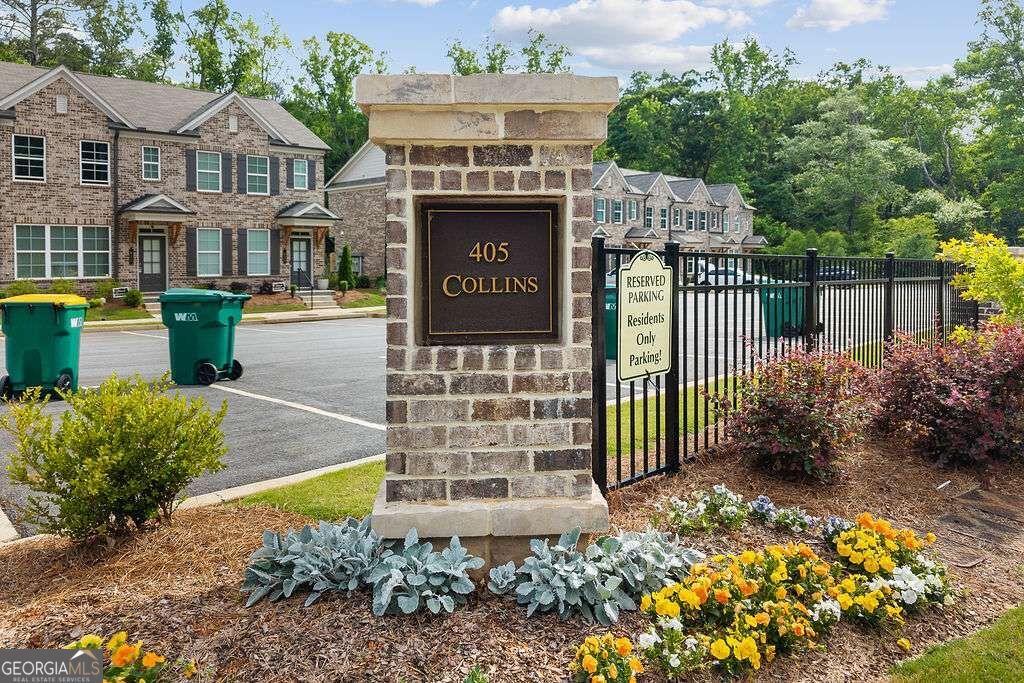
| Community Name | 405 Collins |
| School District | Collins Hill |
| Elementary School | McKendree |
| High School | Collins Hill |
| Listing VS Median (in 405 Collins) | |
Price: $1,800 low | high Med: $1,800 sqft: 1,296 low | high Med: 1,296 $ / sqft: $1 low | high Med: $1 On site: 18 low | high Med: 18 | |
Market Activity 30043
Request a showing
Request a showing
Contact
Learn More About This Property

| State | GA |
|---|---|
| County | Gwinnett |
| City | Lawrenceville |
| Zip Code | 30043 |
| Area | Gwinnett |
| Community Name | 405 Collins |
| School District | Collins Hill |
| Elementary School | McKendree |
| High School | Collins Hill |
| Listing VS Median (in 405 Collins) | |
Price: $1,800 low | high Med: $1,800 sqft: 1,296 low | high Med: 1,296 $ / sqft: $1 low | high Med: $1 On site: 18 low | high Med: 18 | |