
Description
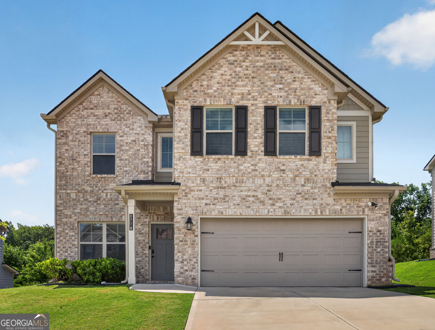
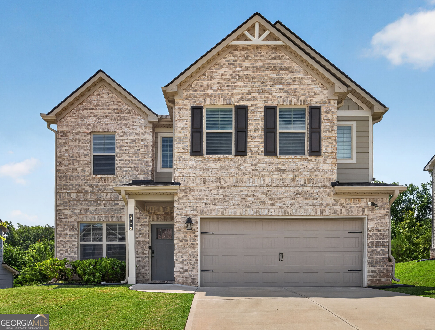
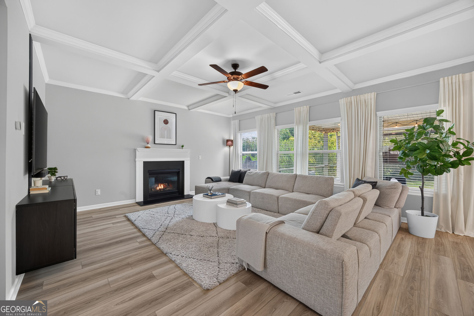
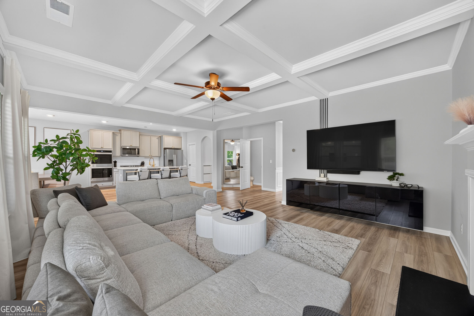
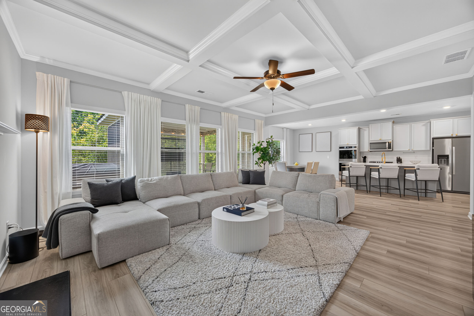
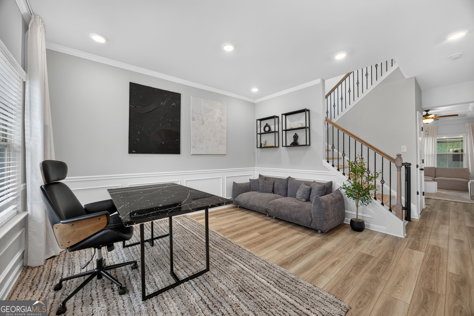
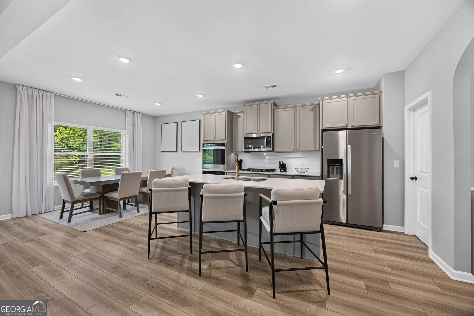
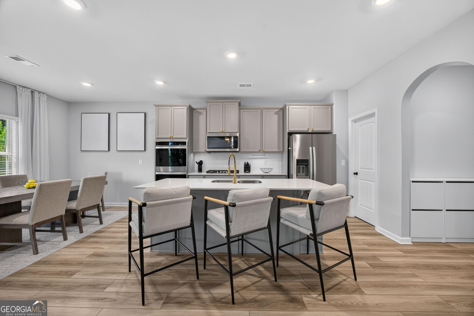
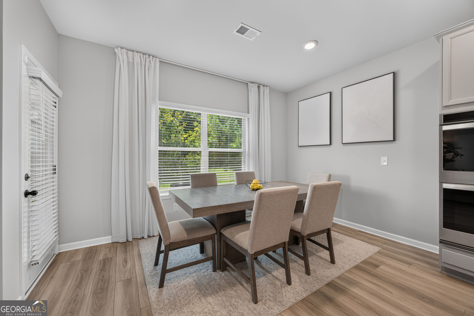
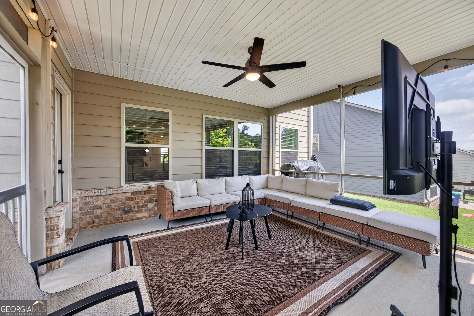
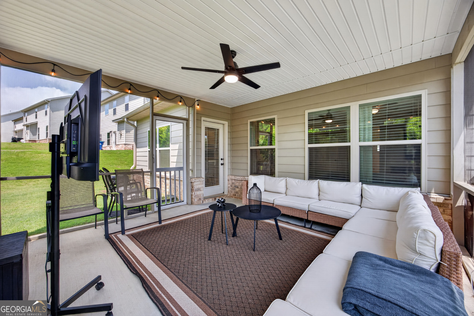
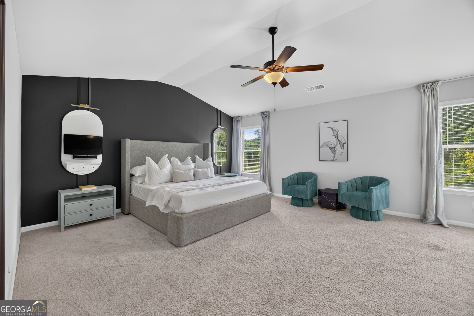
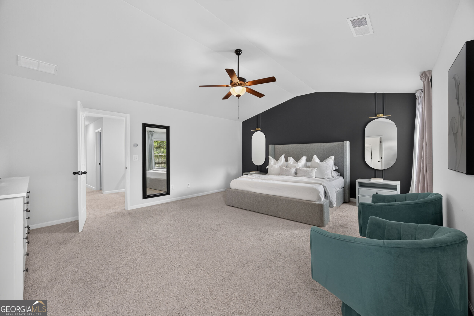
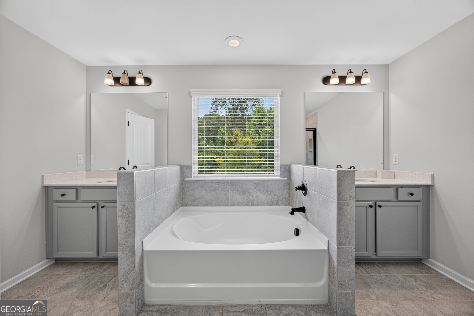
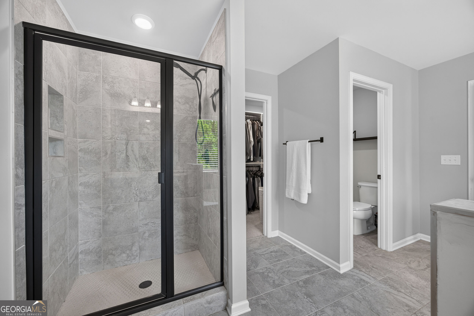
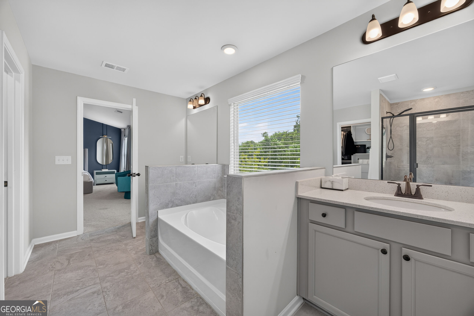
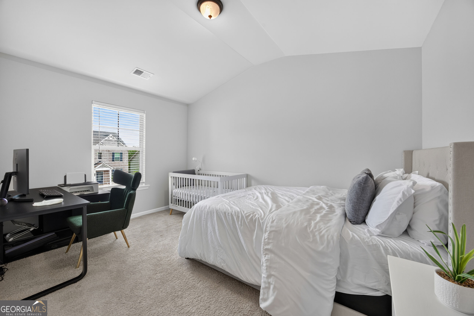
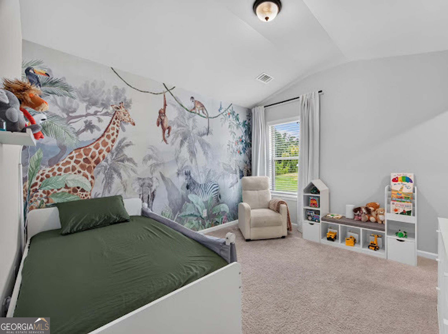
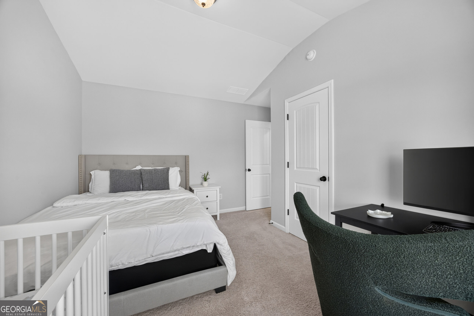
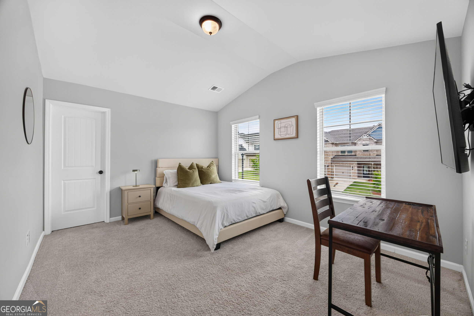
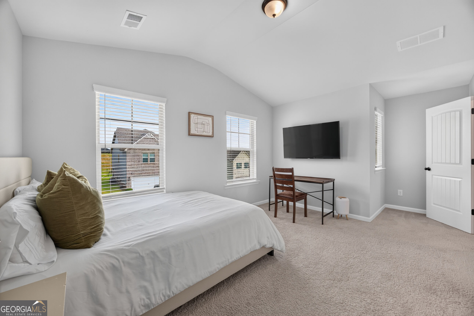
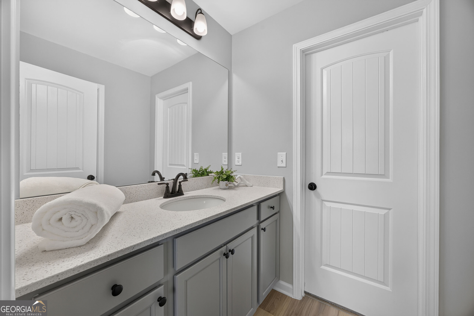
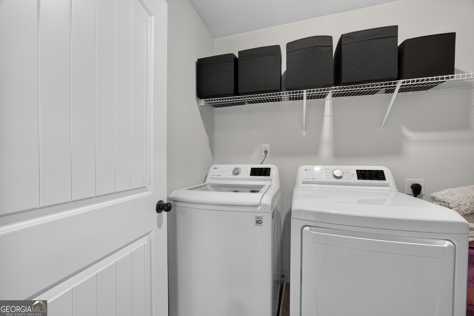
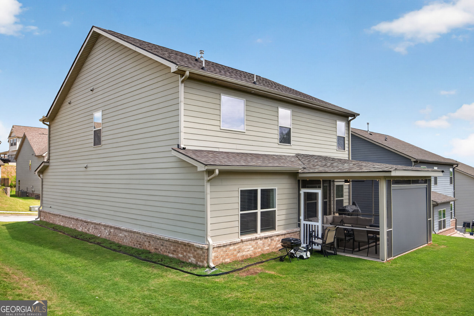
Welcome home to this beautifully maintained 4-bedroom, 2.5-bath residence offering 2,616 square feet of thoughtfully designed living space. Built in 2023, this home delivers the look and feel of new construction without the construction timeline or waiting period. From the moment you enter, you'll appreciate the flexibility and functionality of the floor plan. A versatile front room can serve as a private home office, formal sitting room, playroom, or additional entertaining space. Continue into the open-concept heart of the home, where the fireside family room, bright breakfast area, and spacious kitchen flow seamlessly together. Designed for both everyday living and entertaining, the kitchen features quartz countertops, double ovens, a gas cooktop, and an oversized island with generous seating and prep space. Just beyond the main living area, a covered rear patio extends your living space outdoors, perfect for morning coffee, evening meals, entertaining friends, or simply enjoying the private backyard. Upstairs, the expansive owner's suite offers a relaxing retreat complete with dual vanities, soaking tub, separate shower, and custom walk-in closet. Three additional bedrooms, a full bathroom, and conveniently located upstairs laundry provide plenty of flexibility for family, guests, or additional workspace. Located within a gated community and convenient to shopping, dining, major highways, and Hartsfield-Jackson Atlanta International Airport, this home offers the ideal combination of contemporary style, comfortable living and accessibility.
Details
| MLS # | 10841909 |
|---|---|
| Listing Type | For Lease |
| Style | House |
| Status | Active |
| Year | 2023 |
| Days On Site | 15 |
| Listing Provided By | Keller Williams West Atlanta | Kenyattis Surratt |
Features
| Bed(s) | 4 |
|---|---|
| Bath(s) | 5 Total |
| SQ Feet | 2,616 |
| Story(s) | 2 |
| Acreage | 0.16 |
Interior
| Appliances | Cooktop, Dishwasher, Disposal, Double Oven, Gas Water Heater, Microwave |
|---|---|
| Interior Features | Beamed Ceilings, Double Vanity, High Ceilings, Separate Shower, Soaking Tub |
| Cooling | Central Air |
| Cooling Yes / No | Yes |
| Heating | Central |
| Heating Yes / No | Yes |
| Fireplace Yes / No | Yes |
| Fireplaces Total | 1 |
| Laundry Features | Upper Level |
Exterior
| Lot Features | None |
|---|---|
| Construction Materials | Brick |
| Roof | Slate |
| Foundation Details | Slab |
Parking
| Attached Garage Yes / No | No |
|---|---|
| Garage Yes / No | Yes |
| Parking Features | Garage |
Utilities
| Utilities | Cable Available, Electricity Available, High Speed Internet, Natural Gas Available, Phone Available, Sewer Connected, Underground Utilities, Water Available |
|---|---|
| Sewer | Public Sewer |
Location
| Community Features | Gated |
|---|
Area Information
| State | GA |
|---|---|
| County | Fulton |
| City | Atlanta |
| Zip Code | 30331 |
| Area | Fulton |
| Community Name | Camp Creek Village |
| School District | Westlake |
| Elementary School | Stonewall Tell |
| High School | Westlake |
| Listing VS Median (in Camp Creek Village) | |
Price: $3,250 low | high Med: $492,450 sqft: 2,616 low | high Med: 3,152 $ / sqft: $1 low | high Med: $156 On site: 15 low | high Med: 70 | |
Market Activity 30331
Request a showing
Request a showing
Contact
Learn More About This Property

| State | GA |
|---|---|
| County | Fulton |
| City | Atlanta |
| Zip Code | 30331 |
| Area | Fulton |
| Community Name | Camp Creek Village |
| School District | Westlake |
| Elementary School | Stonewall Tell |
| High School | Westlake |
| Listing VS Median (in Camp Creek Village) | |
Price: $3,250 low | high Med: $492,450 sqft: 2,616 low | high Med: 3,152 $ / sqft: $1 low | high Med: $156 On site: 15 low | high Med: 70 | |