
Description
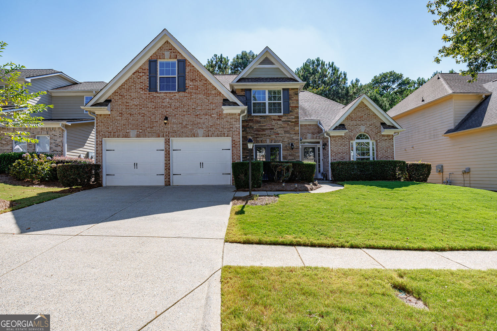
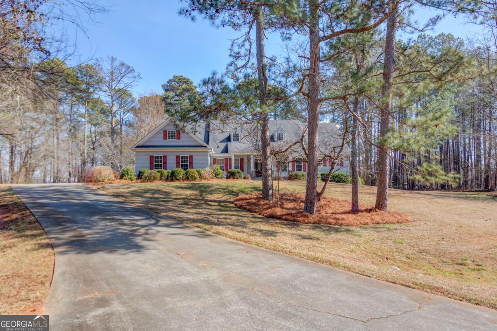
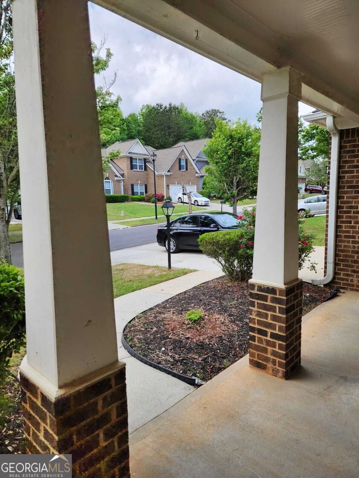
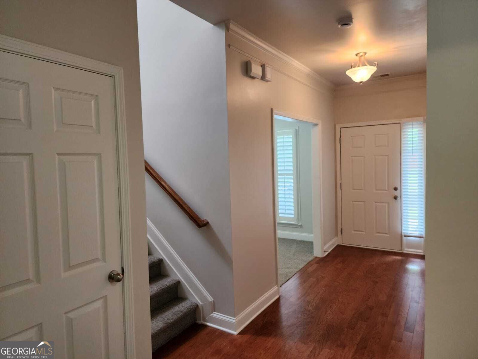
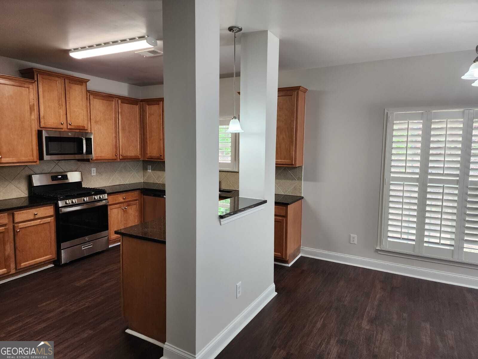
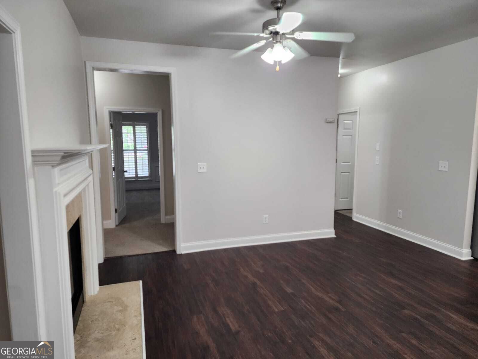
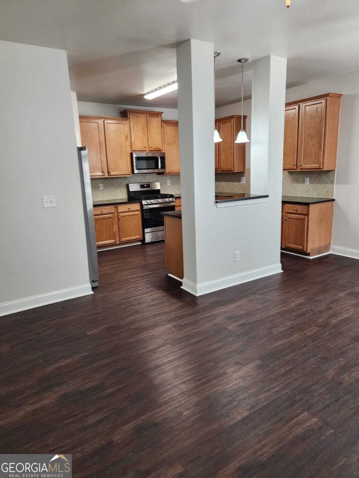
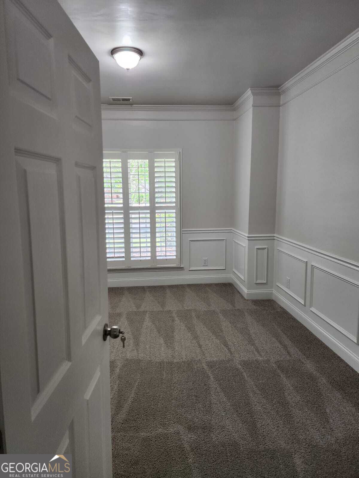
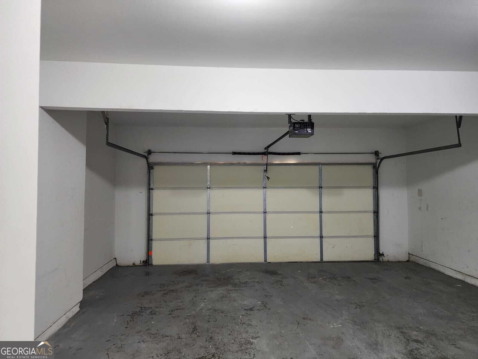
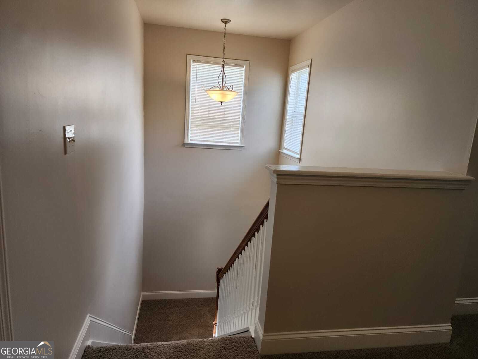
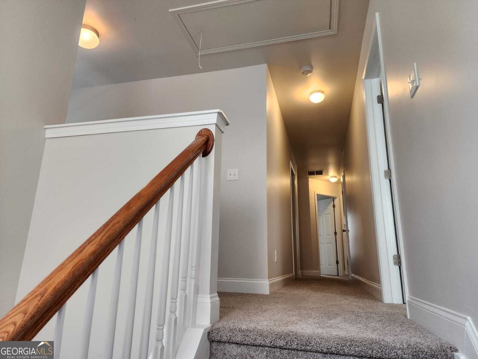
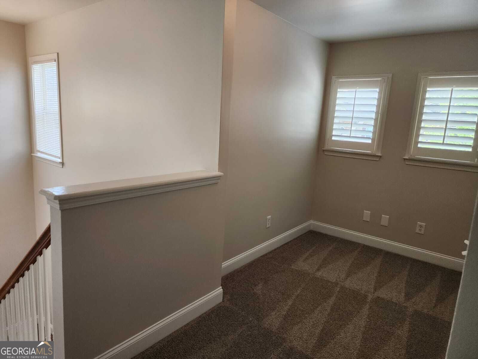
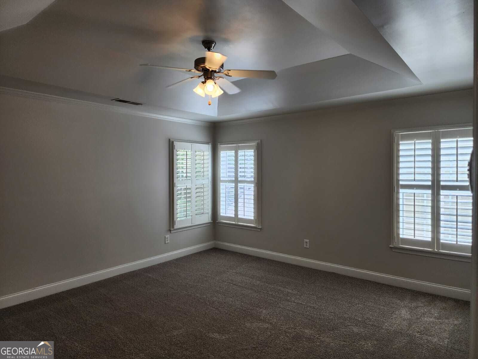
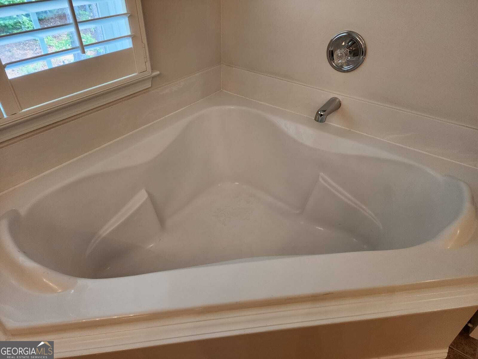
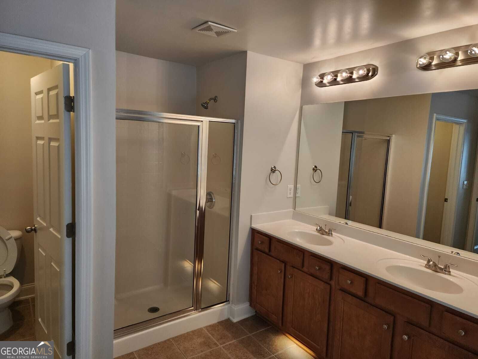
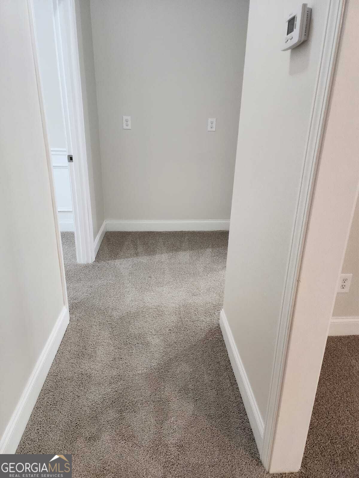
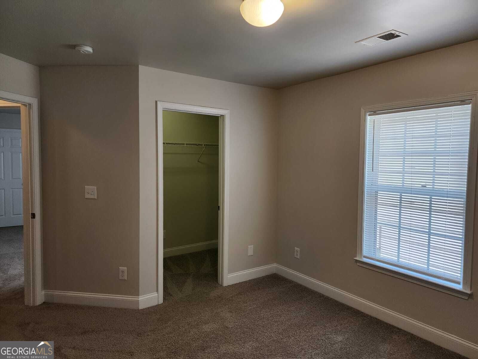
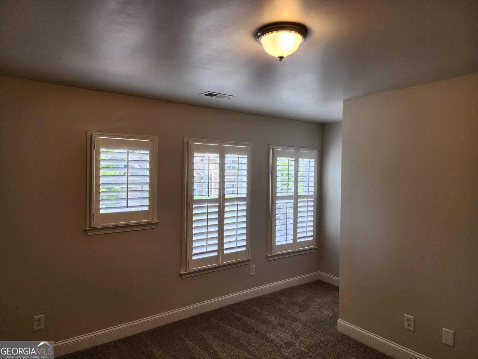
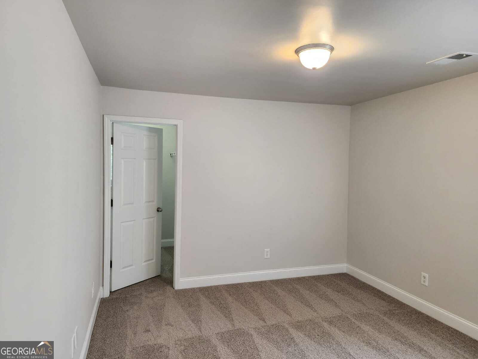
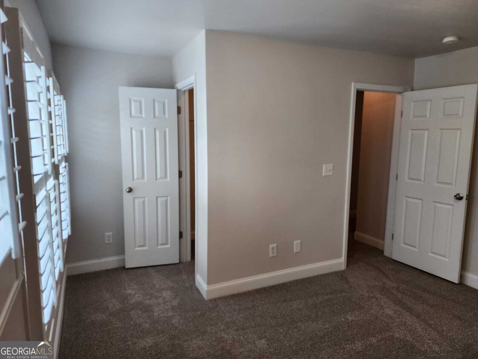
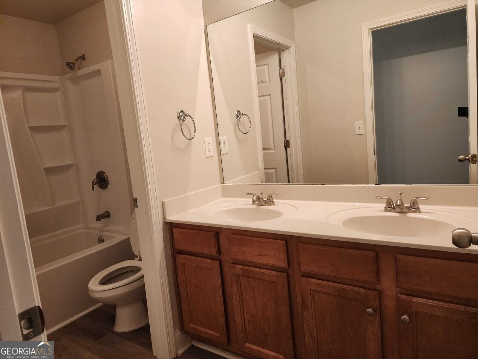
Welcome to 465 Roland Manor Drive, a spacious and inviting Craftsman-style home offering 5 bedrooms, 3 full baths and approximately 2,678 square feet of thoughtfully designed living space in Dacula! Step inside to a versatile main level floor plan featuring a dedicated home office/study, formal dining room, spacious family room, and a cozy keeping room connected by a beautiful double-sided fireplace. The open-concept kitchen is designed for both everyday living and entertaining, featuring granite countertops, stainless steel appliances, breakfast area, breakfast bar, kitchen island, and pantry, with an easy flow into the keeping and family rooms. A guest bedroom and a full bathroom complete the main level. Upstairs, a generous loft/flex area provides additional space for a media room, recreation area, study space, or second home office. The spacious primary suite features two walk-in closets and a private bath with double vanities, separate soaking tub, and separate shower. Three additional bedrooms offer excellent closet space, including walk-in closets, and share a large secondary bath with double vanity. Additional highlights include high ceilings, tray ceilings, an attached garage, level lot, covered front entry, sidewalks, and streetlights. With abundant living space, flexible rooms, and a functional floor plan, this home offers outstanding versatility for today's lifestyle. Schedule your private showing and come see everything 465 Roland Manor Drive has to offer! SECTION 8 TENANTS WELCOME!!!
Details
| MLS # | 10831767 |
|---|---|
| Listing Type | For Lease |
| Style | House |
| Status | Active |
| Year | 2007 |
| Days On Site | 32 |
| Listing Provided By | TBOJ Solutions LLC | John Adegbuji |
Features
| Bed(s) | 5 |
|---|---|
| Bath(s) | 3 Total |
| Pool | Yes |
| Story(s) | 2 |
| Acreage | 0.12 |
| Water Front | Yes |
| Property View | Yes |
Interior
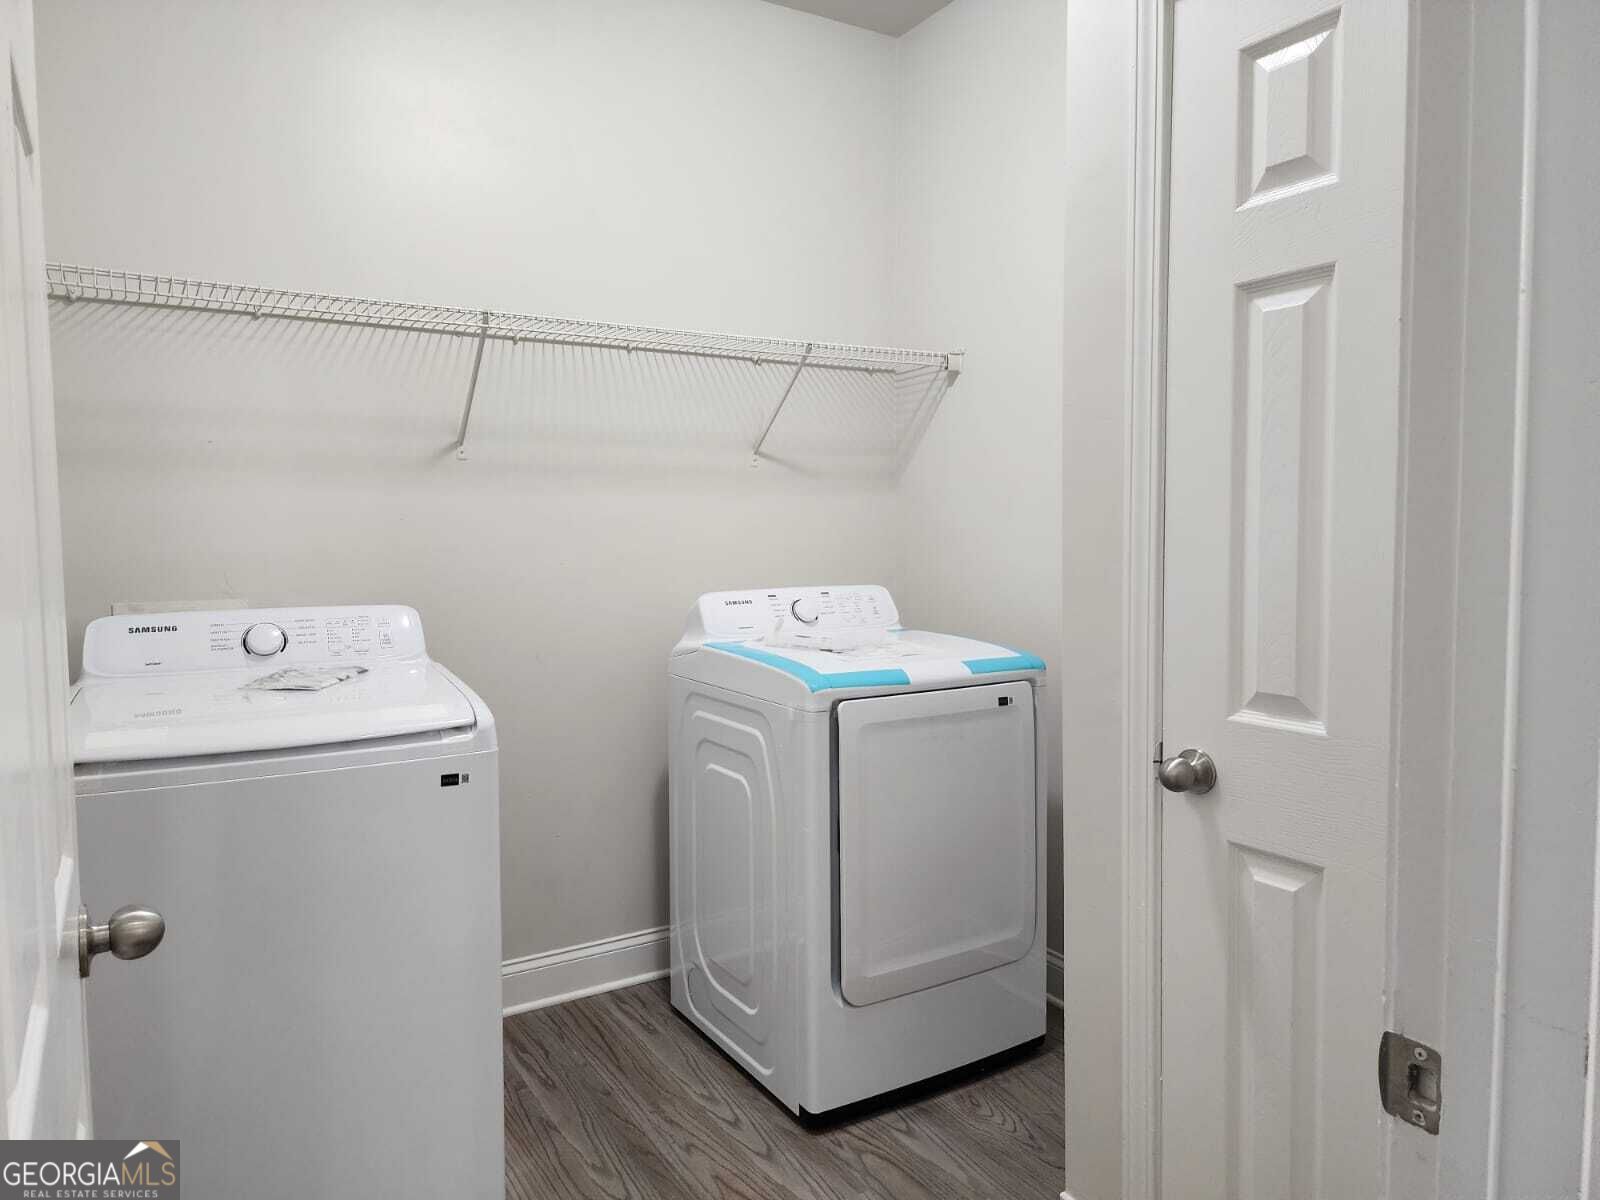
| Appliances | Dishwasher, Disposal, Dryer, Electric Water Heater, Microwave, Refrigerator, Washer |
|---|---|
| Interior Features | Double Vanity, High Ceilings, Tray Ceiling(s), Walk-In Closet(s) |
| Cooling | Ceiling Fan(s), Central Air, Electric |
| Cooling Yes / No | Yes |
| Heating | Central, Electric |
| Heating Yes / No | Yes |
| Fireplace Yes / No | Yes |
| Fireplaces Total | 1 |
| Fireplace Features | Family Room |
| Window Features | Double Pane Windows |
| Furnished | Unfurnished |
| Room Kitchen Features | Breakfast Area, Breakfast Bar, Walk-in Pantry |
| Room Dining Room Features | Seats 12+, Separate Room |
| Laundry Features | Mud Room |
Exterior
| Accessibility Features | Accessible Entrance, Accessible Hallway(s), Accessible Kitchen |
|---|---|
| Lot Features | Level, Private |
| Construction Materials | Block, Brick, Wood Siding |
| Roof | Composition |
| Foundation Details | Slab |
| Waterfront Features | No Dock Or Boathouse |
| Patio And Porch Features | Patio |
| Security Features | Carbon Monoxide Detector(s), Smoke Detector(s) |
Parking
| Attached Garage Yes / No | Yes |
|---|---|
| Garage Yes / No | Yes |
| Parking Features | Garage, Attached, Kitchen Level |
Utilities
| Utilities | Cable Available, Electricity Available, Natural Gas Available, Phone Available, Sewer Available, Underground Utilities, Water Available |
|---|---|
| Sewer | Public Sewer |
| Electric | 220 Volts |
Location
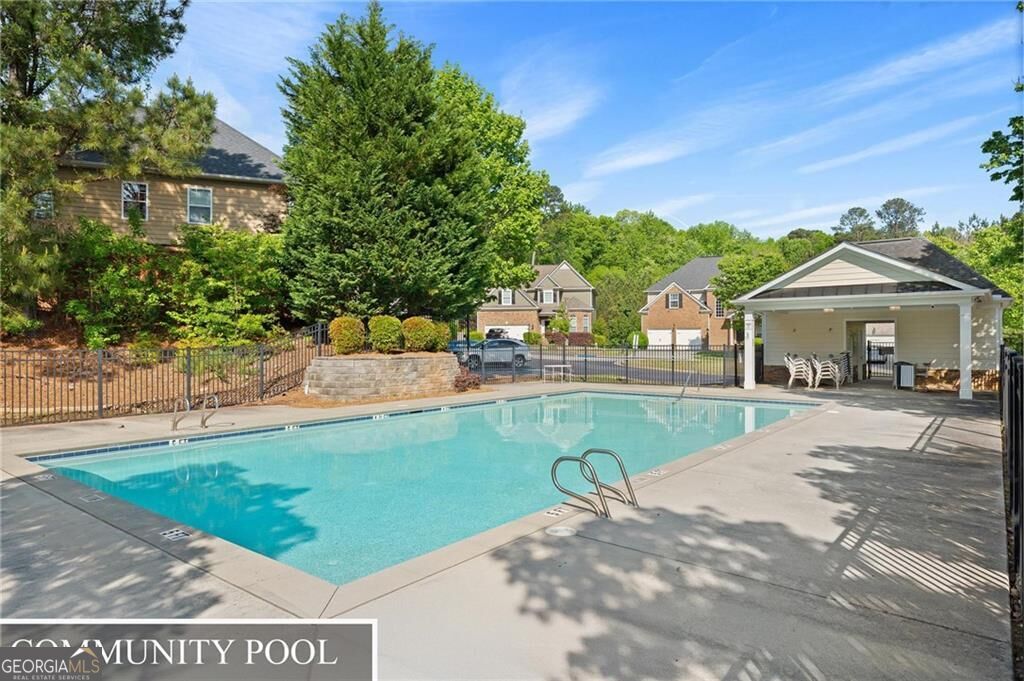
| Community Features | Pool, Sidewalks, Near Public Transport, Walk To Schools, Near Shopping |
|---|
Area Information
| State | GA |
|---|---|
| County | Gwinnett |
| City | Dacula |
| Zip Code | 30019 |
| Area | Gwinnett |
| Community Name | Legacy River |
| School District | Dacula |
| Elementary School | Dacula |
| High School | Dacula |
| Listing VS Median (in Legacy River) | |
Price: $3,900 low | high Med: $419,000 On site: 32 low | high Med: 28 | |
Market Activity 30019
Request a showing
Request a showing
Contact
Learn More About This Property

| State | GA |
|---|---|
| County | Gwinnett |
| City | Dacula |
| Zip Code | 30019 |
| Area | Gwinnett |
| Community Name | Legacy River |
| School District | Dacula |
| Elementary School | Dacula |
| High School | Dacula |
| Listing VS Median (in Legacy River) | |
Price: $3,900 low | high Med: $419,000 On site: 32 low | high Med: 28 | |