
Description
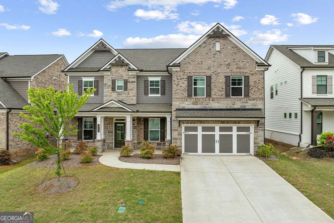
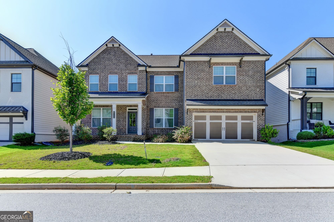
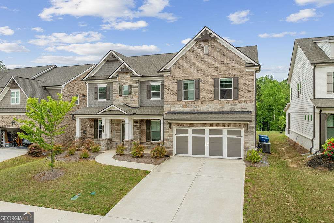
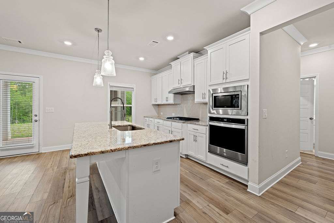
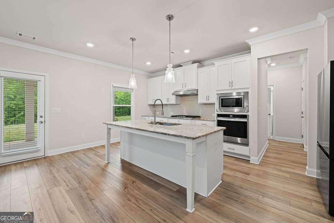
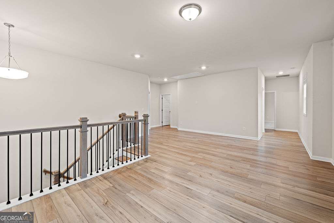
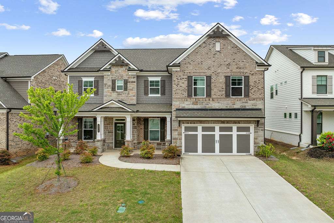
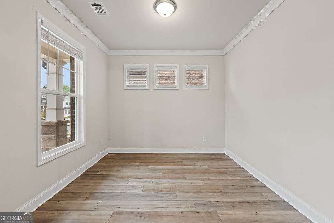
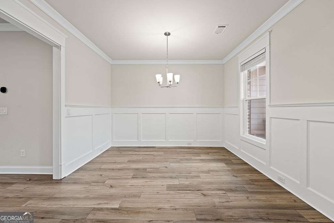
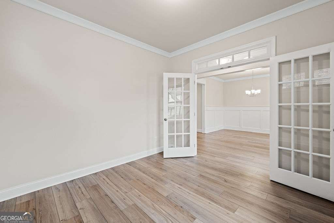
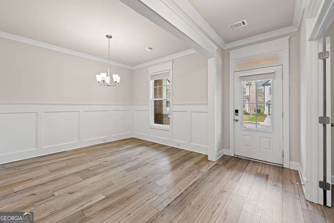
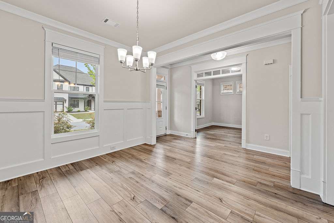
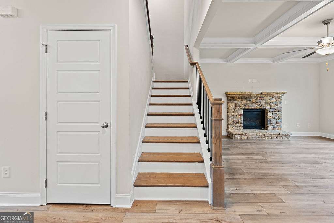
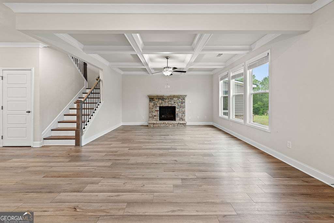
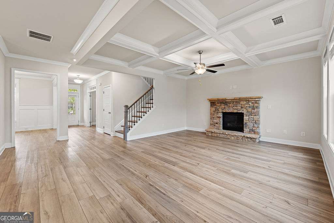
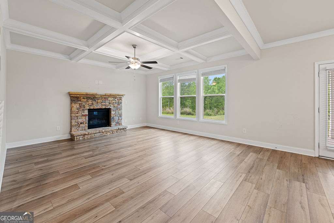
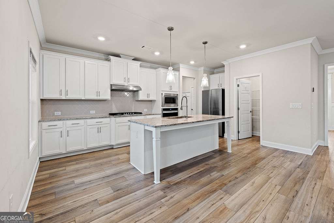
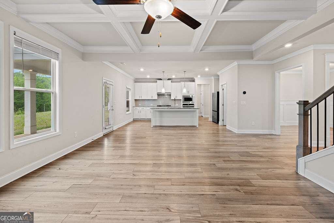
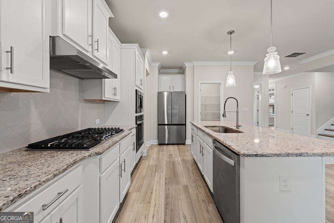
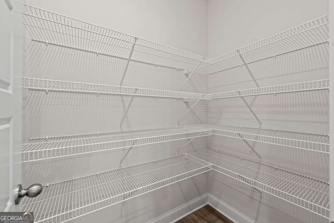
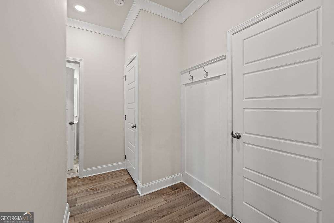
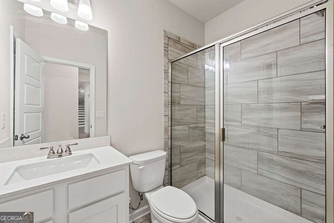
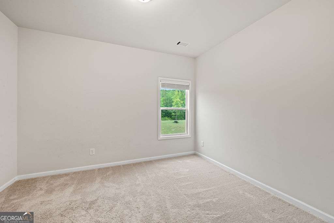
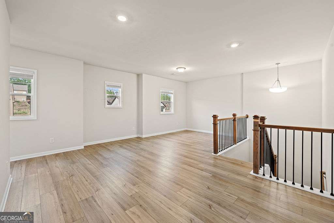
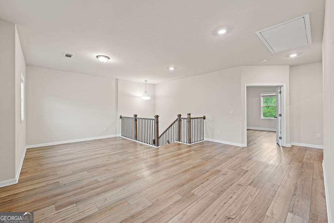
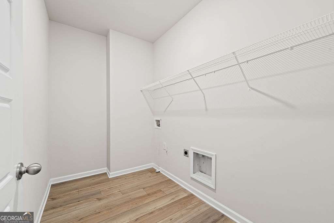
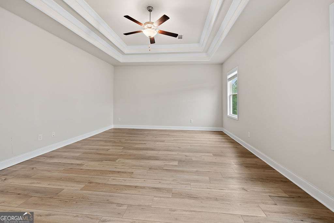
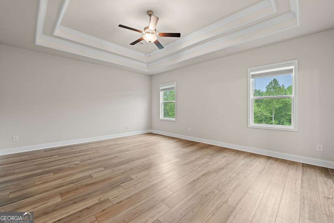
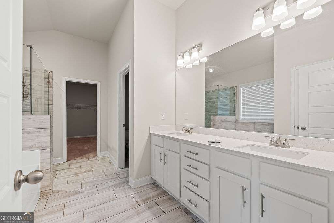
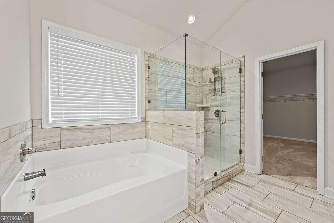
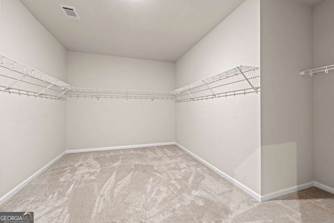
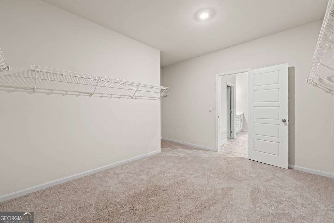
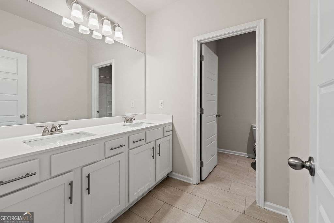
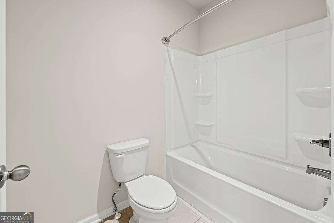
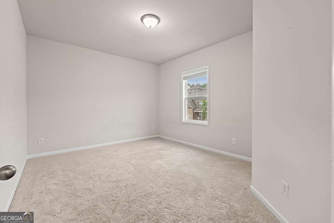
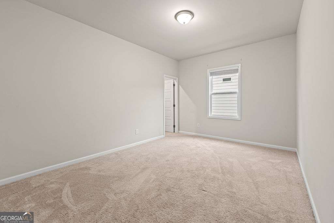
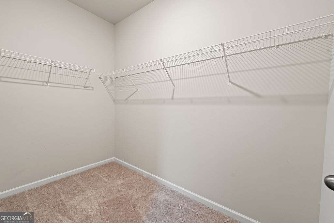
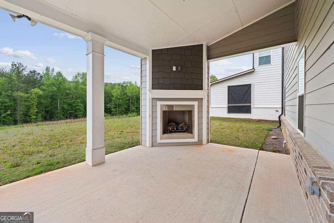
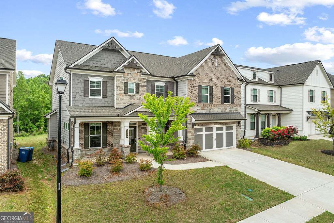
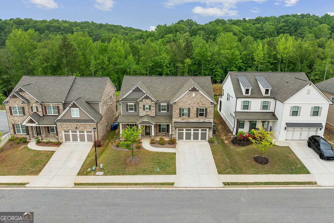
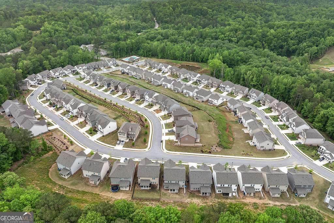
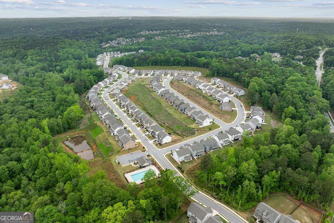
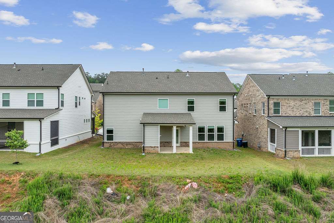
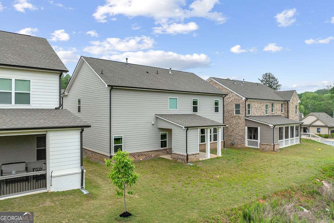
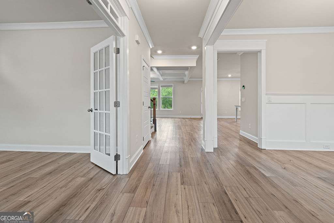
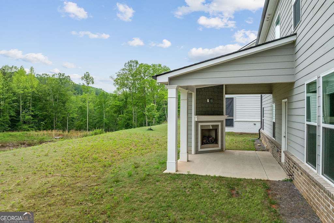
Move-in ready and loaded with upgrades, this beautifully maintained home offers luxury, functionality, and exceptional living in a highly desirable location. The main level features luxury vinyl plank flooring throughout and an open-concept layout designed for modern living. Just off the foyer, a versatile flex room with upgraded double doors is ideal for a home office, playroom, or study, with a formal dining room located across the hall. The fireside family room showcases coffered ceilings and a custom accent wall, opening seamlessly to the chef's kitchen featuring stainless steel appliances, 5-burner gas cooktop, large farmhouse sink, quartz countertops, white cabinetry, tile backsplash, walk-in pantry, and oversized island overlooking the living area. All kitchen appliances remain. A main-level guest suite provides excellent flexibility for visitors or multi-generational living. Upstairs offers a spacious loft, oversized primary suite, generously sized secondary bedrooms, and convenient upstairs laundry room. Enjoy year-round outdoor living on the covered back porch with fireplace, perfect for relaxing or entertaining. Conveniently located just minutes from Mill Creek High School, Duncan Creek Elementary, and Osborne Middle, with nearby shopping, dining, parks, and recreation. Thoughtfully upgraded throughout, this home is truly move-in ready and offers the perfect combination of comfort, style, and convenience.
Details
| MLS # | 10822716 |
|---|---|
| Listing Type | For Lease |
| Style | House |
| Status | Active |
| Year | 2022 |
| Days On Site | 42 |
| Listing Provided By | Keller Williams Realty Atl. Partners | Seok Hong |
Features
| Bed(s) | 4 |
|---|---|
| Bath(s) | 3 Total |
| SQ Feet | 3,316 |
| Story(s) | 2 |
| Acreage | 0.19 |
Interior
| Appliances | Dishwasher, Disposal, Double Oven, Refrigerator |
|---|---|
| Interior Features | Double Vanity, Vaulted Ceiling(s), Walk-In Closet(s) |
| Cooling | Ceiling Fan(s), Central Air |
| Cooling Yes / No | Yes |
| Heating | Central |
| Heating Yes / No | Yes |
| Fireplace Yes / No | Yes |
| Fireplaces Total | 2 |
| Fireplace Features | Family Room, Outside |
| Furnished | Unfurnished |
| Room Kitchen Features | Walk-in Pantry |
| Room Dining Room Features | L Shaped |
| Laundry Features | Upper Level |
Exterior
| Lot Features | Private |
|---|---|
| Construction Materials | Vinyl Siding |
| Roof | Composition |
| Patio And Porch Features | Patio |
| Security Features | Carbon Monoxide Detector(s), Smoke Detector(s) |
Parking
| Attached Garage Yes / No | Yes |
|---|---|
| Garage Yes / No | Yes |
| Parking Features | Garage, Attached, Garage Door Opener |
Utilities
| Utilities | Cable Available, Electricity Available, Natural Gas Available, Phone Available, Sewer Available, Underground Utilities, Water Available |
|---|---|
| Sewer | Public Sewer |
Location
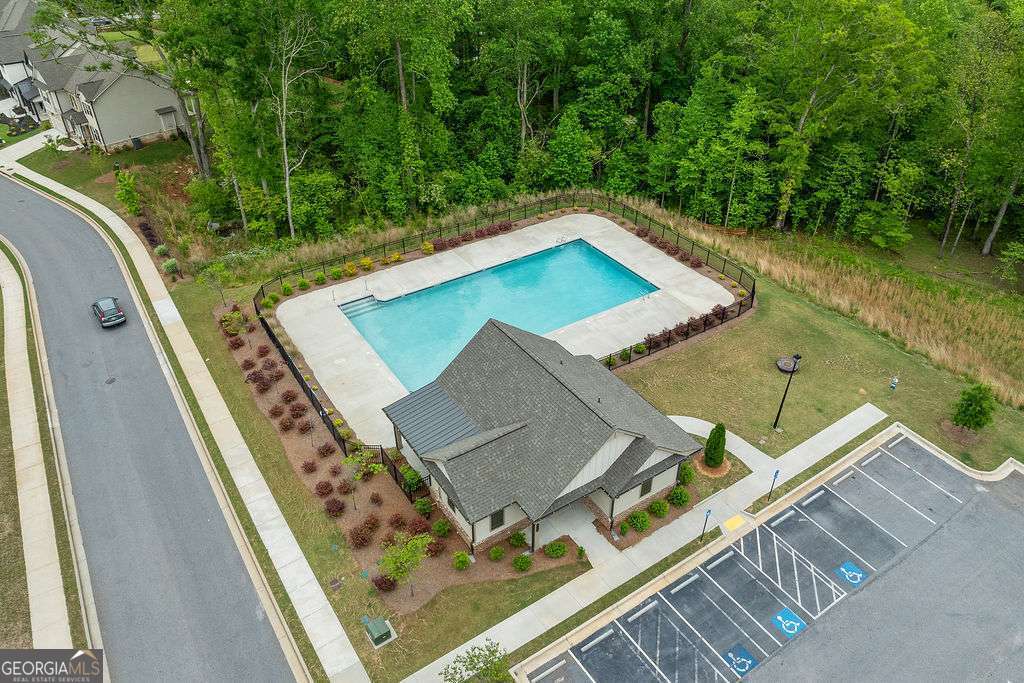
| Community Features | Pool, Sidewalks, Walk To Schools |
|---|
Area Information
| State | GA |
|---|---|
| County | Gwinnett |
| City | Auburn |
| Zip Code | 30011 |
| Area | Gwinnett |
| Community Name | Preserve At Brookmont |
| School District | Mill Creek |
| Elementary School | Duncan Creek |
| High School | Mill Creek |
| Listing VS Median (in Preserve At Brookmont) | |
Price: $3,000 low | high Med: $479,990 sqft: 3,316 low | high Med: 2,621 $ / sqft: $1 low | high Med: $183 On site: 42 low | high Med: 43 | |
Market Activity 30011
Request a showing
Request a showing
Contact
Learn More About This Property

| State | GA |
|---|---|
| County | Gwinnett |
| City | Auburn |
| Zip Code | 30011 |
| Area | Gwinnett |
| Community Name | Preserve At Brookmont |
| School District | Mill Creek |
| Elementary School | Duncan Creek |
| High School | Mill Creek |
| Listing VS Median (in Preserve At Brookmont) | |
Price: $3,000 low | high Med: $479,990 sqft: 3,316 low | high Med: 2,621 $ / sqft: $1 low | high Med: $183 On site: 42 low | high Med: 43 | |