New Listing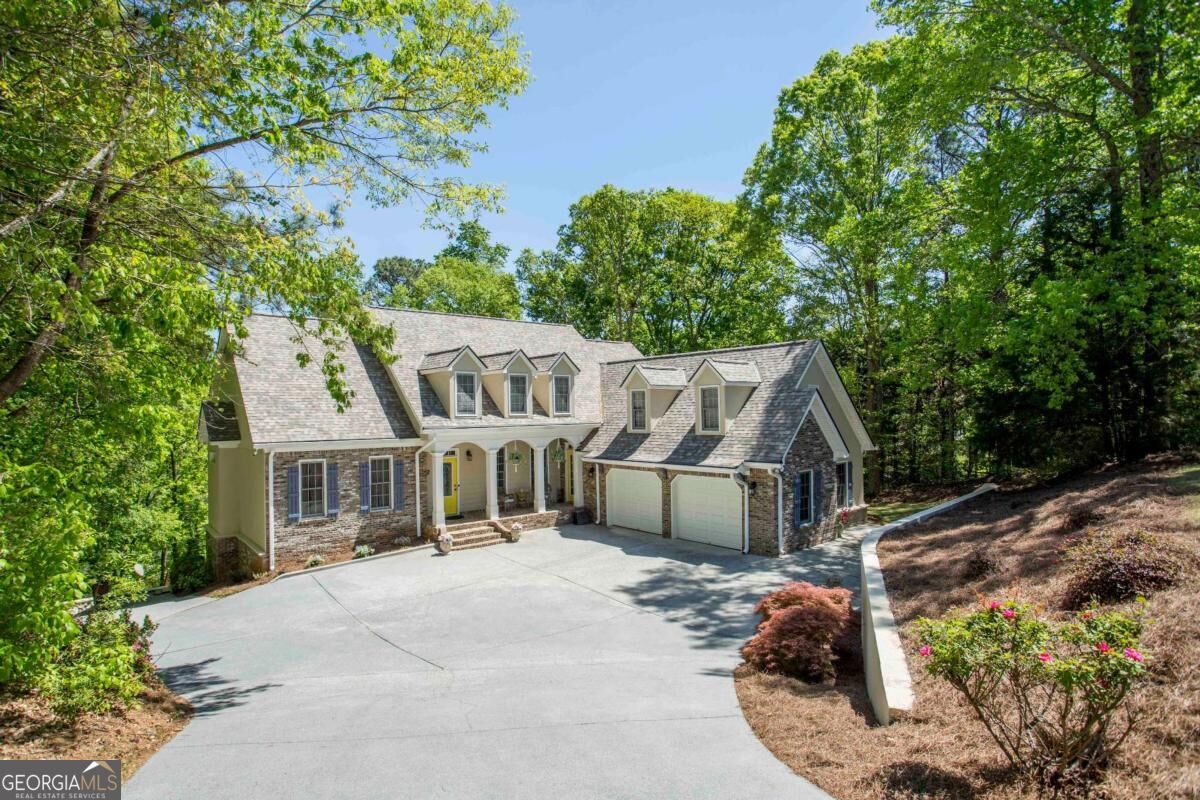

Description
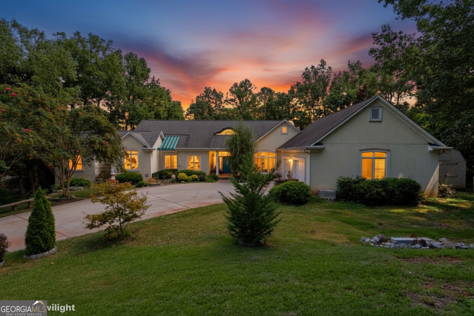
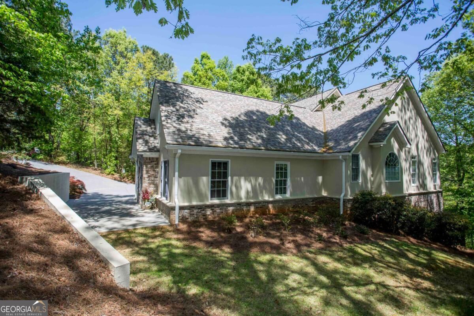
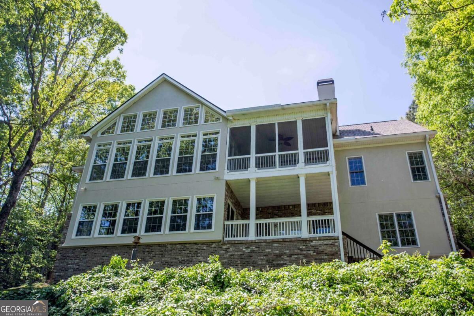
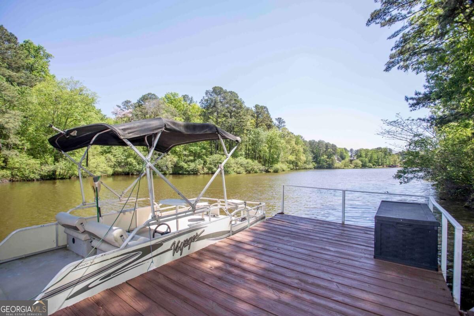
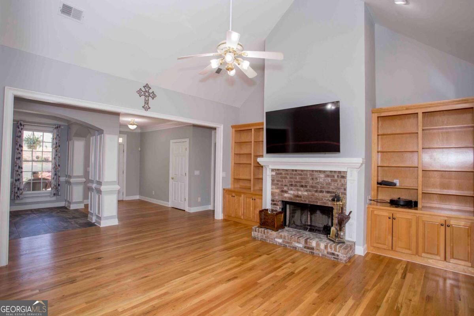
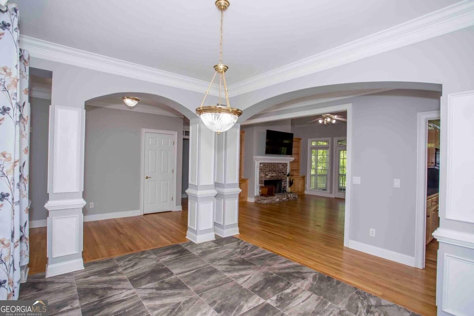
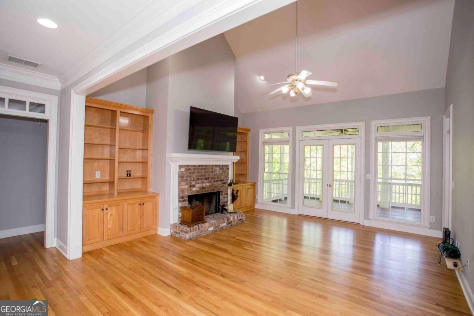
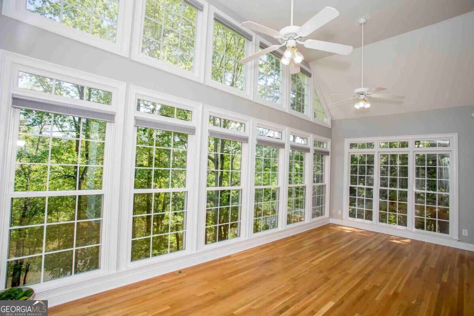
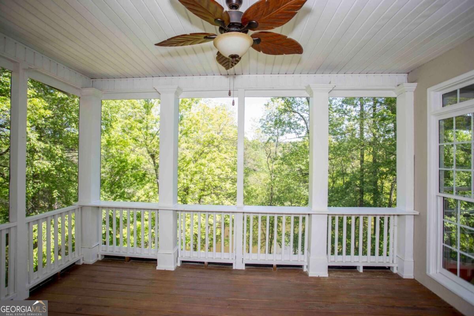
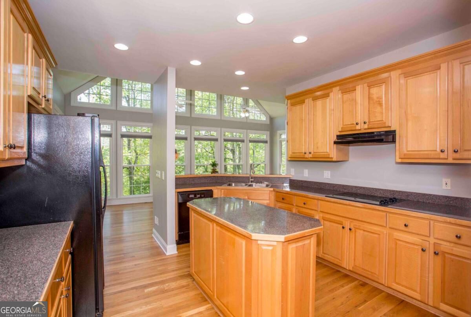
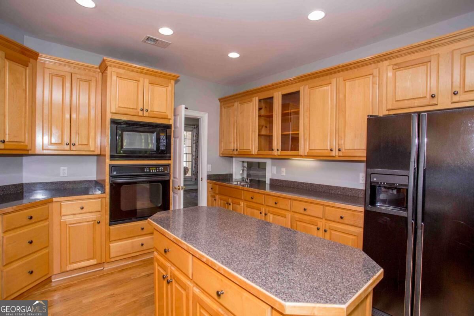
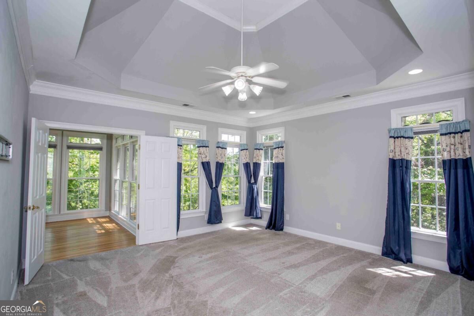
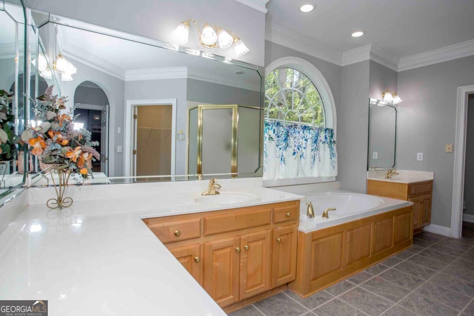
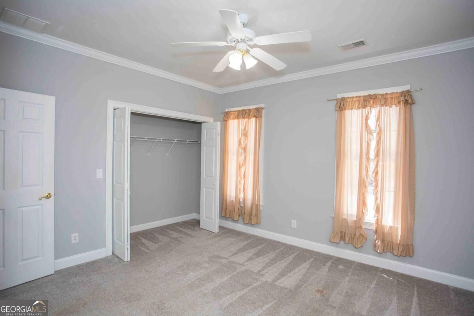
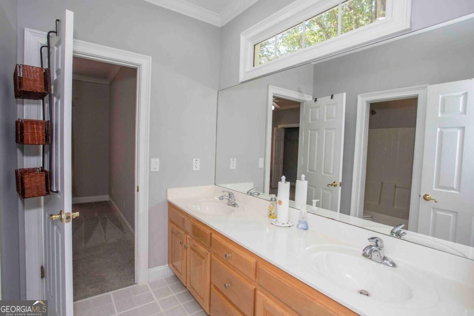
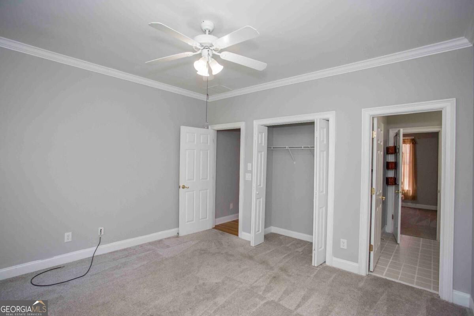
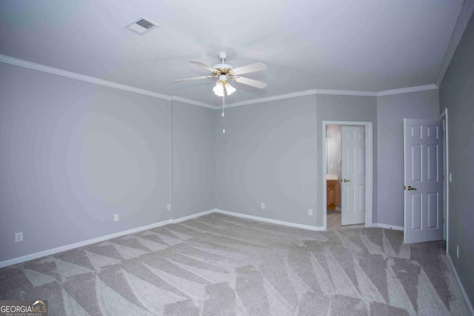
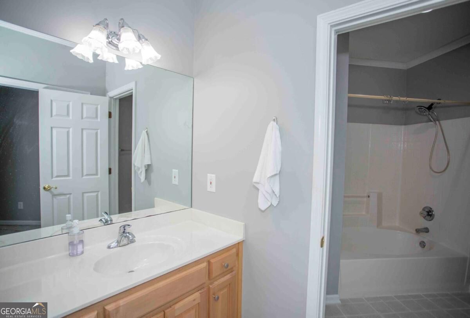
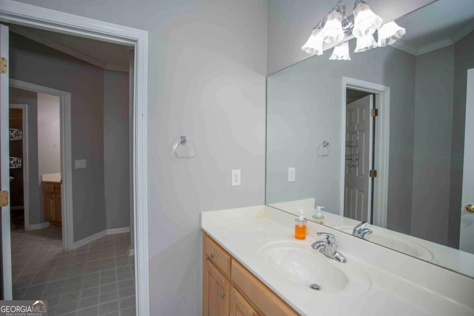
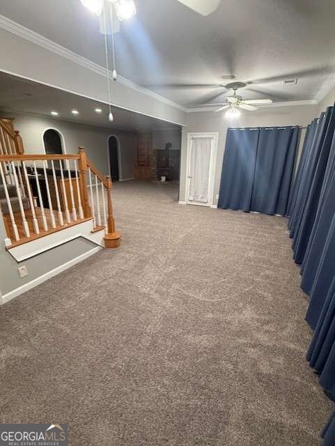
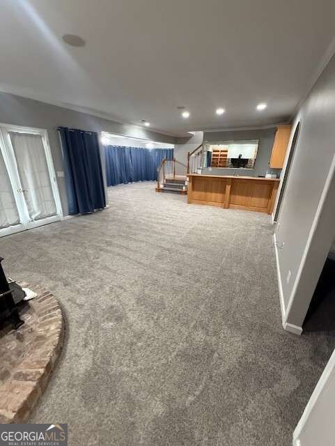
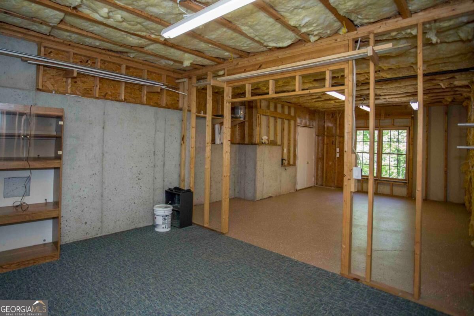
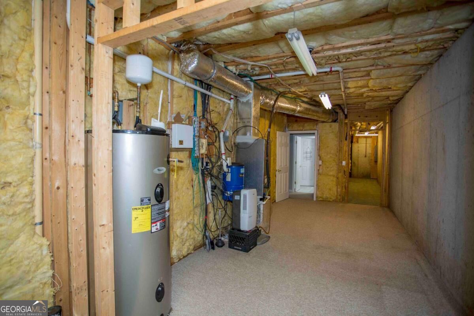
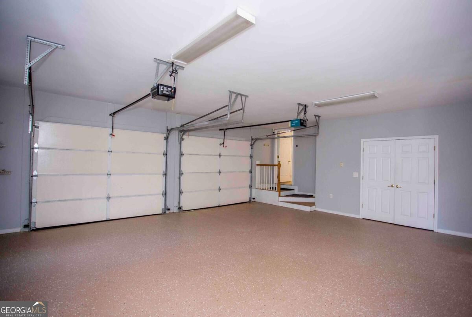
This charming ranch home sits on 1.16 acres and boasts plenty of windows overlooking a private 35-acre lake. The main level features beautifully finished hardwood floors, a spacious family room with a fireplace and built-in bookcases, a separate dining room, and a kitchen with maple cabinets and an island that opens to a bright sunroom. From the family room and sunroom, step onto the screened porch to enjoy peaceful lake views. The Owner's Suite offers a vaulted trey ceiling, a large closet, dual vanities, a separate shower, and a whirlpool soaking tub. On the opposite side of the home, two guest bedrooms share a Jack and Jill bath with dual sinks and a tub/shower combo. A large laundry room with a sink and ample cabinet space connects to the garage, front porch, and Owner's Suite hallway. The finished terrace level, with new carpet recently installed, offers an open concept layout with built-in bookcases, a wood-burning stove, and space for an office or pool table, plus a bedroom with a walk-in closet and Jack and Jill bath. Off the family room is a covered porch perfect for relaxing outdoors, while a hallway leads to a workshop with storage and washer/dryer. Outside, stairs lead to the dock where you can soak up the sun, boat, kayak, or fish. This home is also for sale. See FMLS #7753285
Details
| MLS # | 10849634 |
|---|---|
| Listing Type | For Lease |
| Style | House |
| Status | Active |
| Year | 1999 |
| Days On Site | 6 |
| Listing Provided By | BHHS Georgia Properties | Kim Terrell |
Features
| Bed(s) | 4 |
|---|---|
| Bath(s) | 4 Total |
| SQ Feet | 4,800 |
| Car Port | Yes |
| Basement | Y |
| Story(s) | 1 |
| Acreage | 1.16 |
| Water Front | Yes |
| Property View | Yes |
Interior
| Appliances | Cooktop, Dishwasher, Disposal, Dryer, Electric Water Heater, Microwave, Oven, Refrigerator, Washer |
|---|---|
| Interior Features | Bookcases, Central Vacuum, Double Vanity, High Ceilings, In-Law Floorplan, Master On Main Level, Roommate Plan, Walk-In Closet(s) |
| Cooling | Ceiling Fan(s), Central Air, Electric |
| Cooling Yes / No | Yes |
| Heating | Central, Electric |
| Heating Yes / No | Yes |
| Fireplace Yes / No | Yes |
| Fireplaces Total | 2 |
| Fireplace Features | Basement, Family Room, Wood Burning Stove |
| Window Features | Double Pane Windows |
| Furnished | Unfurnished |
| Room Kitchen Features | Breakfast Bar, Kitchen Island, Pantry |
| Room Dining Room Features | Seats 12+, Separate Room |
| Laundry Features | In Basement, Mud Room |
Exterior
| Accessibility Features | Accessible Approach with Ramp |
|---|---|
| Exterior Features | Dock |
| Lot Features | Other, Sloped |
| Construction Materials | Brick, Concrete, Stucco |
| Roof | Composition |
| Waterfront Features | Floating Dock, Lake, Private |
| Patio And Porch Features | Deck, Patio, Porch, Screened |
| Security Features | Security System, Smoke Detector(s) |
Parking
| Attached Garage Yes / No | Yes |
|---|---|
| Garage Yes / No | Yes |
| Parking Features | Garage, Carport, Attached, Kitchen Level, Garage Door Opener, Side/Rear Entrance |
Utilities
| Utilities | Cable Available, Electricity Available, Phone Available, Underground Utilities, Water Available |
|---|---|
| Sewer | Septic Tank |
| Electric | 220 Volts |
Location
| Community Features | Lake |
|---|
Area Information
| State | GA |
|---|---|
| County | Bartow |
| City | White |
| Zip Code | 30184 |
| Area | Bartow |
| Community Name | Home Place |
| School District | Cass |
| Elementary School | White |
| High School | Cass |
| Listing VS Median (in Home Place) | |
Price: $4,200 low | high Med: $351,600 sqft: 4,800 low | high Med: 5,044 $ / sqft: $1 low | high Med: $67 On site: 6 low | high Med: 17.5 | |
Market Activity 30184
Request a showing
Request a showing
Contact
Learn More About This Property

| State | GA |
|---|---|
| County | Bartow |
| City | White |
| Zip Code | 30184 |
| Area | Bartow |
| Community Name | Home Place |
| School District | Cass |
| Elementary School | White |
| High School | Cass |
| Listing VS Median (in Home Place) | |
Price: $4,200 low | high Med: $351,600 sqft: 4,800 low | high Med: 5,044 $ / sqft: $1 low | high Med: $67 On site: 6 low | high Med: 17.5 | |