
Description
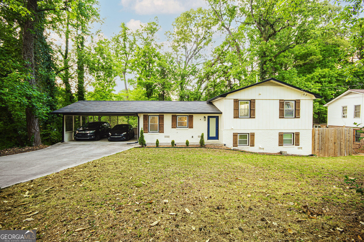
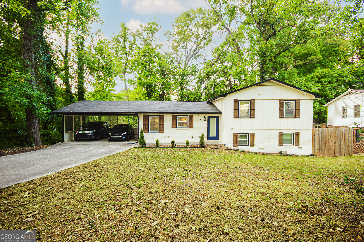
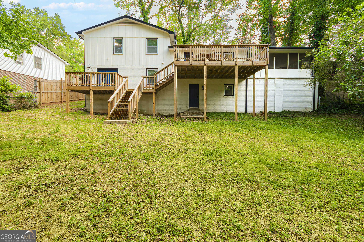
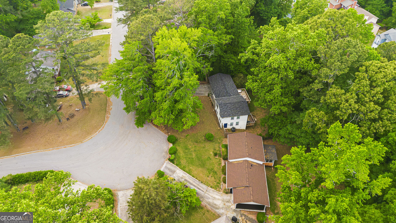
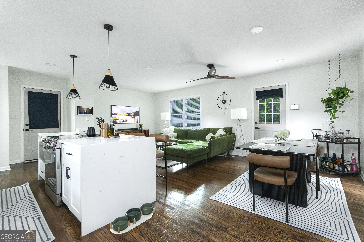
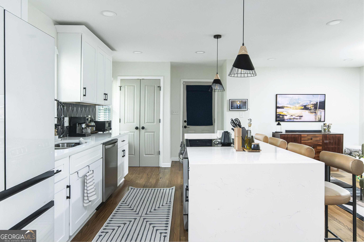
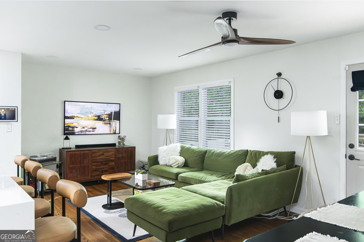
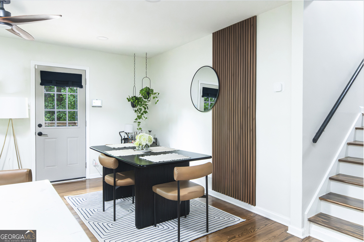
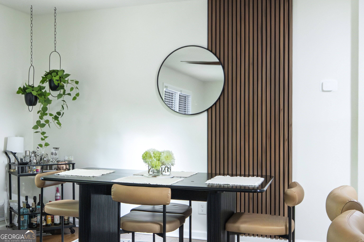
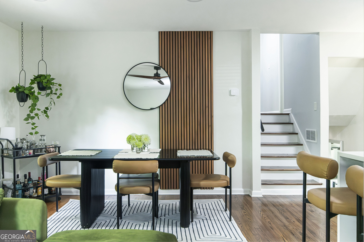
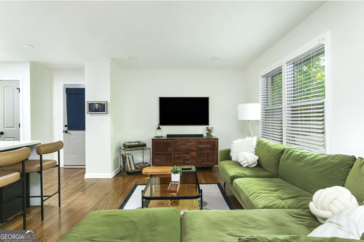
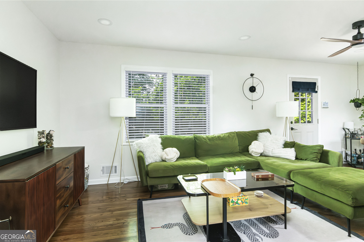
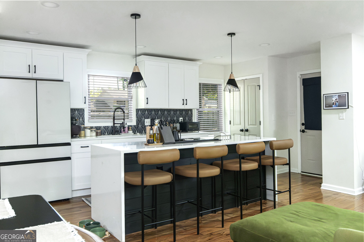
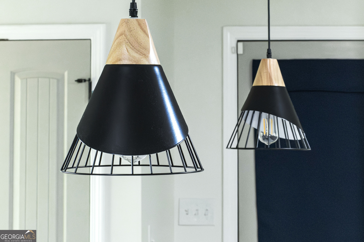
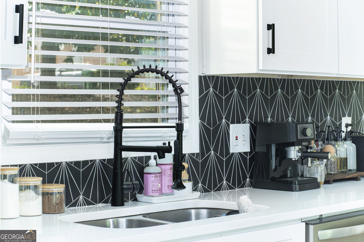
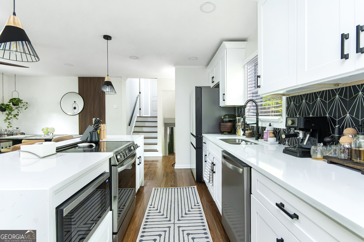
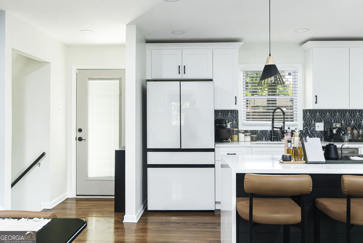
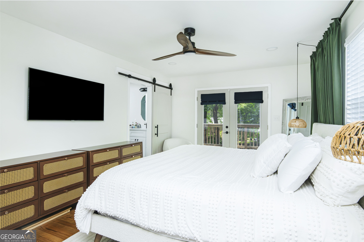
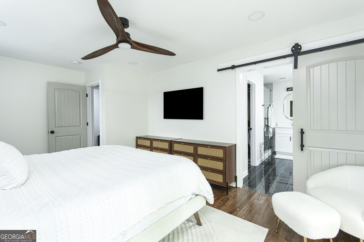
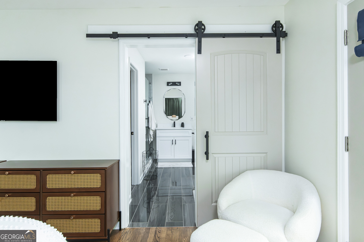
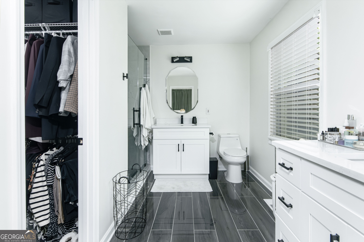
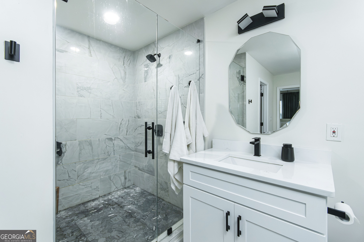
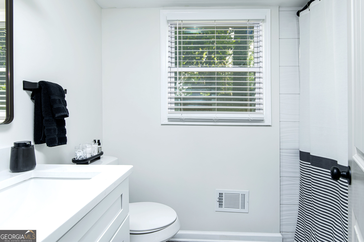
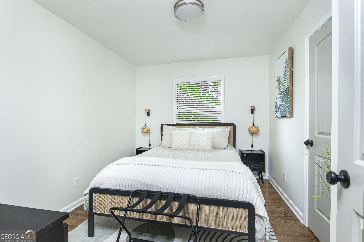
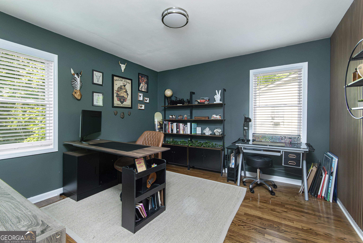
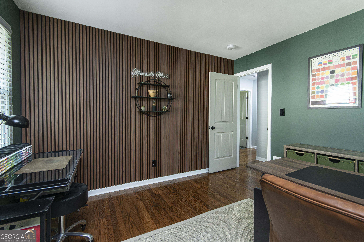
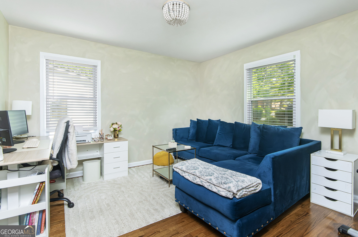
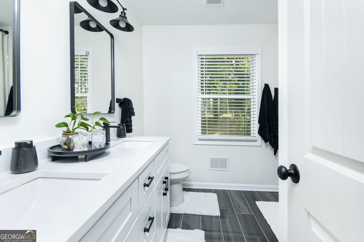
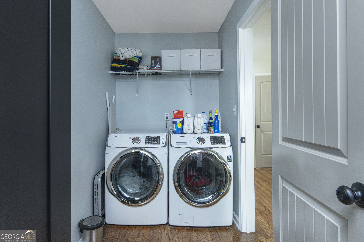
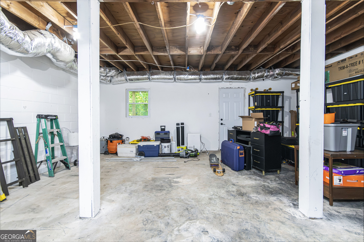
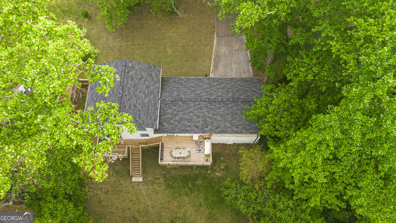
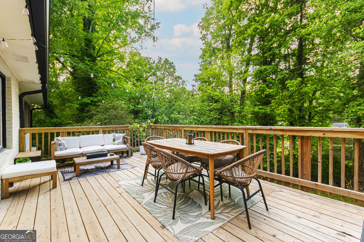
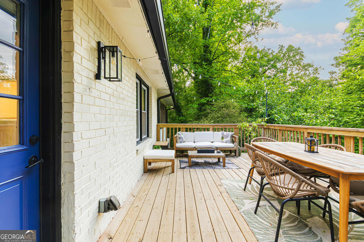
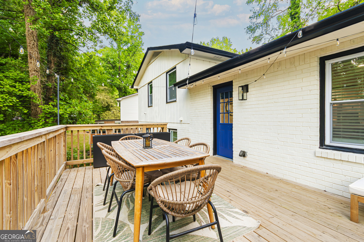
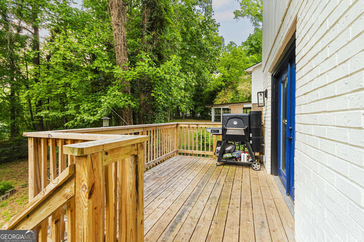
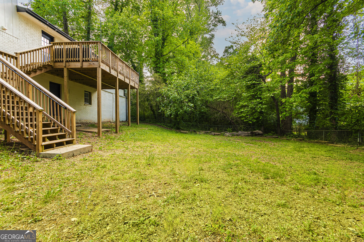
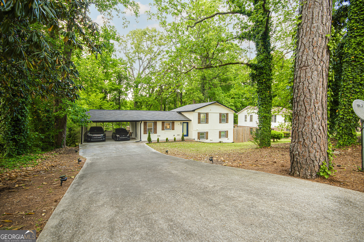
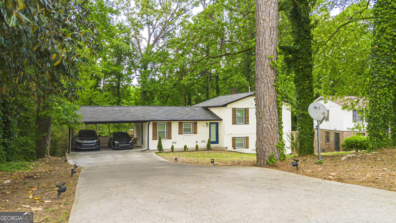
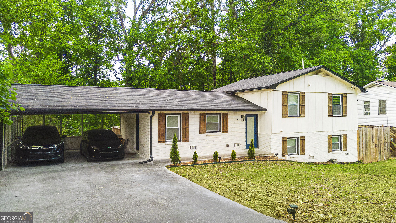
Now available for lease and immediate move-in; offered furnished or unfurnished. Welcome home to a truly exceptional renovation where thoughtful design, luxury finishes, and everyday comfort come together beautifully. An unbeatable value spanning four spacious levels, this stunning 4-bedroom, 3-bath residence offers an airy open-concept layout designed for both effortless living and unforgettable entertaining. Gather with family and friends on the expansive rear porch, or retreat to the private secondary porch just off the serene primary suite. Inside, every detail has been elevated with quartz countertops, marble accents, polished tile, and rich hardwood flooring throughout. A full unfinished basement with backyard access offers endless possibilities for future expansion, fitness, storage, or recreation. Energy-efficient lighting, appliances, and systems provide modern convenience with long-term value. A dedicated laundry room and private side entrance add flexibility and function. Crafted with no corners cut and premium finishes at every turn, this is the kind of home that instantly feels special the moment you walk in. Schedule your tour TODAY!
Details
| MLS # | 10834072 |
|---|---|
| Listing Type | For Lease |
| Style | House |
| Status | Active |
| Year | 1969 |
| Days On Site | 29 |
| Listing Provided By | HomeSmart | Colin Peebles |
Features
| Bed(s) | 4 |
|---|---|
| Bath(s) | 3 Total |
| SQ Feet | 1,880 |
| Car Port | Yes |
| Basement | Y |
| Acreage | 0.30 |
Interior
| Appliances | Dishwasher, Microwave, Range, Stainless Steel Appliance(s) |
|---|---|
| Interior Features | Double Vanity, In-Law Floorplan, Walk-In Closet(s) |
| Cooling | Central Air |
| Cooling Yes / No | Yes |
| Heating | Central |
| Heating Yes / No | Yes |
| Fireplace Yes / No | No |
| Fireplaces Total | 0 |
| Furnished | Negotiable |
| Room Kitchen Features | Kitchen Island |
| Laundry Features | Laundry Closet |
Exterior
| Lot Features | None |
|---|---|
| Construction Materials | Brick, Other |
| Roof | Composition |
| Fencing | Fenced |
| Patio And Porch Features | Deck |
Parking
| Attached Garage Yes / No | No |
|---|---|
| Garage Yes / No | No |
| Parking Features | Carport |
Utilities
| Utilities | Cable Available, Electricity Available, High Speed Internet, Sewer Connected, Water Available |
|---|---|
| Sewer | Public Sewer |
Location
| Community Features | None |
|---|
Area Information
| State | GA |
|---|---|
| County | DeKalb |
| City | Decatur |
| Zip Code | 30035 |
| Area | DeKalb |
| Community Name | Easterwoods |
| School District | Towers |
| Elementary School | Canby Lane |
| High School | Towers |
| Listing VS Median (in Easterwoods) | |
Price: $2,495 low | high Med: $173,748 sqft: 1,880 low | high Med: 1,880 $ / sqft: $1 low | high Med: $92 On site: 29 low | high Med: 29 | |
Market Activity 30035
Request a showing
Request a showing
Contact
Learn More About This Property

| State | GA |
|---|---|
| County | DeKalb |
| City | Decatur |
| Zip Code | 30035 |
| Area | DeKalb |
| Community Name | Easterwoods |
| School District | Towers |
| Elementary School | Canby Lane |
| High School | Towers |
| Listing VS Median (in Easterwoods) | |
Price: $2,495 low | high Med: $173,748 sqft: 1,880 low | high Med: 1,880 $ / sqft: $1 low | high Med: $92 On site: 29 low | high Med: 29 | |