
Description
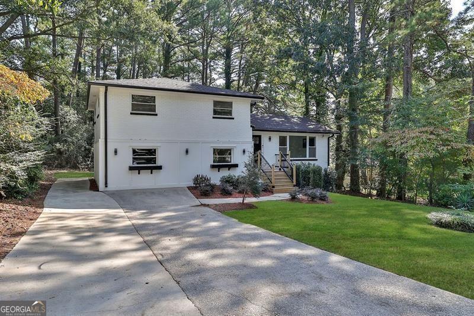
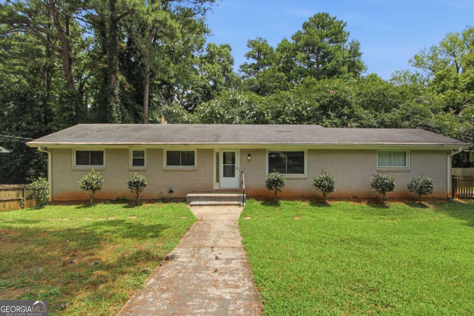
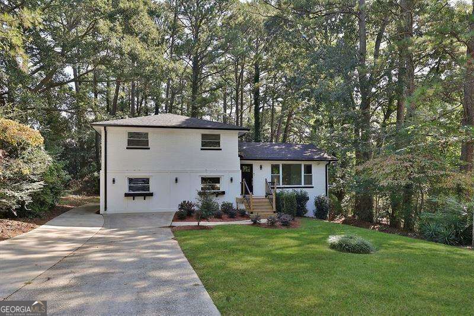
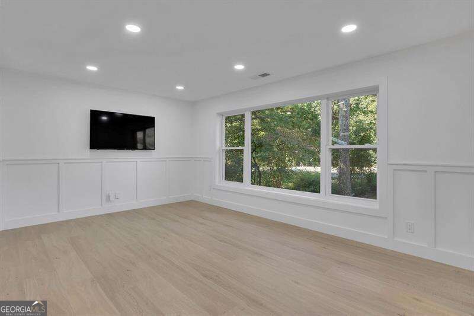
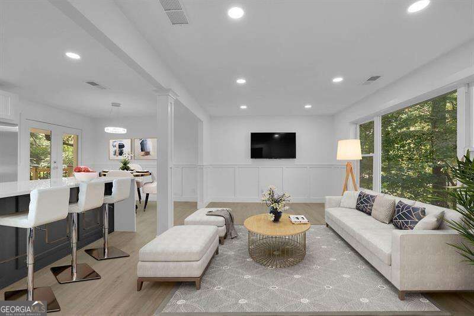
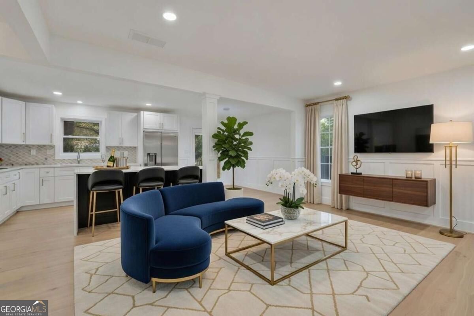
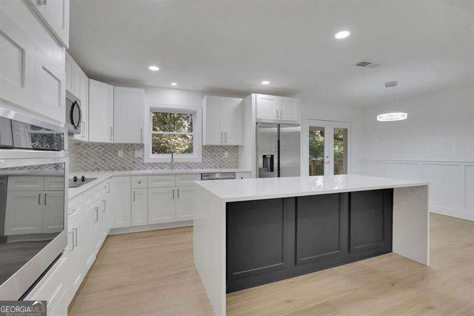
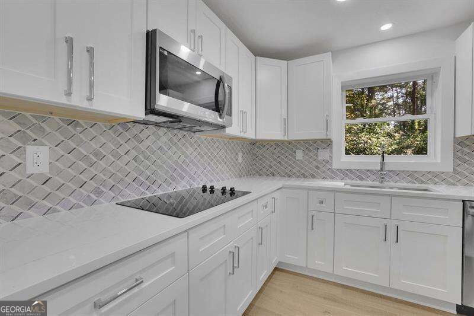
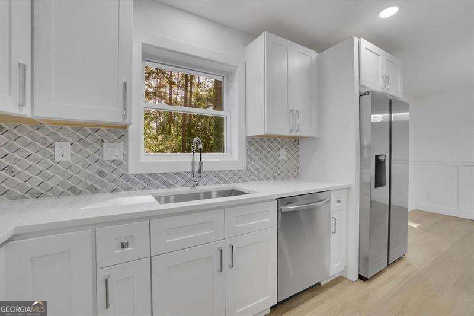
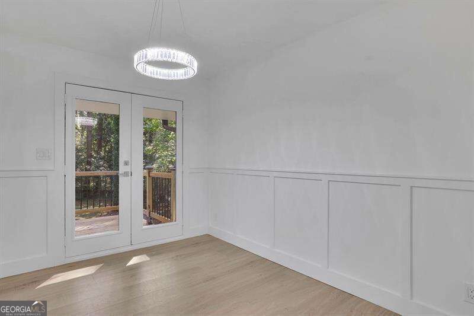
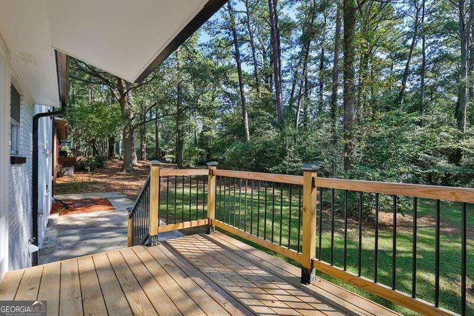
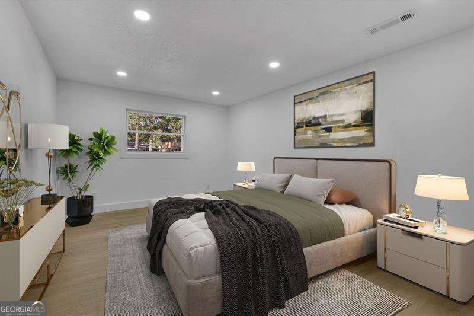
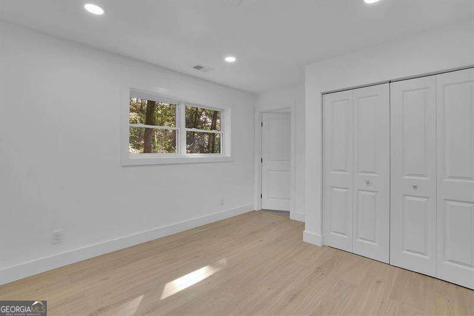
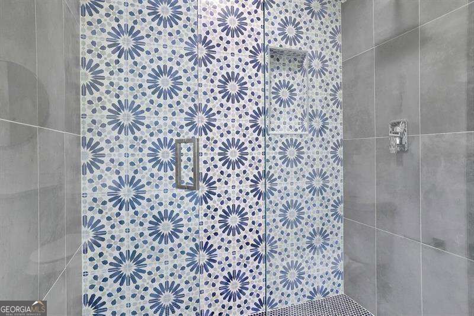
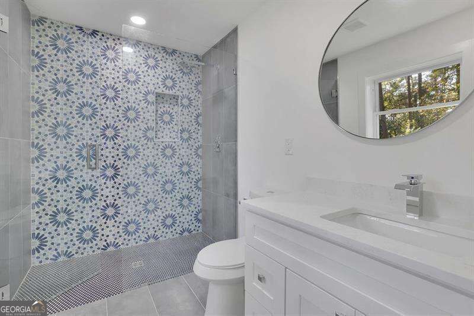
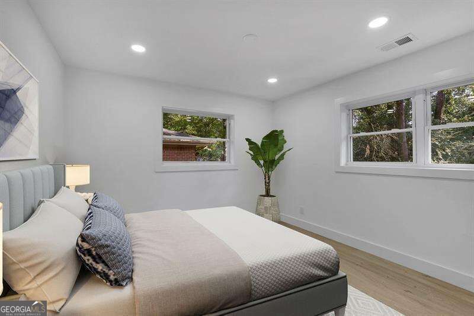
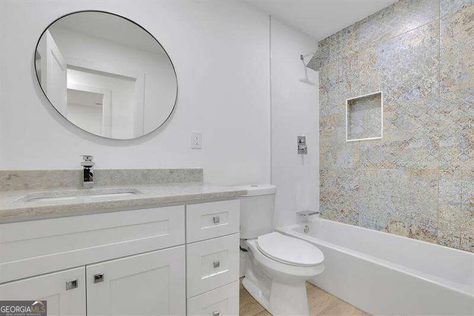
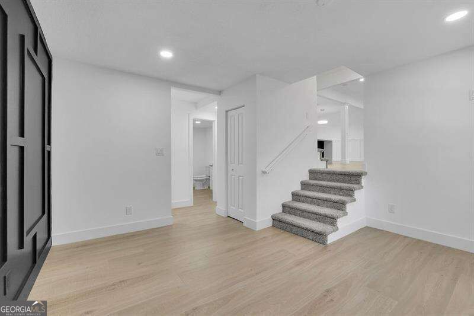
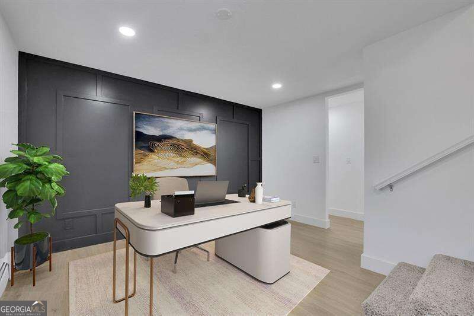
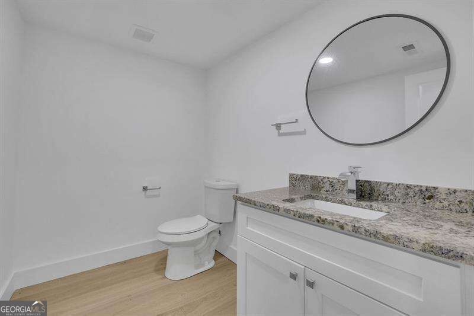
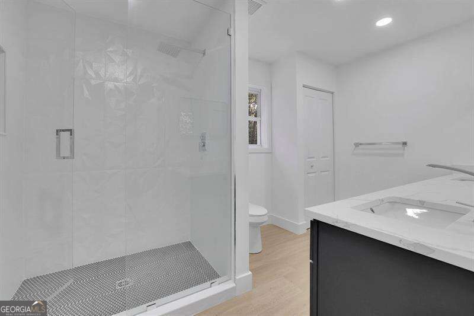
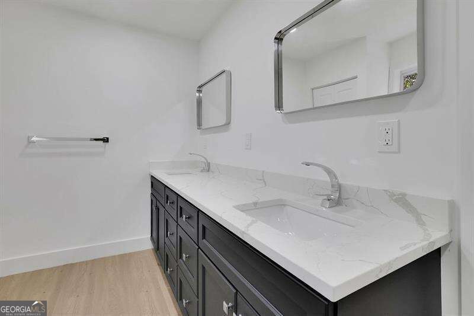
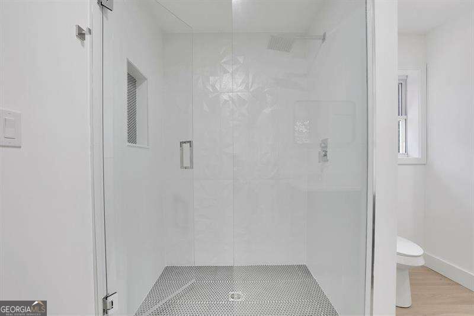
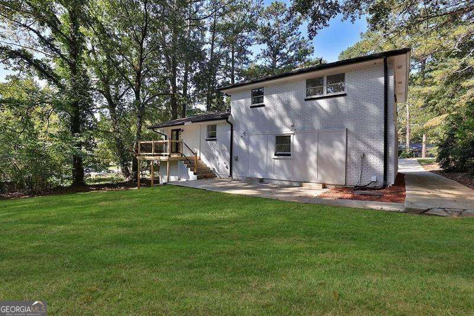
Welcome home to contemporary style, spacious living, and exceptional convenience! This beautifully designed craftsman-style residence offers an impressive blend of modern finishes, flexible living spaces, and privacy, all in a location that keeps you connected to everything. The four-sided brick exterior sets the tone for the quality found throughout the home. Inside, the open-concept floor plan features custom woodwork, waterproof LVP flooring, and plenty of natural light. The kitchen opens seamlessly to the family room and showcases a large quartz island, stainless steel appliances, custom backsplash, and generous workspace, perfect for everyday living and entertaining. The main level offers two spacious bedrooms, including the flexibility to use one as a primary suite, guest room, or home office. The lower level provides even more versatility with additional living space ideal for a media room, office, den, fitness area, or recreation room. A second primary-style bedroom with a spacious walk-in closet provides added privacy and flexibility for a variety of living arrangements. Outside, enjoy a generous private lot with a spacious backyard that's perfect for relaxing, grilling, or entertaining. The extended driveway and additional side driveway provide ample parking, while the oversized crawl space offers valuable additional storage. Conveniently located just off I-285, the home provides easy access to Downtown Decatur, Oakhurst, East Lake Golf Club, shopping, dining, entertainment, and major commuter routes. If you're looking for a rental that offers the space and privacy of a single-family home along with modern finishes and convenient access to Atlanta-area destinations, this one is a must-see. Schedule your private showing today!
Details
| MLS # | 10842917 |
|---|---|
| Listing Type | For Lease |
| Style | House |
| Status | Active |
| Year | 1965 |
| Days On Site | 13 |
| Listing Provided By | Keller Williams Realty Atl. Partners | Kathrin Recinos |
Features
| Bed(s) | 4 |
|---|---|
| Bath(s) | 4 Total |
| Acreage | 0.45 |
Interior
| Appliances | Dishwasher, Electric Water Heater, Microwave, Oven |
|---|---|
| Interior Features | In-Law Floorplan, Split Bedroom Plan |
| Cooling | Ceiling Fan(s), Central Air |
| Cooling Yes / No | Yes |
| Heating | Central, Heat Pump |
| Heating Yes / No | Yes |
| Fireplace Yes / No | No |
| Fireplaces Total | 0 |
| Furnished | Unfurnished |
| Room Kitchen Features | Breakfast Room, Kitchen Island |
| Laundry Features | Laundry Closet |
Exterior
| Lot Features | Level |
|---|---|
| Construction Materials | Brick |
| Roof | Composition |
| Patio And Porch Features | Deck, Patio |
Parking
| Attached Garage Yes / No | No |
|---|---|
| Garage Yes / No | No |
| Parking Features | Guest, Assigned, Parking Pad, Side/Rear Entrance |
| Open Parking Yes / No | Yes |
Utilities
| Utilities | Cable Available, Electricity Available, High Speed Internet, Water Available |
|---|---|
| Sewer | Public Sewer |
| Electric | 220 Volts |
Location
| Community Features | None |
|---|
Area Information
| State | GA |
|---|---|
| County | DeKalb |
| City | Decatur |
| Zip Code | 30032 |
| Area | DeKalb |
| School District | Columbia |
| Elementary School | Snapfinger |
| High School | Columbia |
| Listing VS Median (in 30032) | |
Price: $2,900 low | high Med: $285,195 On site: 13 low | high Med: 48 | |
Market Activity 30032
Request a showing
Request a showing
Contact
Learn More About This Property

| State | GA |
|---|---|
| County | DeKalb |
| City | Decatur |
| Zip Code | 30032 |
| Area | DeKalb |
| School District | Columbia |
| Elementary School | Snapfinger |
| High School | Columbia |
| Listing VS Median (in 30032) | |
Price: $2,900 low | high Med: $285,195 On site: 13 low | high Med: 48 | |