1699 Southgate Mill Drive NW,Duluth, GA 30096
Duluth, GA 30096

Description
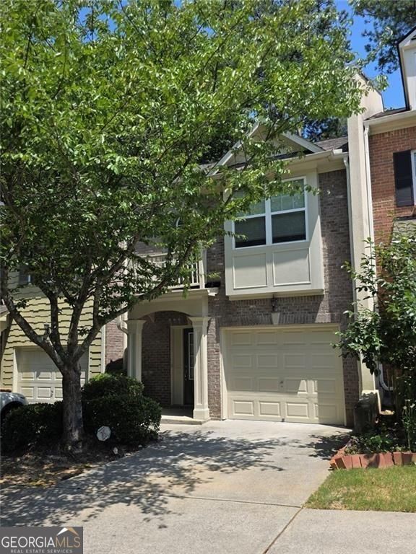
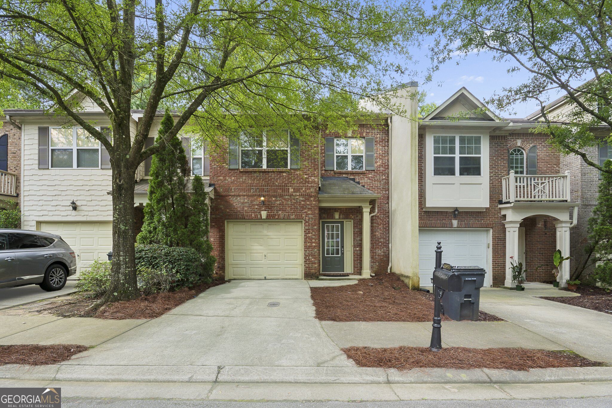
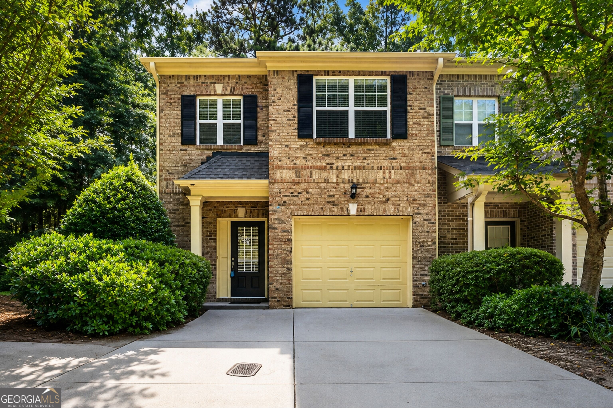
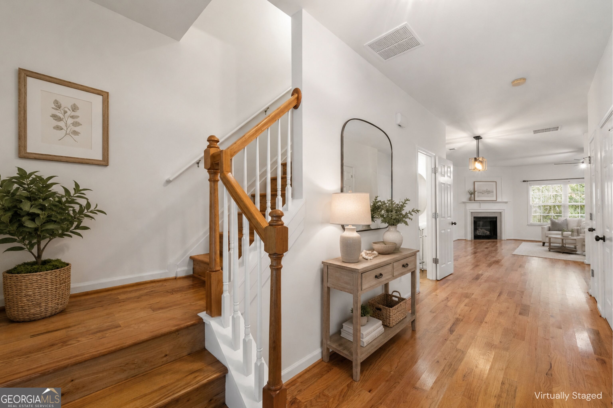
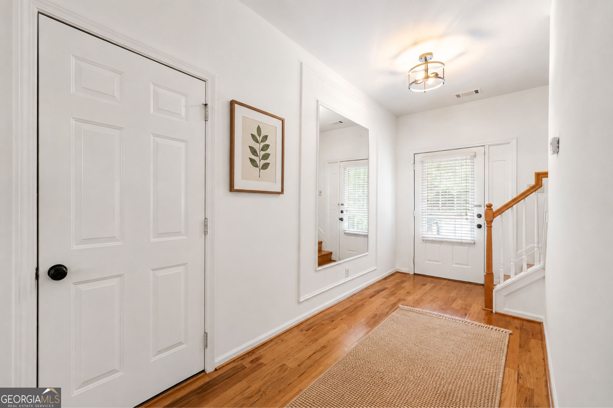
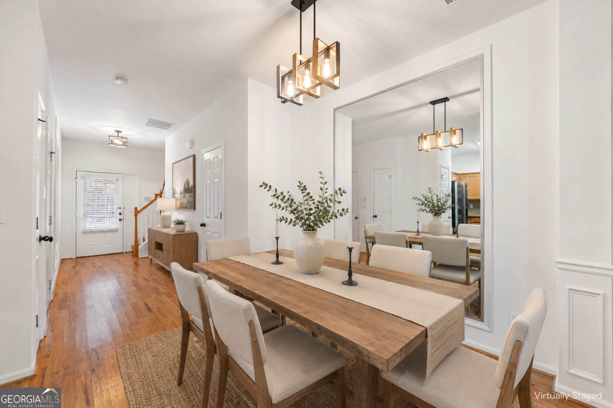
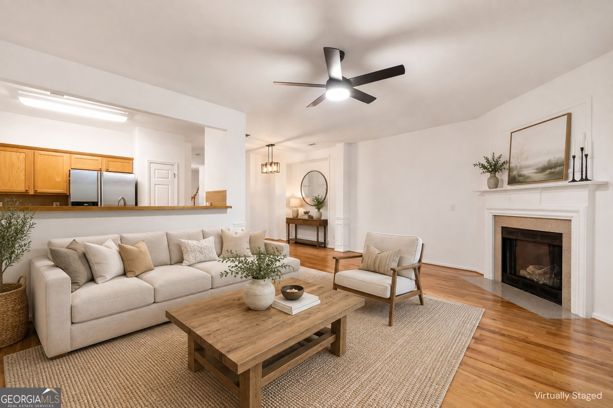
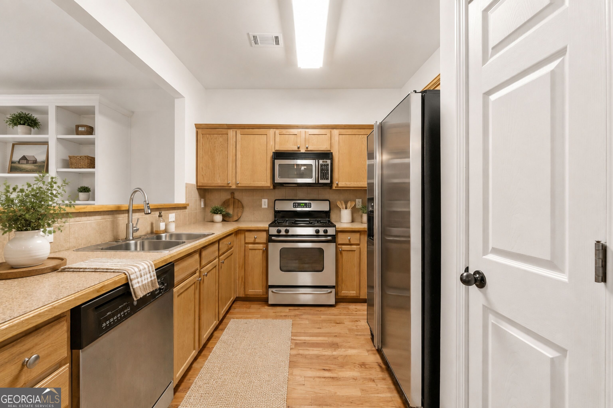
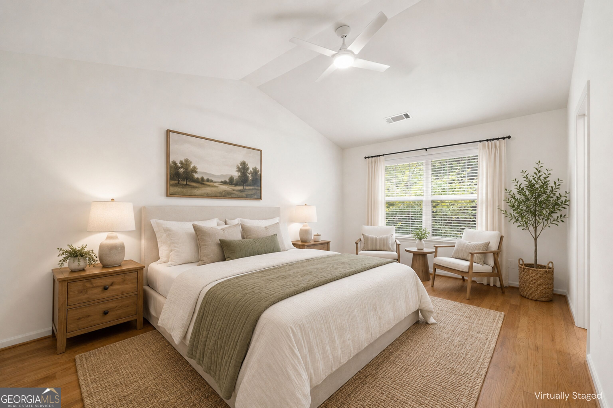
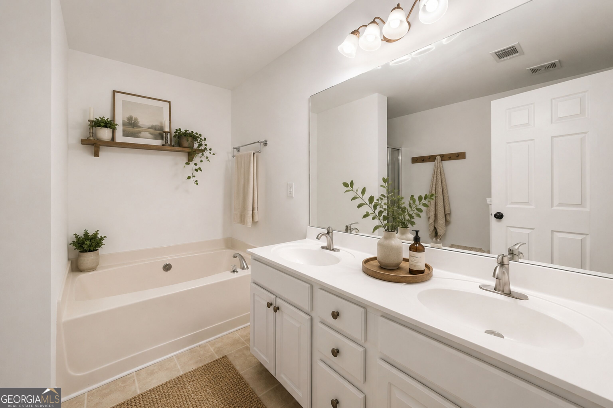
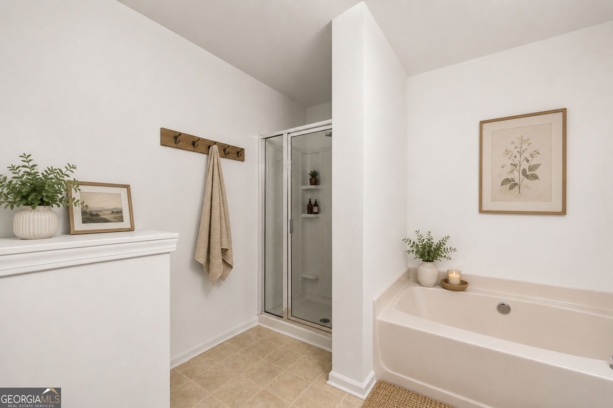
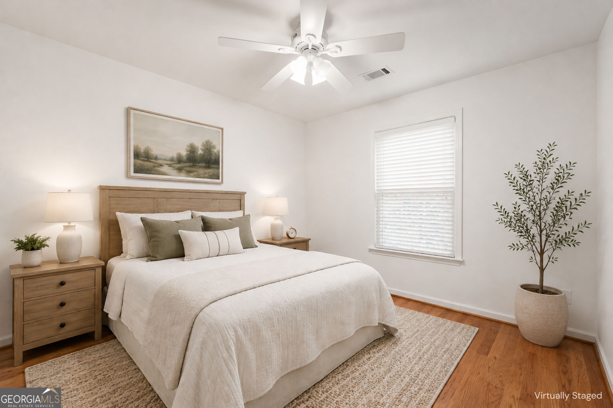
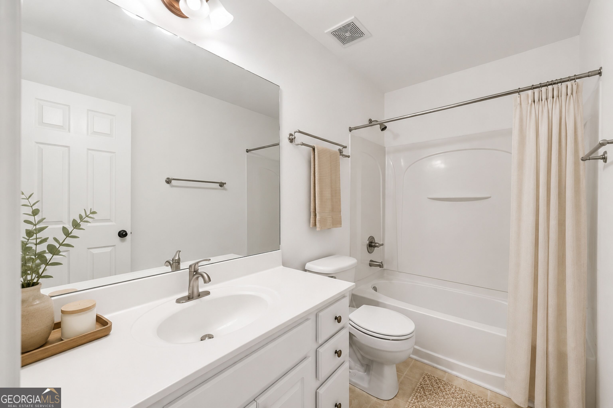
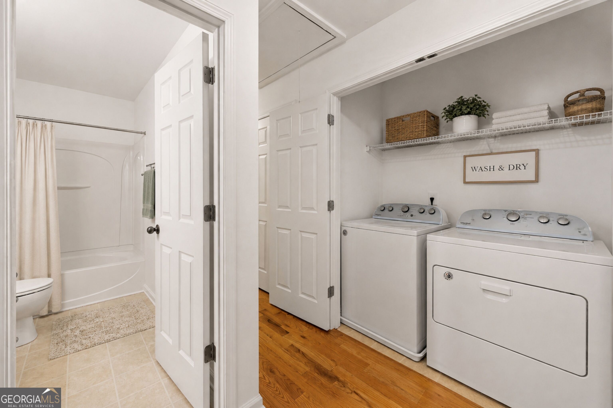
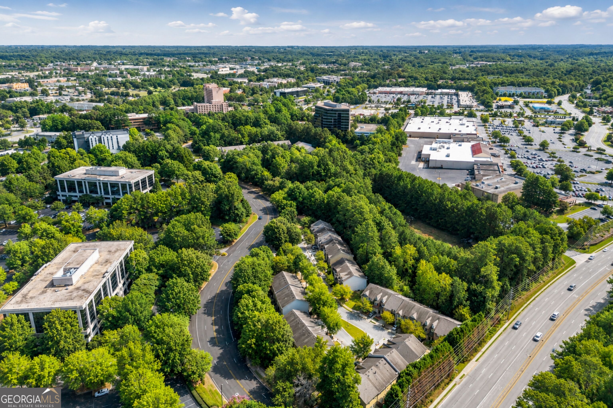
Welcome to 1699 Southgate Mill Drive in Duluth, GA, a 3-bedroom, 2.5-bath townhome offering 1,680 square feet of thoughtfully designed living space. From the moment you step inside, you'll appreciate the open-concept layout, hardwood floors, soaring ceilings, and quality finishes throughout. The bright and spacious living area features high ceilings and built-in shelving, creating a refined setting for everyday living and entertaining. The kitchen is equipped with stainless steel appliances and a breakfast bar, making everything from morning coffee to casual gatherings effortless. Upstairs, the spacious primary suite offers vaulted ceilings and a private en-suite bath with a double vanity. Additional highlights include an in-unit washer and dryer, air conditioning, private outdoor space, and a garage for added convenience. Located within a gated community and just minutes from I-85, shopping, dining, and everyday amenities, this townhome combines comfort, functionality, and convenience in one desirable Duluth location. Don't miss the opportunity to make this well-maintained home your own.
Details
| MLS # | 10827960 |
|---|---|
| Listing Type | For Lease |
| Style | Town House |
| Status | Active |
| Year | 2004 |
| Days On Site | 36 |
| Listing Provided By | Compass | Hungyi Huang |
Features
| Bed(s) | 3 |
|---|---|
| Bath(s) | 3 Total |
| SQ Feet | 1,680 |
| Story(s) | 2 |
| Acreage | 0.07 |
Interior
| Appliances | Dishwasher, Disposal, Dryer, Electric Water Heater, Microwave, Refrigerator, Washer |
|---|---|
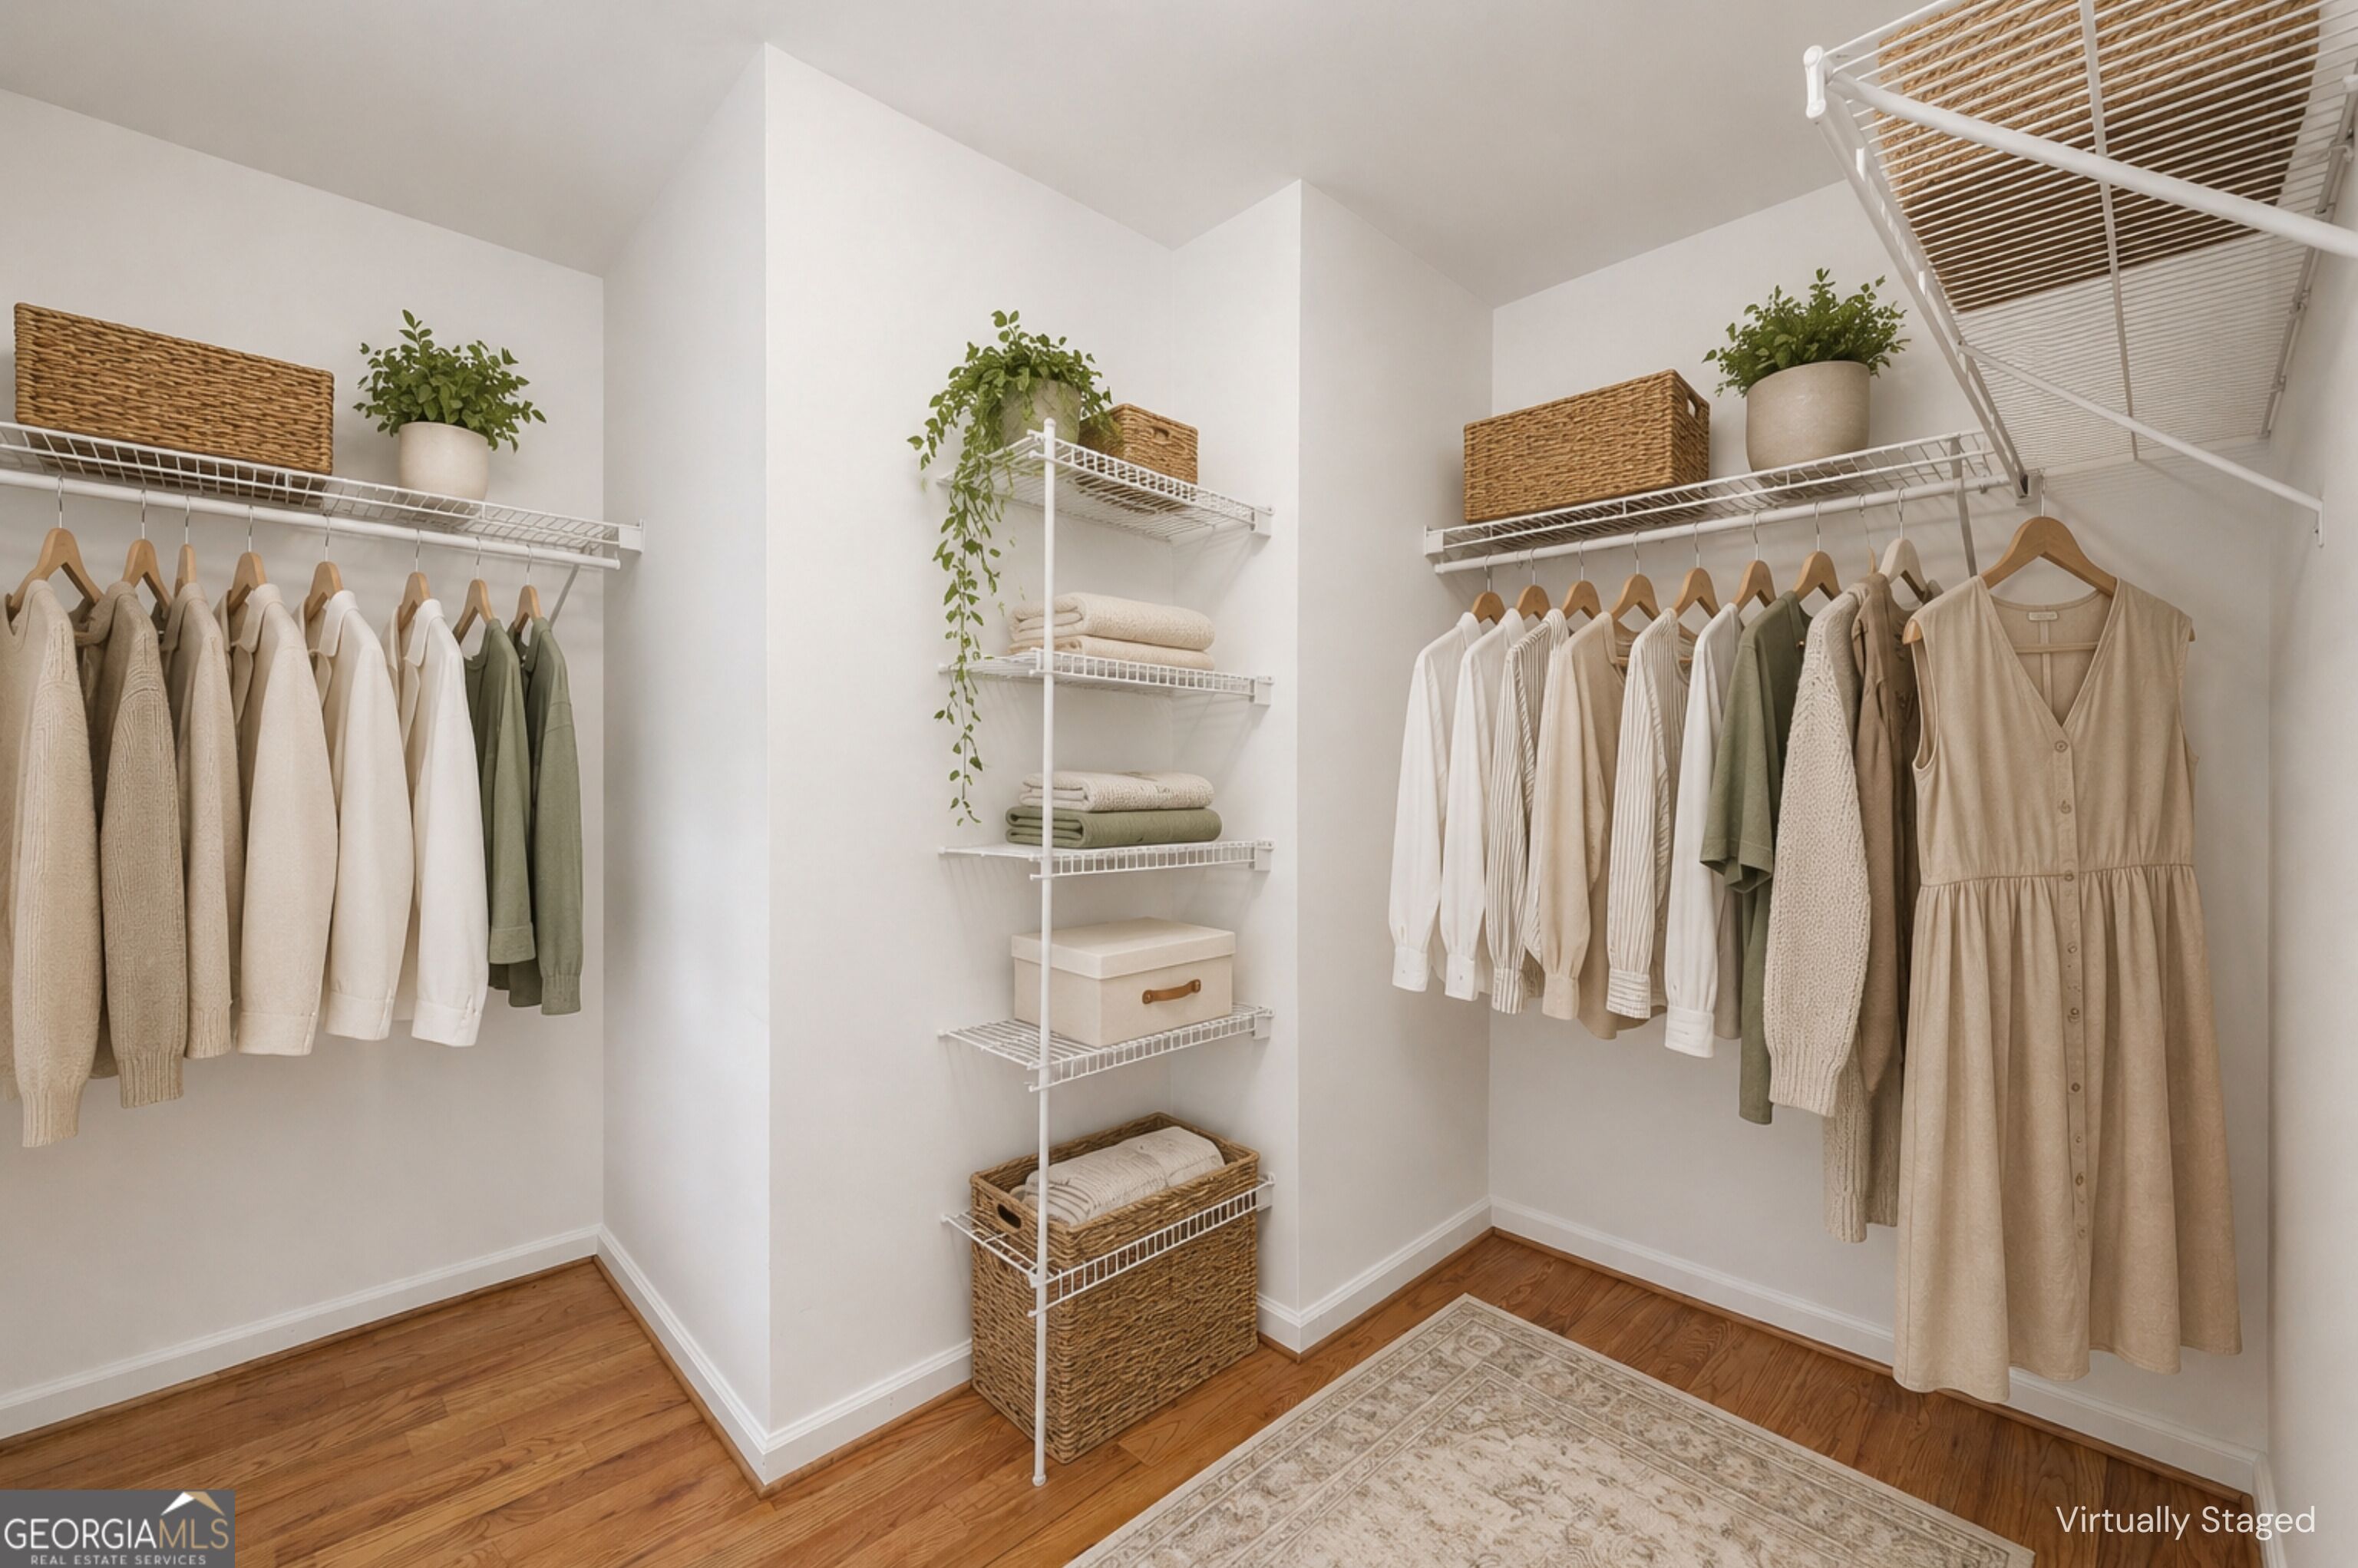
| Interior Features | Bookcases, Double Vanity, High Ceilings, Vaulted Ceiling(s), Walk-In Closet(s) |
| Cooling | Central Air |
| Cooling Yes / No | Yes |
| Heating | Central |
| Heating Yes / No | Yes |
| Fireplace Yes / No | Yes |
| Fireplaces Total | 1 |
| Fireplace Features | Gas Starter |
| Furnished | Unfurnished |
| Room Kitchen Features | Breakfast Bar, Solid Surface Counters |
| Laundry Features | In Hall, Laundry Closet, Upper Level |
Exterior
| Exterior Features | Other |
|---|---|
| Lot Features | Level |
| Construction Materials | Brick |
| Roof | Composition |
| Patio And Porch Features | Patio |
| Security Features | Gated Community, Smoke Detector(s) |
Parking
| Attached Garage Yes / No | No |
|---|---|
| Garage Yes / No | Yes |
| Parking Features | Garage |
Utilities
| Utilities | Cable Available, Electricity Available, Natural Gas Available, Sewer Available, Water Available |
|---|---|
| Sewer | Public Sewer |
Location
| Community Features | Gated, Walk To Schools, Near Shopping |
|---|
Area Information
| State | GA |
|---|---|
| County | Gwinnett |
| City | Duluth |
| Zip Code | 30096 |
| Area | Gwinnett |
| Community Name | Gates at Crestwood |
| School District | Other |
| Elementary School | Ferguson |
| High School | Other |
| Listing VS Median (in Gates at Crestwood) | |
Price: $2,350 low | high Med: $2,350 sqft: 1,680 low | high Med: 1,680 $ / sqft: $1 low | high Med: $1 On site: 36 low | high Med: 36 | |
Market Activity 30096
Request a showing
Request a showing
Contact
Learn More About This Property

| State | GA |
|---|---|
| County | Gwinnett |
| City | Duluth |
| Zip Code | 30096 |
| Area | Gwinnett |
| Community Name | Gates at Crestwood |
| School District | Other |
| Elementary School | Ferguson |
| High School | Other |
| Listing VS Median (in Gates at Crestwood) | |
Price: $2,350 low | high Med: $2,350 sqft: 1,680 low | high Med: 1,680 $ / sqft: $1 low | high Med: $1 On site: 36 low | high Med: 36 | |