

Description
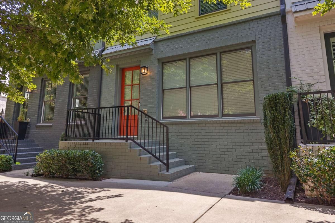
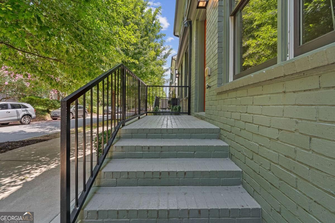
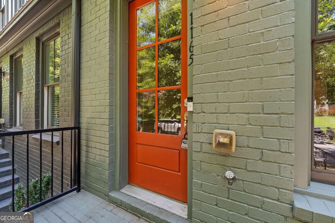
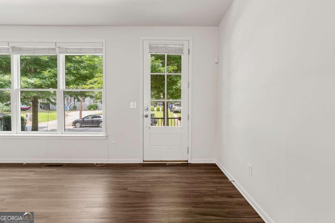
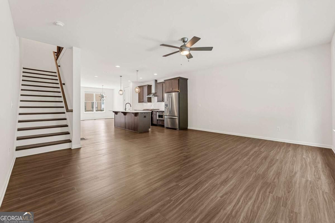
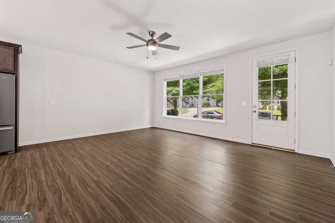
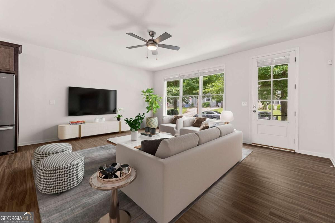
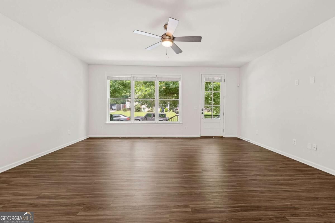
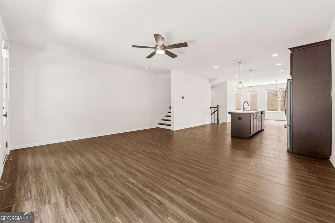
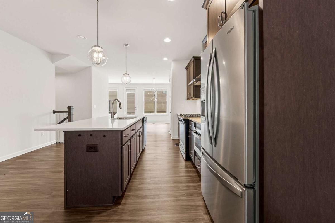
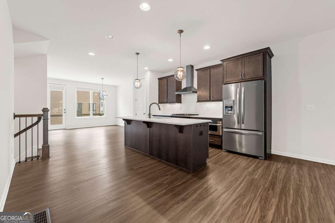
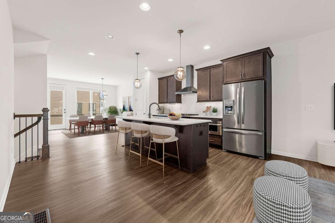
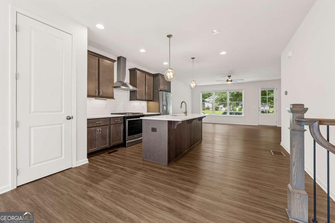
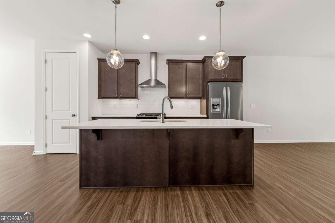
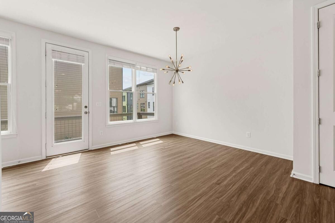
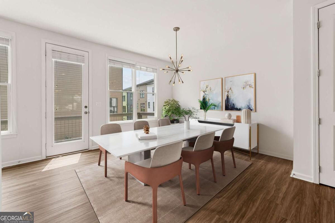
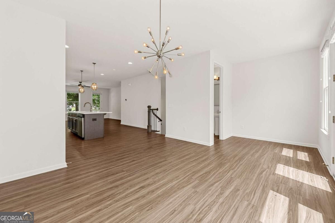
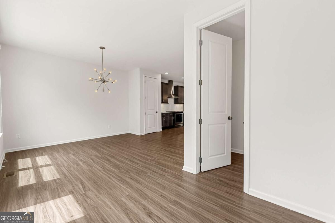
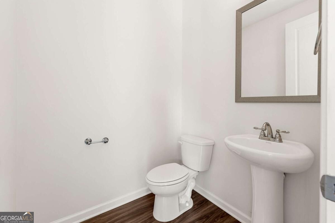
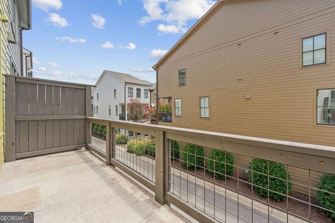
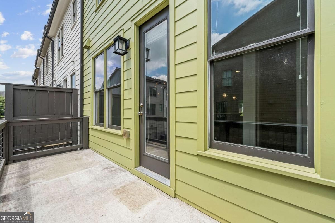
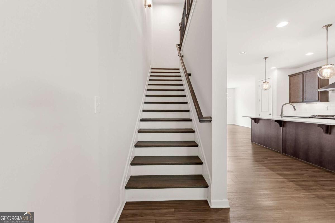
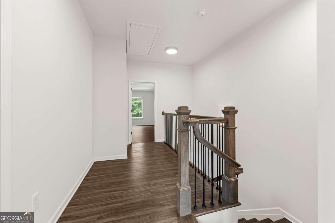
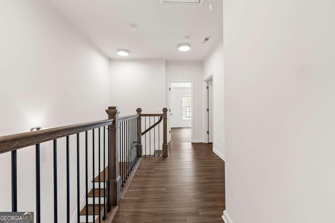
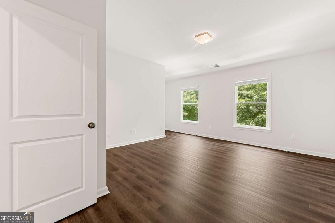
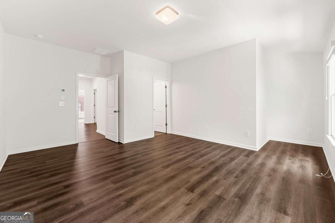
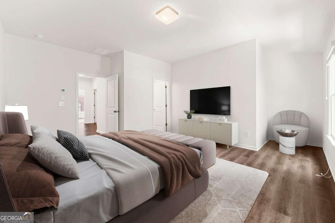
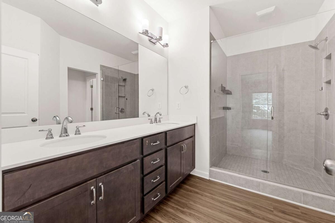
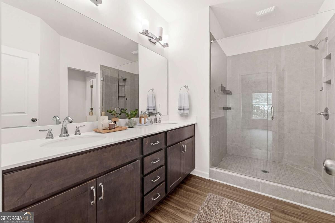
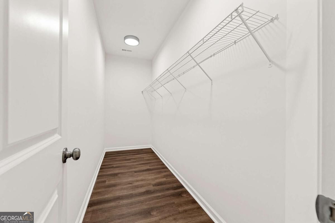
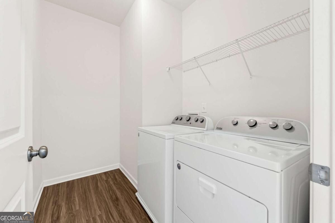
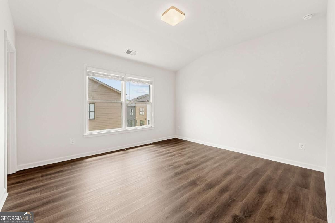
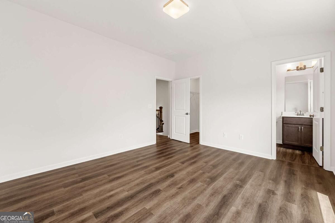
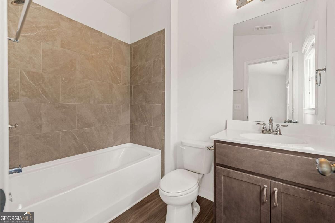
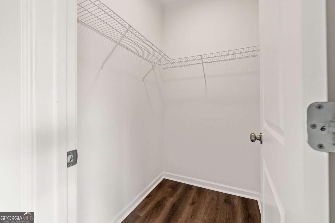
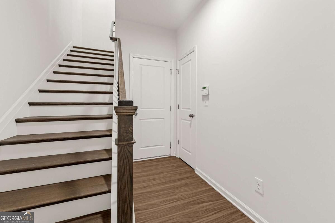
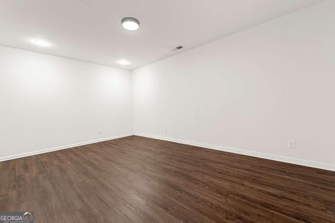
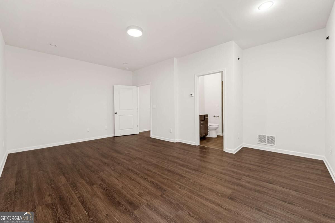
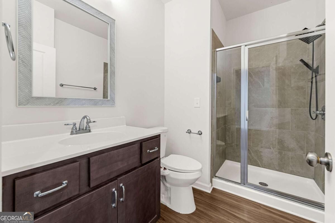
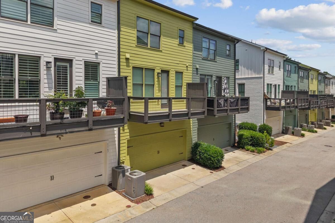
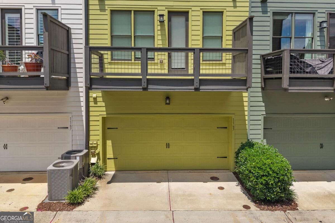
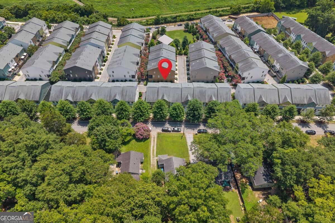
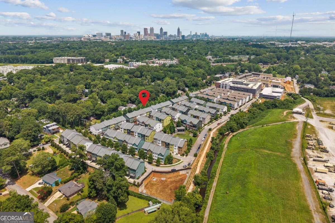
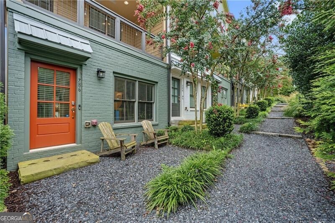
Welcome to this beautifully maintained, move-in ready 3-story townhome in an unbeatable Atlanta location just minutes from the Atlanta BeltLine! Offering 3 bedrooms, 3.5 bathrooms, and a spacious, thoughtfully designed floor plan, this home combines comfort, style, and convenience across three levels of living space. The main level features a bright, open-concept layout with abundant natural light, creating an inviting space for everyday living and entertaining. The modern kitchen offers ample cabinetry and a functional layout that opens directly to the living and dining areas, along with a convenient half bath for guests. Upstairs, the spacious primary suite provides a comfortable retreat with a private ensuite bathroom and generous closet space. Additional bedrooms offer flexibility for guests, a home office, or additional living needs. Enjoy the convenience of an attached 2-car garage and a washer and dryer included, making this home truly move-in ready. The three-level layout provides excellent separation between living and sleeping spaces while offering plenty of room and functionality for comfortable in-town living. Location is everything! Situated just minutes from the Atlanta BeltLine, you'll have easy access to the BeltLine's trails, restaurants, coffee shops, breweries, shopping, entertainment, and parks. Enjoy the vibrant energy of Atlanta while being conveniently located near major roadways and everything the city has to offer. Move-in ready and ideally located near one of Atlanta's most sought-after destinations, this townhome offers the perfect combination of space, convenience, and in-town lifestyle. Come see everything this beautiful home has to offer! Please note: Some photos have been virtually staged to showcase the potential of the space.
Details
| MLS # | 10843630 |
|---|---|
| Listing Type | For Lease |
| Style | Town House |
| Status | Active |
| Year | 2018 |
| Days On Site | 11 |
| Listing Provided By | The Promise Realty Group | Sally Kim |
Features
| Bed(s) | 3 |
|---|---|
| Bath(s) | 4 Total |
| SQ Feet | 1,944 |
| Basement | Y |
| Acreage | 0.03 |
| Water Front | Yes |
Interior
| Appliances | Dishwasher, Disposal, Dryer, Microwave, Refrigerator, Washer |
|---|---|
| Interior Features | Double Vanity, High Ceilings, Roommate Plan, Walk-In Closet(s) |
| Cooling | Ceiling Fan(s), Central Air |
| Cooling Yes / No | Yes |
| Heating | Central |
| Heating Yes / No | Yes |
| Fireplace Yes / No | No |
| Fireplaces Total | 0 |
| Window Features | Double Pane Windows |
| Furnished | Unfurnished |
| Room Kitchen Features | Kitchen Island, Pantry |
| Laundry Features | Upper Level |
Exterior
| Exterior Features | Other |
|---|---|
| Lot Features | Level |
| Construction Materials | Brick |
| Roof | Composition |
| Waterfront Features | No Dock Or Boathouse |
| Patio And Porch Features | Deck |
| Security Features | Smoke Detector(s) |
Parking
| Attached Garage Yes / No | Yes |
|---|---|
| Garage Yes / No | Yes |
| Parking Features | Garage, Attached, Side/Rear Entrance |
Utilities
| Utilities | Cable Available, Electricity Available, Natural Gas Available, Phone Available, Sewer Available, Water Available |
|---|---|
| Sewer | Public Sewer |
Location
| Community Features | Sidewalks, Near Public Transport, Near Shopping |
|---|
Area Information
| State | GA |
|---|---|
| County | Fulton |
| City | Atlanta |
| Zip Code | 30312 |
| Area | Fulton |
| Community Name | The Swift |
| School District | MH Jackson Jr |
| Elementary School | Parkside |
| High School | MH Jackson Jr |
| Listing VS Median (in The Swift) | |
Price: $2,700 low | high Med: $511,750 sqft: 1,944 low | high Med: 1,931 $ / sqft: $1 low | high Med: $266 On site: 11 low | high Med: 35 | |
Market Activity 30312
Request a showing
Request a showing
Contact
Learn More About This Property

| State | GA |
|---|---|
| County | Fulton |
| City | Atlanta |
| Zip Code | 30312 |
| Area | Fulton |
| Community Name | The Swift |
| School District | MH Jackson Jr |
| Elementary School | Parkside |
| High School | MH Jackson Jr |
| Listing VS Median (in The Swift) | |
Price: $2,700 low | high Med: $511,750 sqft: 1,944 low | high Med: 1,931 $ / sqft: $1 low | high Med: $266 On site: 11 low | high Med: 35 | |
 | $470,000763 Dunlop WayAtlanta, GA 30312 |
 | $504,500786 Cady WayAtlanta, GA 30312 |