
Description
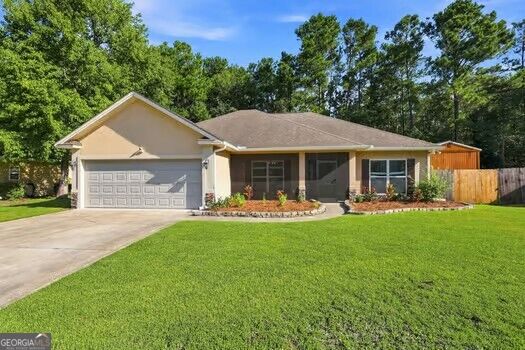
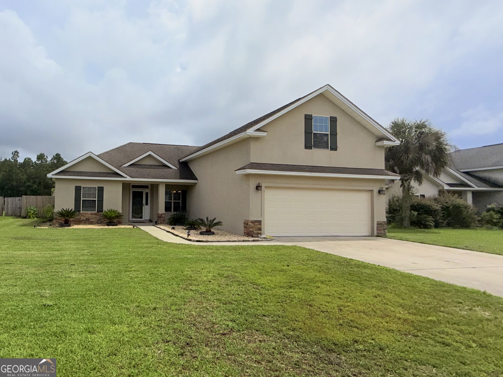
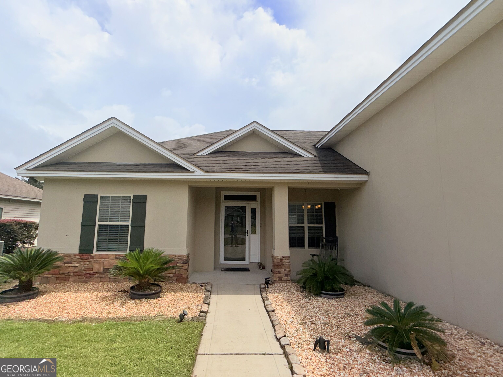
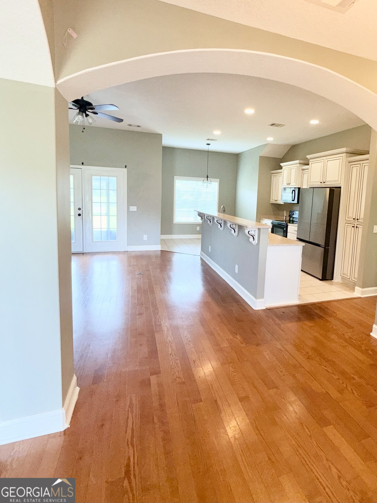
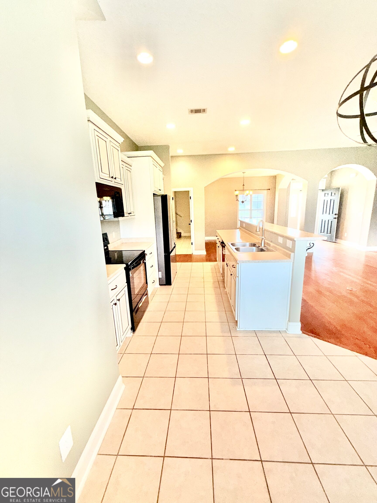
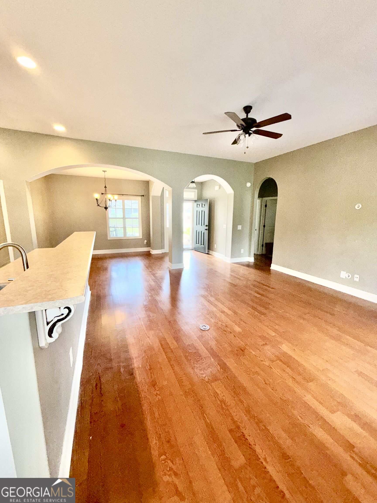
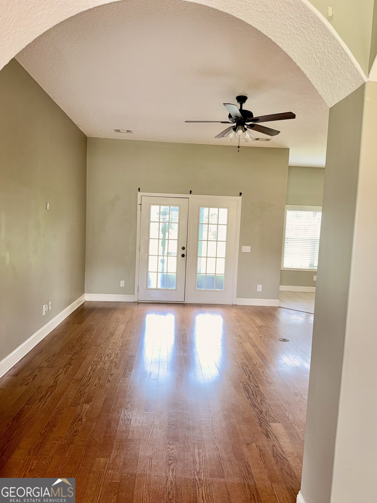
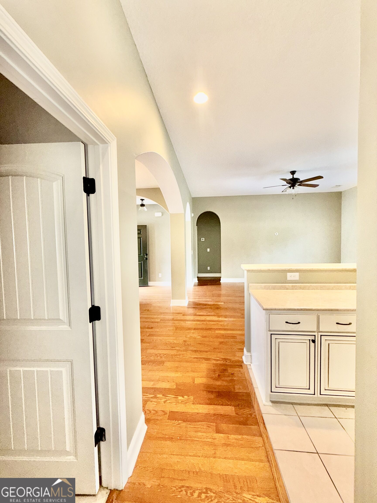
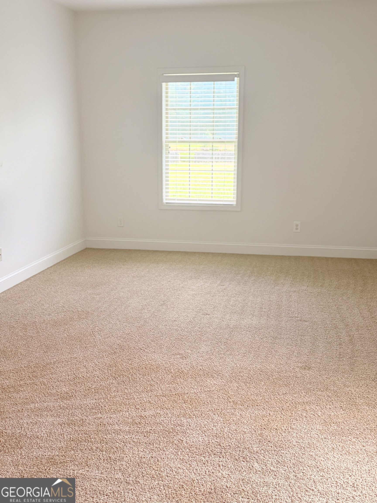
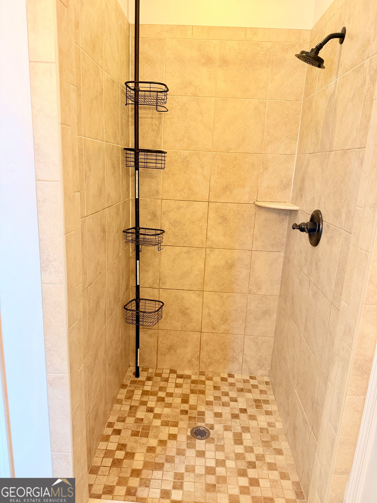
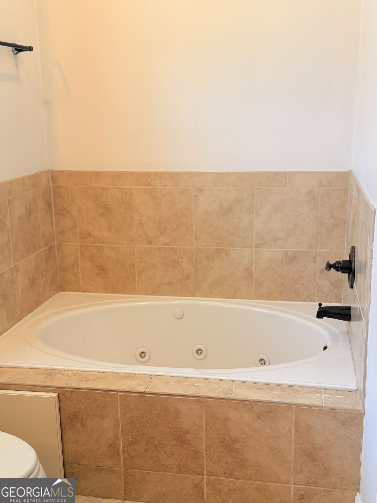
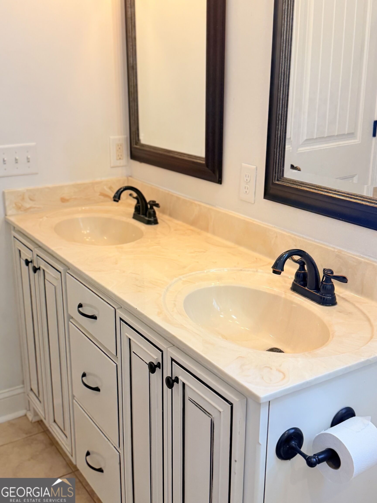
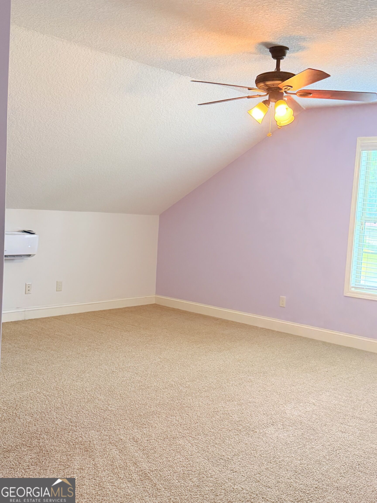
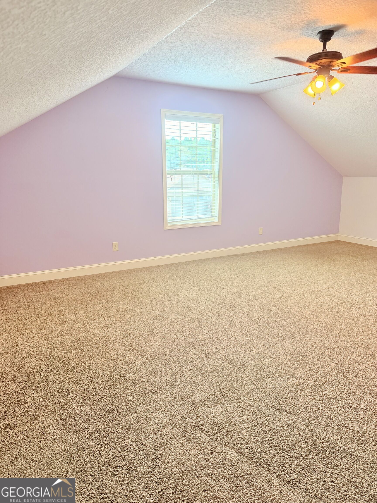
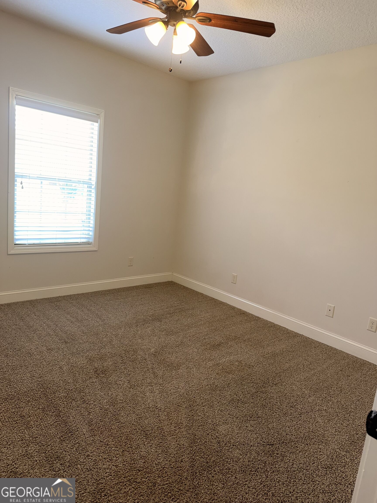
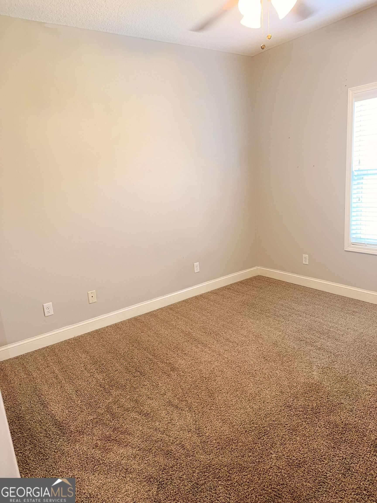
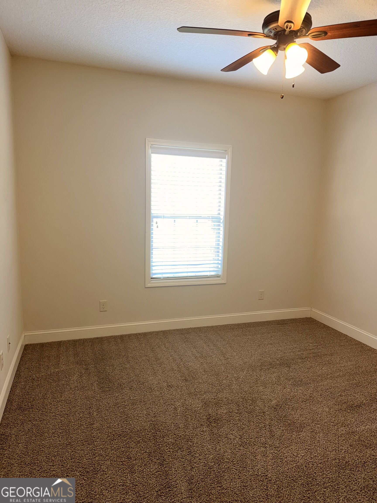
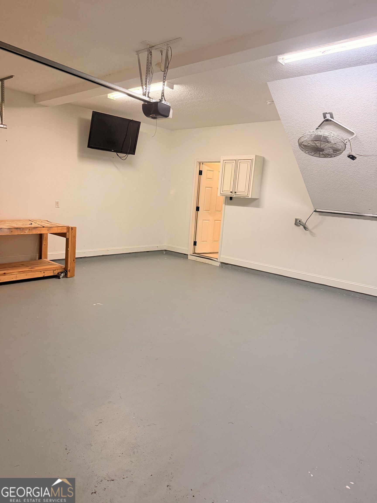
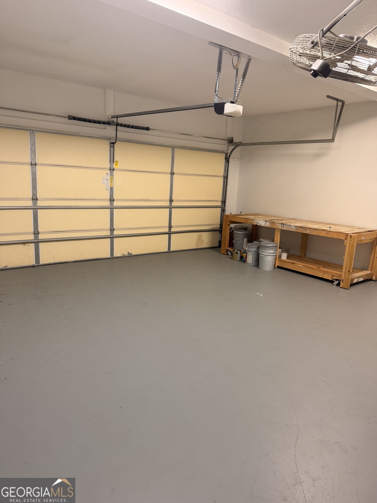
Spacious & Versatile 4 Bed / 2 Bath Home for Rent - $2,750/mo Welcome to your next home! This beautiful 4-bedroom, 2-bathroom property offers a thoughtful split-bedroom floor plan designed for privacy, comfort, and flexibility. Key Features: Primary Suite on Main: Highlights include a spacious walk-in closet and an ensuite bath featuring a dedicated separate shower and a soothing whirlpool tub. Flexible 4th Bedroom: Works perfectly as a bonus room, home office, or game room to match your lifestyle. Open & Bright Living Space: Generous open floor plan seamlessly flowing into a separate dining area-ideal for entertaining and family meals. Outdoor Living: Enjoy a fully fenced-in backyard and a large back porch, perfect for relaxing or outdoor dining. Parking & Storage: Attached 2-car garage with extra space for storage. Contact us today to schedule a tour or learn more about application requirements!
Details
| MLS # | 10841752 |
|---|---|
| Listing Type | For Lease |
| Style | House |
| Status | Active |
| Year | 2014 |
| Days On Site | 10 |
| Listing Provided By | Cindy McMichael & Associates | Cindy McMichael |
Features
| Bed(s) | 4 |
|---|---|
| Bath(s) | 2 Total |
| SQ Feet | 2,005 |
| Story(s) | 1 |
| Acreage | 0.28 |
Interior
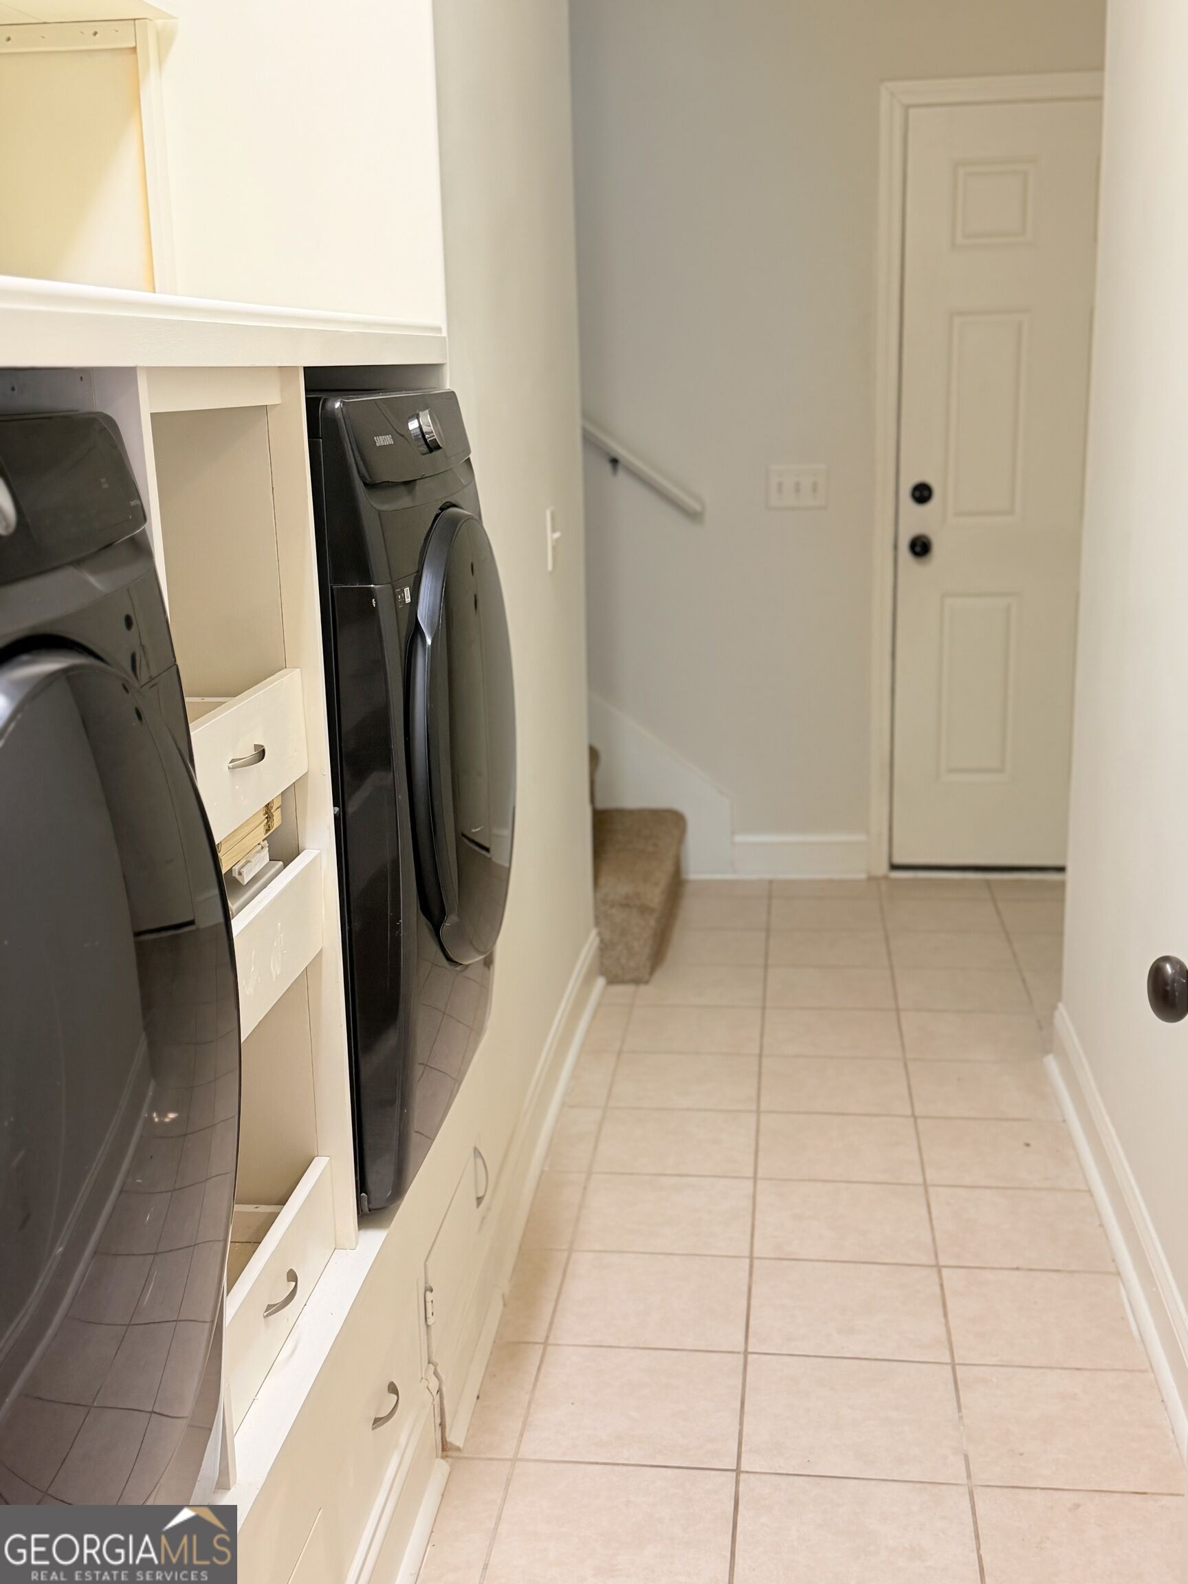
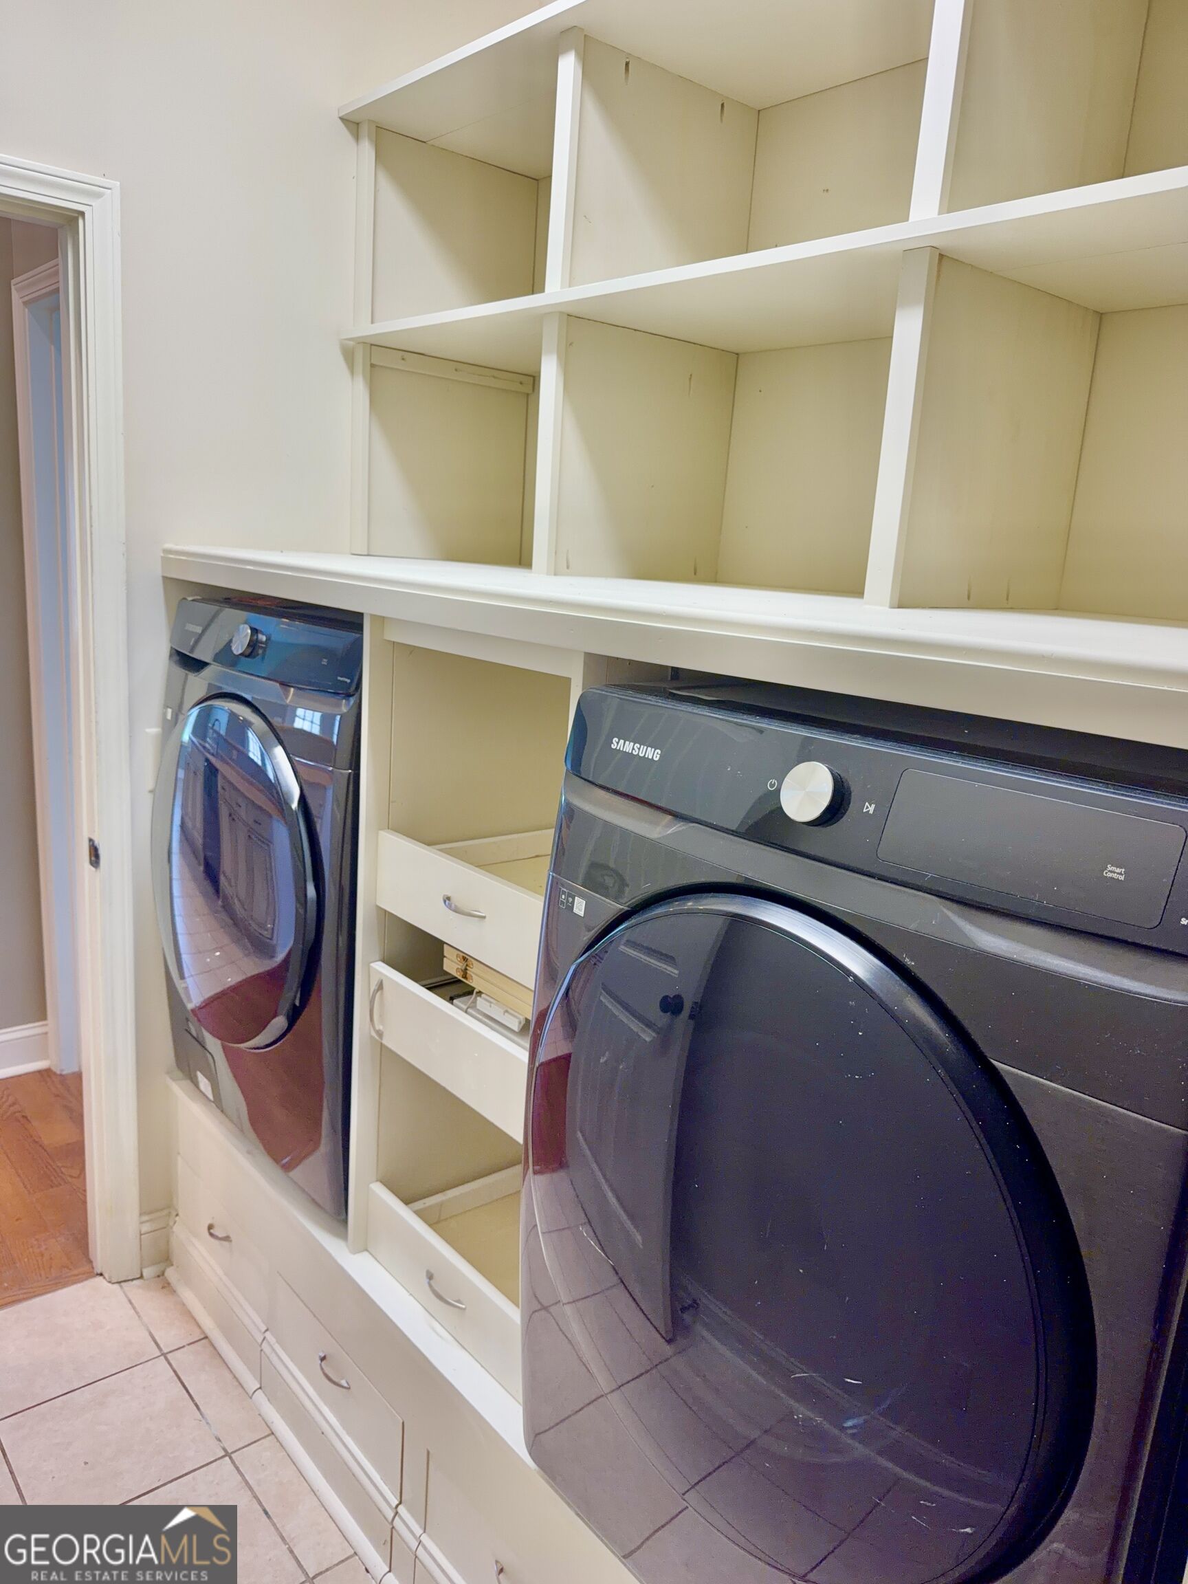
| Appliances | Dishwasher, Disposal, Dryer, Electric Water Heater, Microwave, Range, Refrigerator, Washer |
|---|---|
| Interior Features | Double Vanity, High Ceilings, Master On Main Level, Rear Stairs, Separate Shower, Soaking Tub, Split Bedroom Plan, Tile Bath, Walk-In Closet(s) |
| Cooling | Central Air |
| Cooling Yes / No | Yes |
| Heating | Central |
| Heating Yes / No | Yes |
| Fireplace Yes / No | Yes |
| Fireplaces Total | 1 |
| Furnished | Unfurnished |
| Room Kitchen Features | Breakfast Area, Breakfast Bar, Pantry |
| Room Dining Room Features | Separate Room |
| Laundry Features | Common Area |
Exterior
| Lot Features | Level |
|---|---|
| Construction Materials | Vinyl Siding |
| Roof | Composition |
| Fencing | Fenced |
| Patio And Porch Features | Porch |
Parking
| Attached Garage Yes / No | No |
|---|---|
| Garage Yes / No | Yes |
| Parking Features | Garage |
Utilities
| Utilities | Cable Available, Electricity Available, High Speed Internet, Phone Available, Sewer Available, Sewer Connected, Water Available |
|---|---|
| Sewer | Public Sewer |
| Electric | 220 Volts |
Location
| Community Features | None |
|---|
Area Information
| State | GA |
|---|---|
| County | Glynn |
| City | Brunswick |
| Zip Code | 31523 |
| Area | Glynn |
| Community Name | Satilla Sands |
| School District | Glynn |
| Elementary School | Satilla Marsh |
| High School | Glynn |
| Listing VS Median (in Satilla Sands) | |
Price: $2,750 low | high Med: $299,900 sqft: 2,005 low | high Med: 2,530 $ / sqft: $1 low | high Med: $119 On site: 10 low | high Med: 78 | |
Market Activity 31523
Request a showing
Request a showing
Contact
Learn More About This Property

| State | GA |
|---|---|
| County | Glynn |
| City | Brunswick |
| Zip Code | 31523 |
| Area | Glynn |
| Community Name | Satilla Sands |
| School District | Glynn |
| Elementary School | Satilla Marsh |
| High School | Glynn |
| Listing VS Median (in Satilla Sands) | |
Price: $2,750 low | high Med: $299,900 sqft: 2,005 low | high Med: 2,530 $ / sqft: $1 low | high Med: $119 On site: 10 low | high Med: 78 | |